








86 Hamster Crescent
Aurora, ON L4G 3G7
About This Property
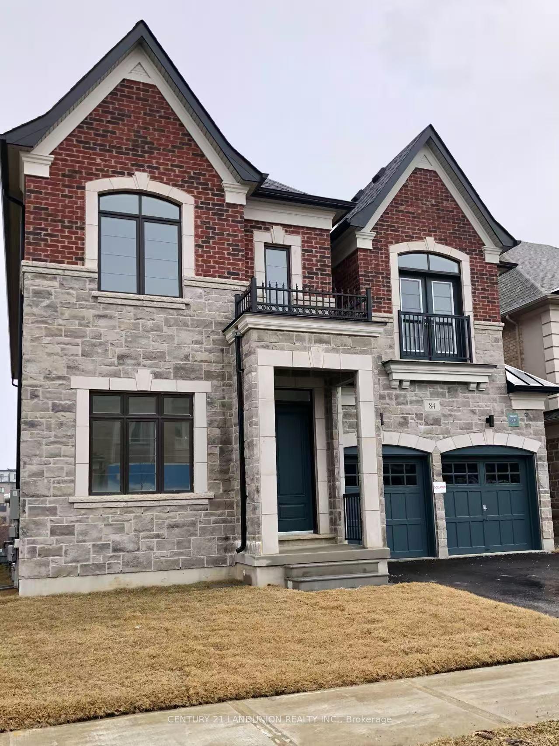
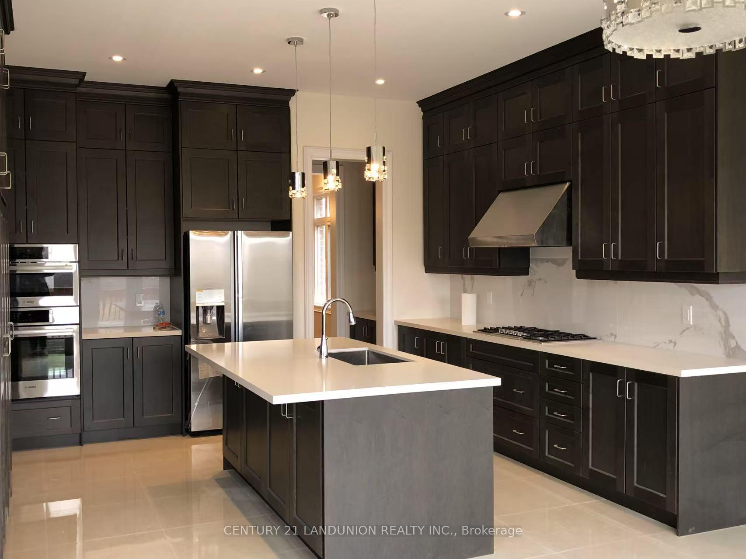
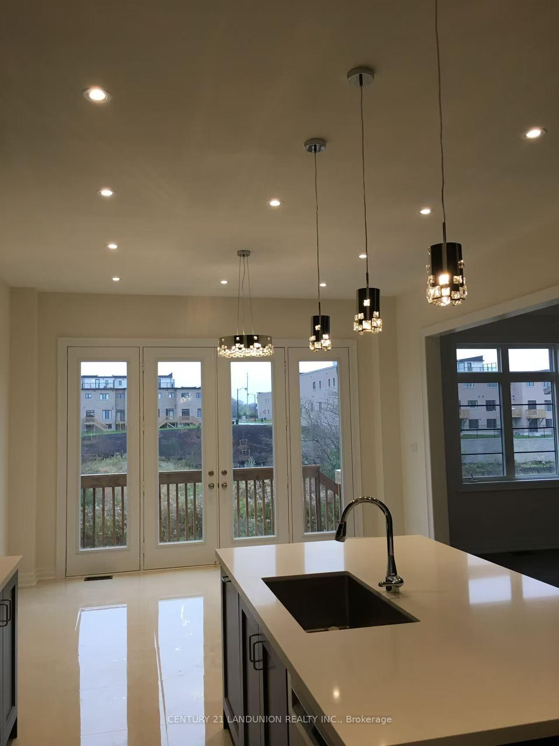
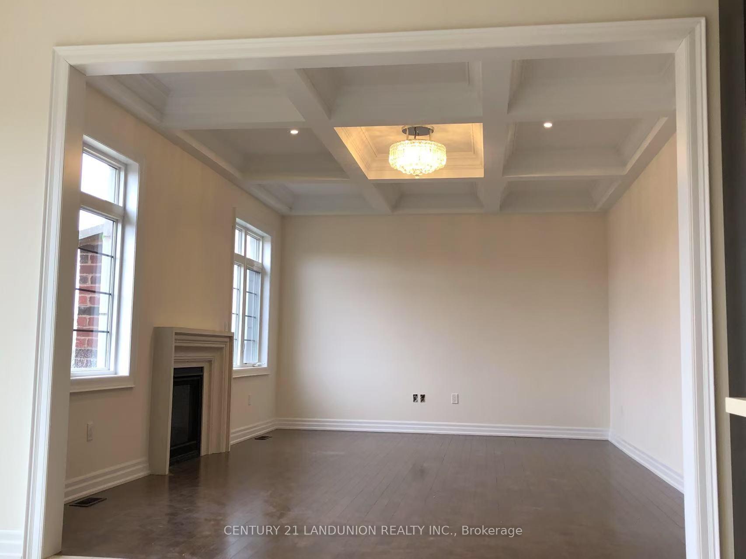
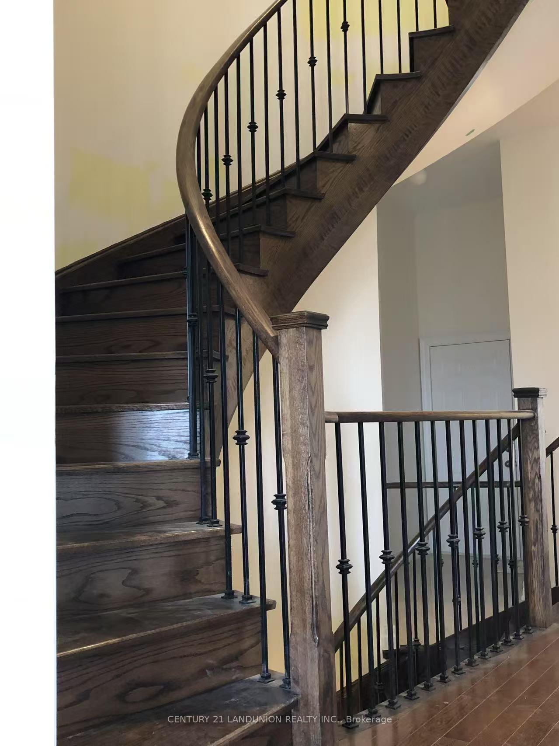
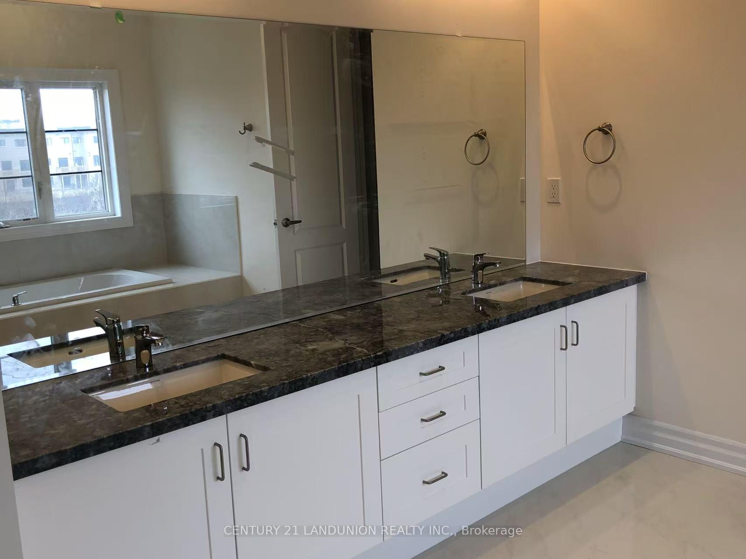
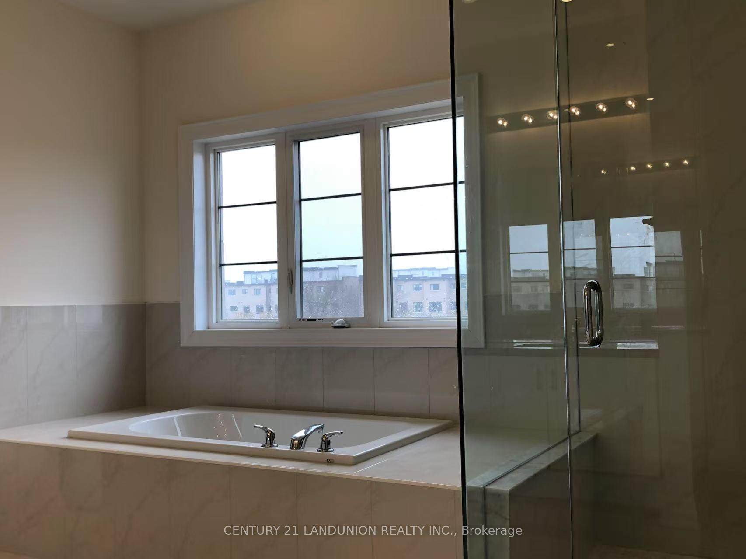
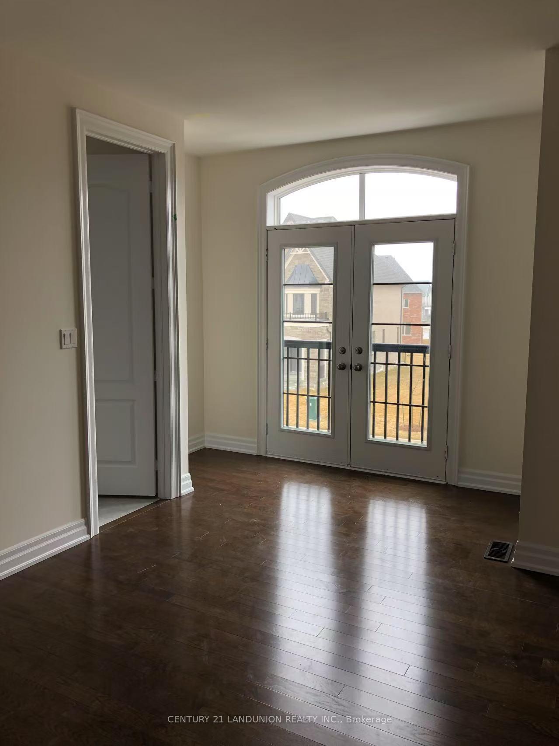
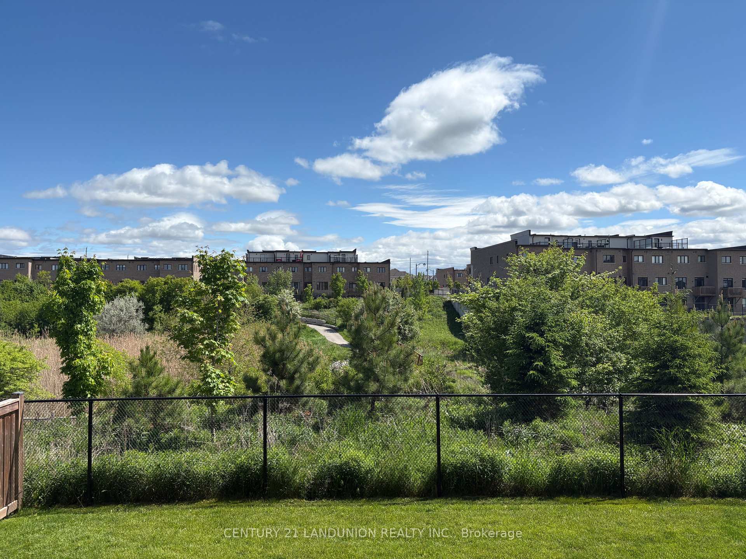
South Facing Back Onto The Green Belt! Walk-Up Bsmt! Luxury Home By Treasure Hill In Aurora's Most Sought After Neighbourhood. Over 4000 Sqft Above Ground Living Space. Upgraded 10Ft Ceilings On Main & 9Ft Ceilings On 2nd And Bsmt. Open Concept Kitchen With B/I Top Line Appliances And Huge Central Island. Combined Breakfast Area Walk Out To The Deck. Family Room Has Coffered Ceiling And Natural Gas Fireplace Will Warm You Up During Winter Time. A Spacious Office Is Ideal For WFH Or Study. 4 Spacious Bedrooms Full Of Natural Light W/Ensuite & W/I Closet And Customized Organizer. Hardwood Floors Through Out The Property (Except The Kit. & Washroom). Curved Stained Oak Stairs. Main Floor Laundary W/Direct Excess To Garage. Close To Magna Golf Club, Shopping, Bank, Restraunts, Entertaiments, Hwy 404, Go Station And Much More To Be Listed.
Property Details
Sign in for full listing history and the exact list date.
Features & Amenities
- View
- Fireplace
- Air Conditioning
- Basement
Thinking of selling in Aurora?
Filipe & Isabel Ferreira and the Team Filipe track every sale on this street. Get a free, no-obligation valuation and see what your home would list for today.
- What it costs to sell a house in Ontario
- How much are REALTOR® fees in Ontario?
- Real estate agents in Toronto & the GTA
TRREB MLS® Attribution
MLS® N12200853
Listed by CENTURY 21 LANDUNION REALTY INC.
The trademarks MLS®, Multiple Listing Service® and the associated logos are owned by The Canadian Real Estate Association (CREA) and identify the quality of services provided by real estate professionals who are members of CREA. The trademarks REALTOR®, REALTORS® and the REALTOR® logo are controlled by CREA and identify real estate professionals who are members of CREA. Listing data provided by the Toronto Regional Real Estate Board (TRREB). The information contained herein is from sources believed to be reliable but is not guaranteed. Information deemed reliable but not guaranteed accurate by TRREB or Team Filipe / RE/MAX.
Team Filipe · RE/MAX · (647) 210-6070
Listed By
CENTURY 21 LANDUNION REALTY INC.