


86 Dunrobin Lane
540 - Grimsby Beach / Grimsby, ON L3M 0H4
About This Property
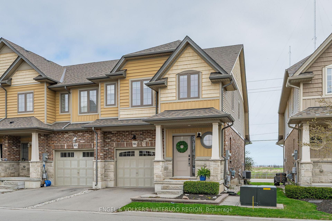
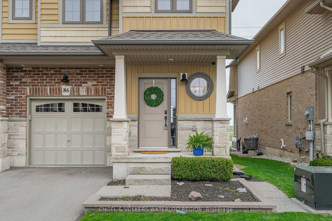
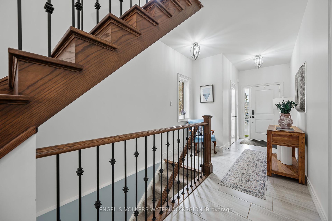
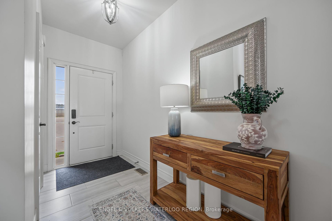
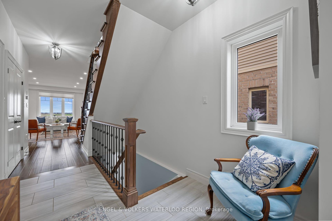
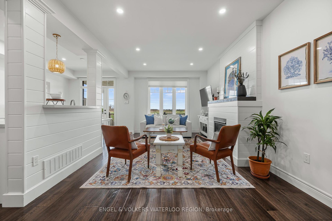
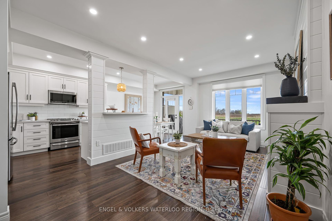
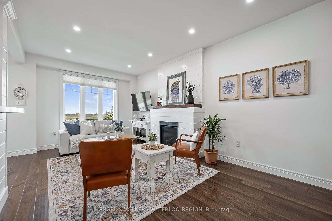
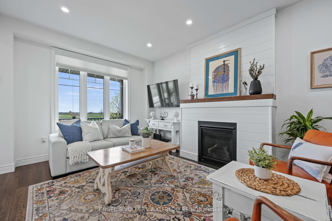
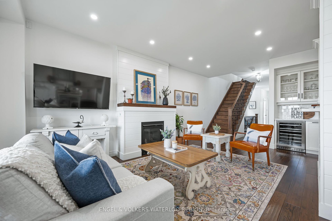
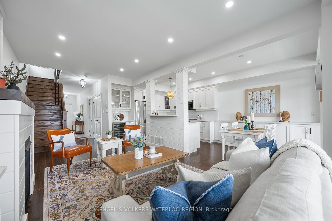
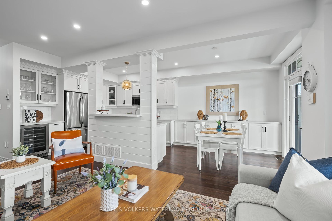
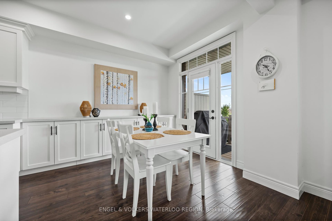
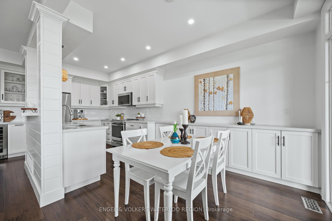
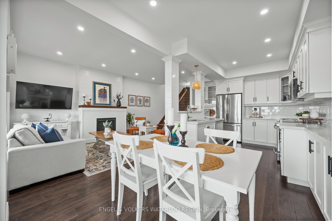
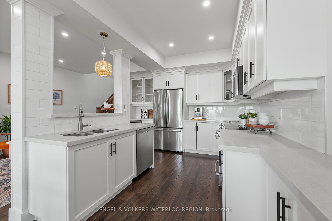
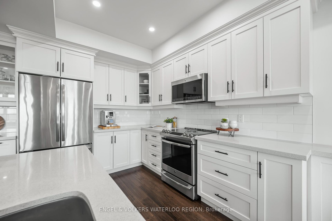
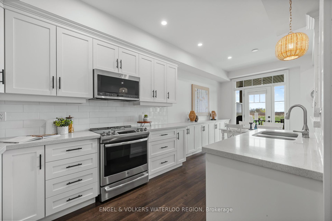
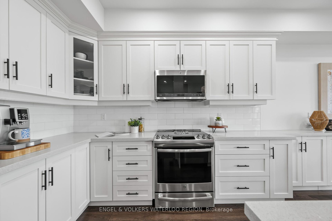
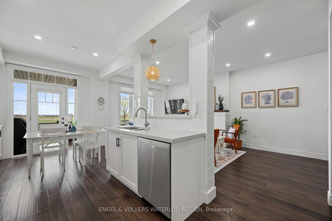
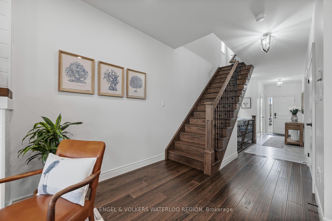
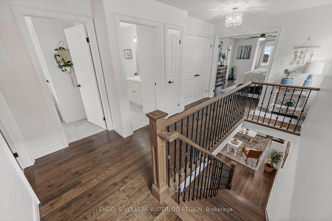
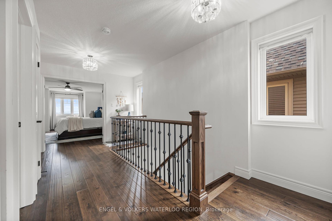
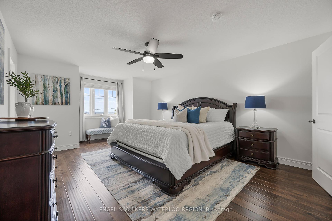
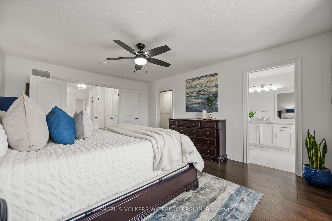
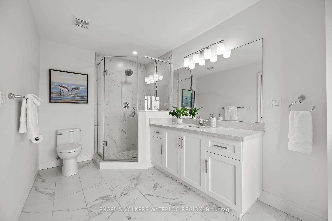
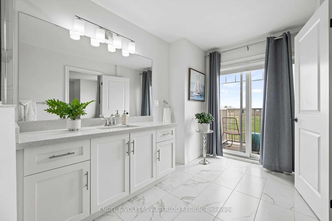
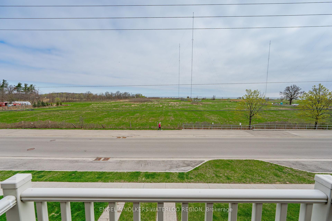
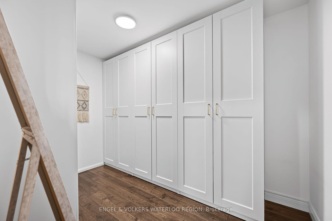
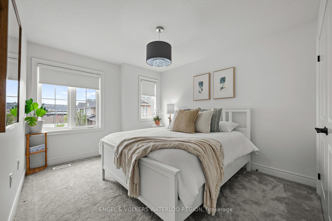
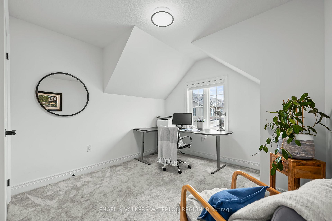
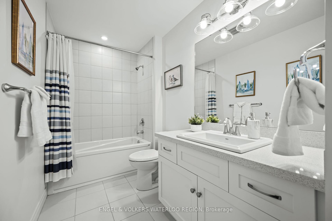
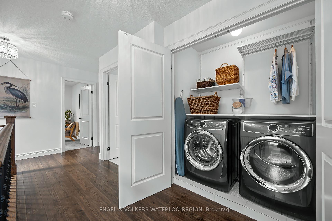
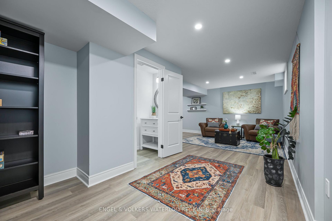
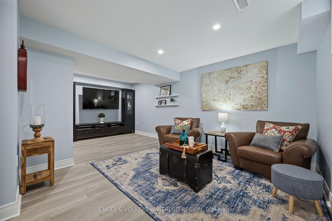
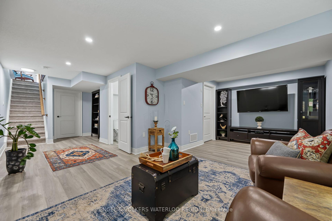
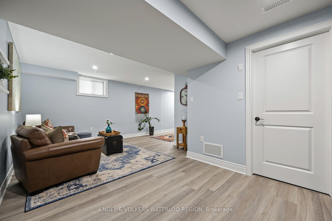
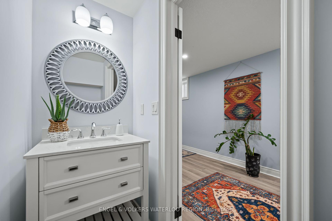
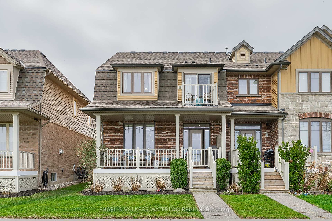
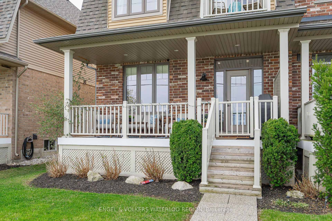
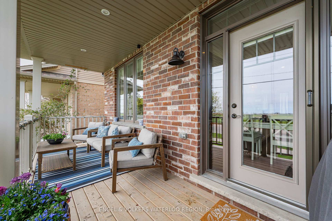
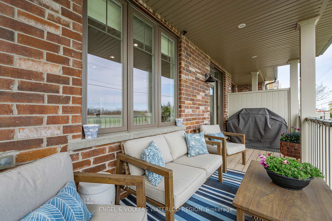
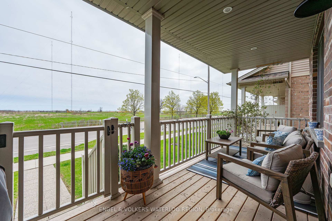
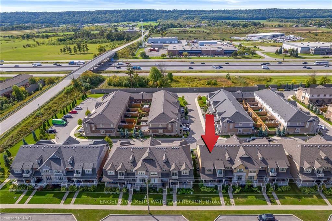
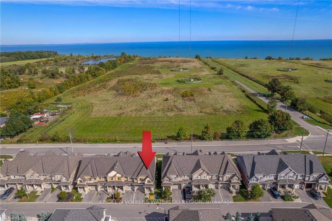
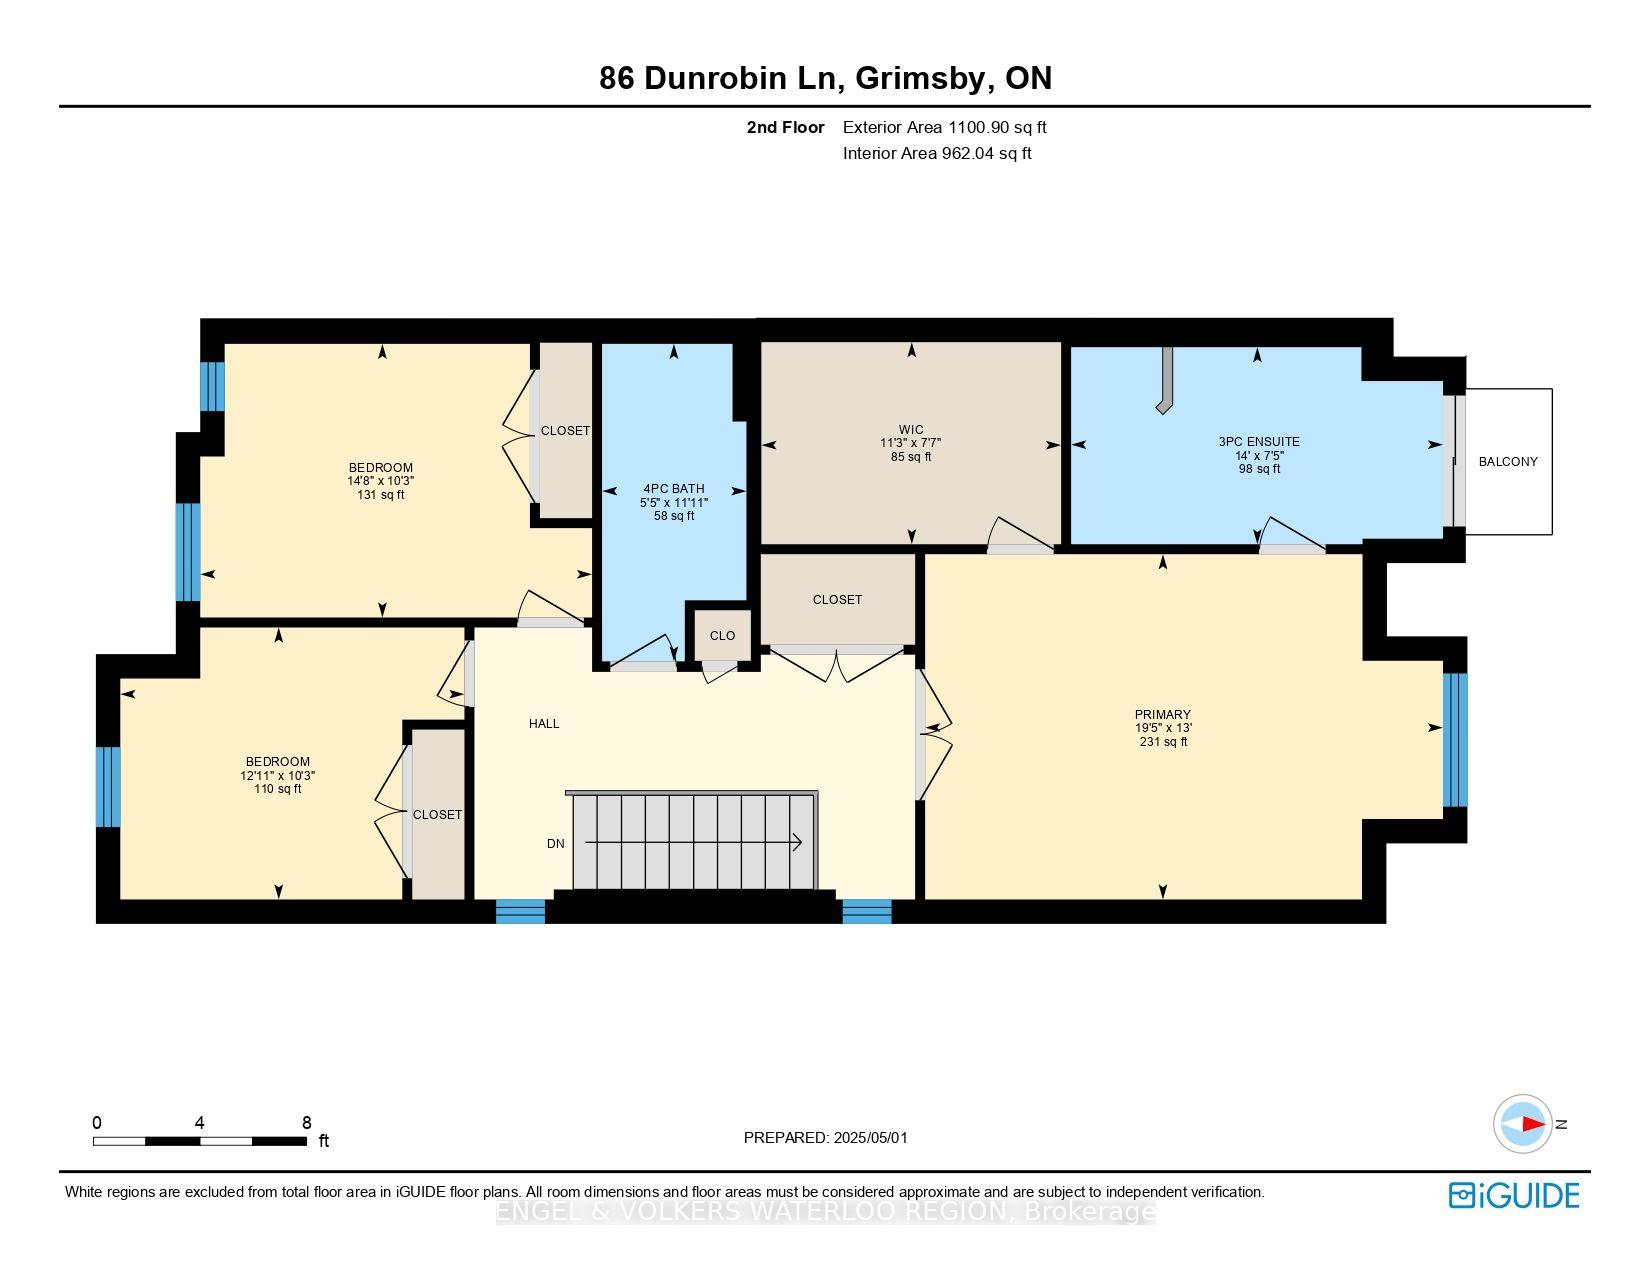
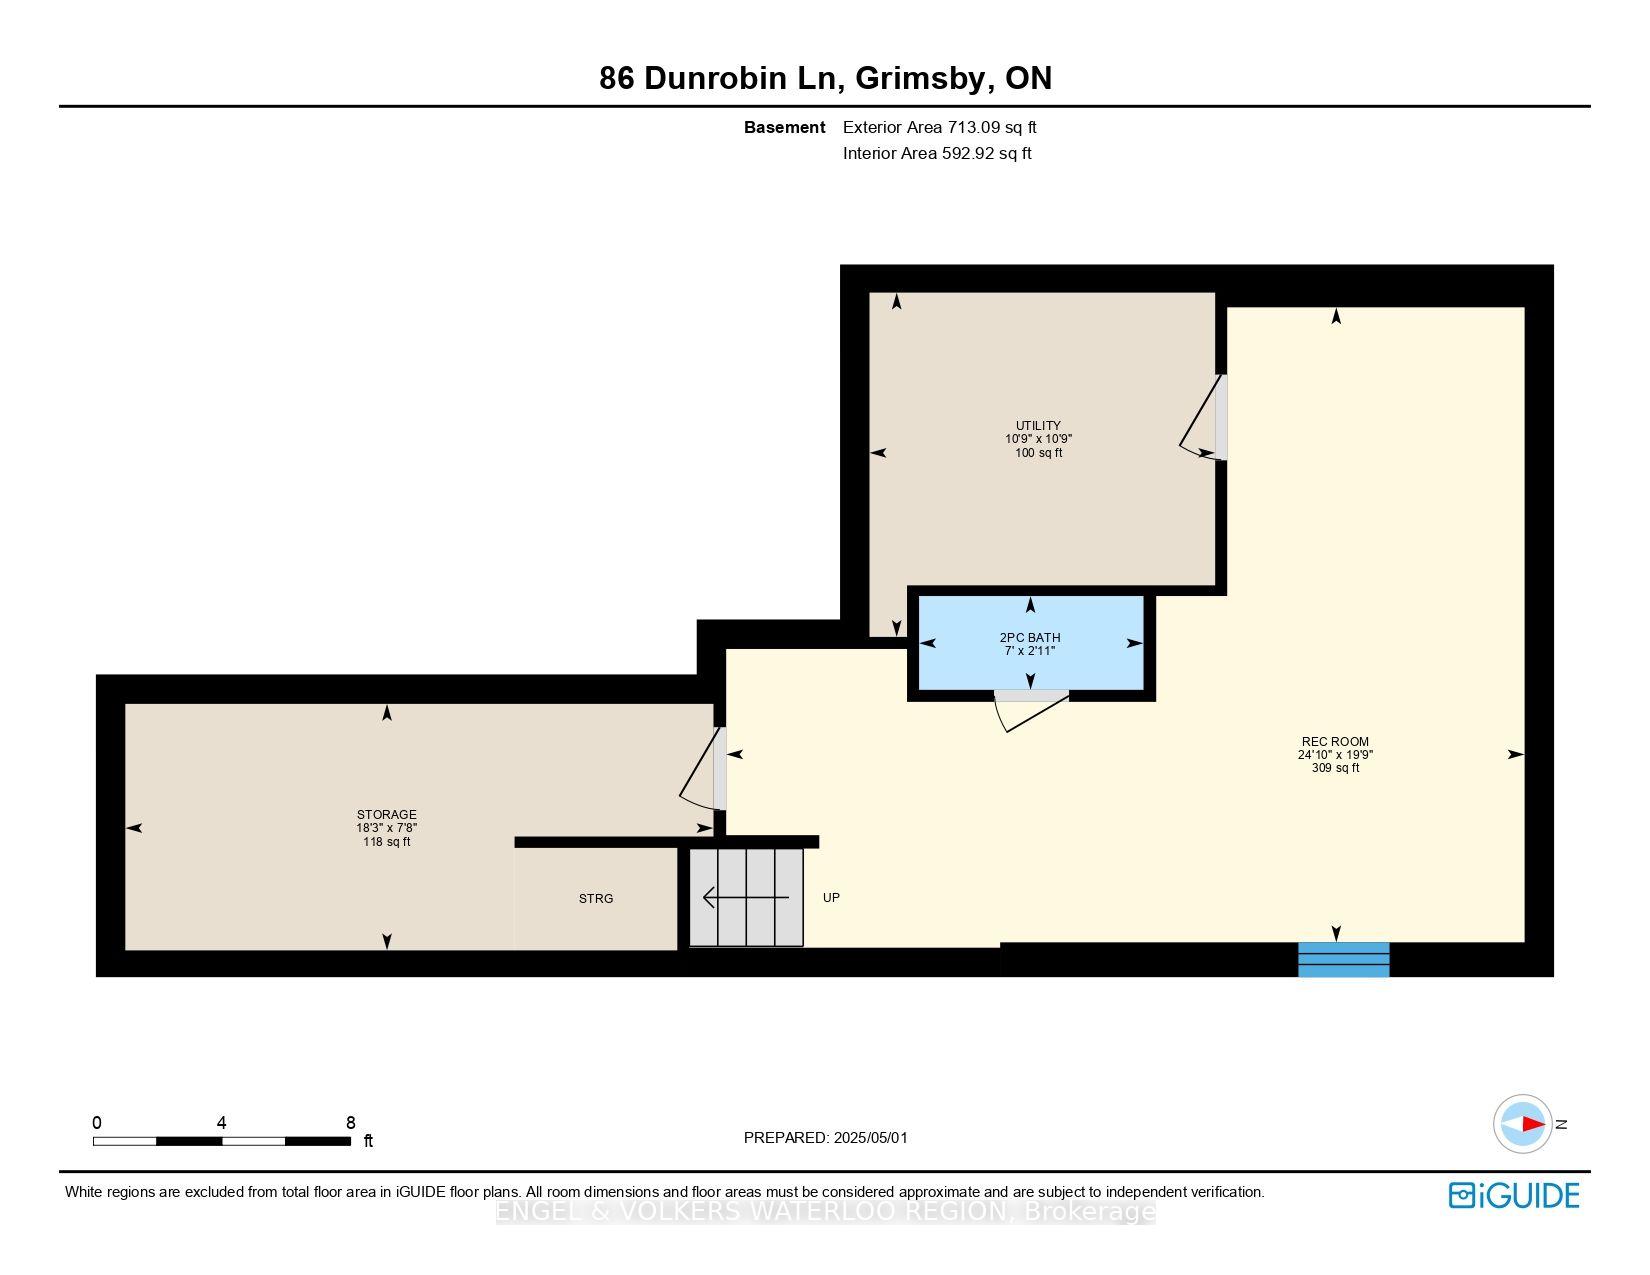
Discover this exceptional Freehold Executive END-UNIT Townhouse by Marz Homes, ideally located in a sought-after lakeside community with breathtaking views of Lake Ontario. Offering over 2300 sq ft of finished living space across all levels and showcasing $100,000 in premium builder upgrades! The open-concept main level features a designer custom kitchen with quartz countertops and high-end appliances, flowing into a spacious great room with a gas fireplace and walkout to a generous covered porch. Elegant wide plank hardwood flooring extends throughout. The upper level includes a convenient laundry room and 3 spacious bedrooms. The luxurious primary suite boasts a private balcony, custom closets, and a spa-inspired ensuite. The finished lower level offers a media/rec room, 2-piece bath, and ample storage. This rare find is far from your average townhouse! Conveniently located close to major amenities, highway access, 50 Point Marina, local farmers markets, wineries, future GO station, and vibrant Downtown Grimsby. A must-see home
Property Details
Sign in for full listing history and the exact list date.
Features & Amenities
- View
- Fireplace
- Air Conditioning
- Basement
Thinking of selling in Grimsby?
Filipe & Isabel Ferreira and the Team Filipe track every sale on this street. Get a free, no-obligation valuation and see what your home would list for today.
- What it costs to sell a house in Ontario
- How much are REALTOR® fees in Ontario?
- Real estate agents in Toronto & the GTA
TRREB MLS® Attribution
MLS® X12118007
Listed by ENGEL & VOLKERS WATERLOO REGION
The trademarks MLS®, Multiple Listing Service® and the associated logos are owned by The Canadian Real Estate Association (CREA) and identify the quality of services provided by real estate professionals who are members of CREA. The trademarks REALTOR®, REALTORS® and the REALTOR® logo are controlled by CREA and identify real estate professionals who are members of CREA. Listing data provided by the Toronto Regional Real Estate Board (TRREB). The information contained herein is from sources believed to be reliable but is not guaranteed. Information deemed reliable but not guaranteed accurate by TRREB or Team Filipe / RE/MAX.
Team Filipe · RE/MAX · (647) 210-6070
Listed By
ENGEL & VOLKERS WATERLOO REGION