

86 Angus Morton Crescent
Queensville / East Gwillimbury, ON L9N 1S4
About This Property
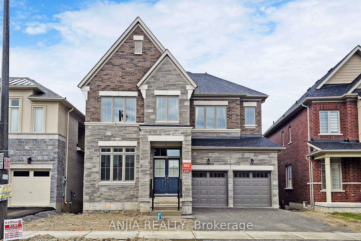
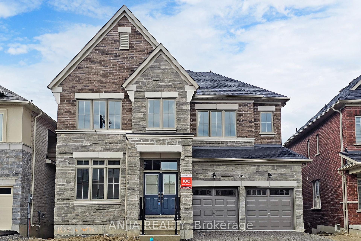
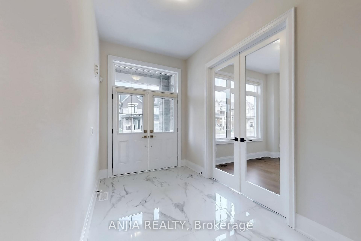
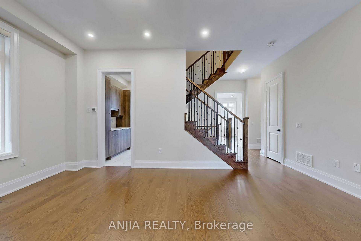
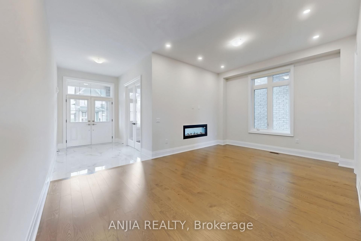
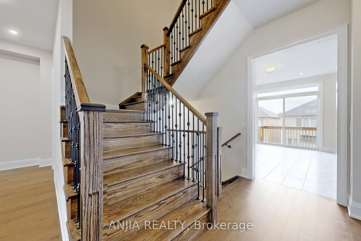
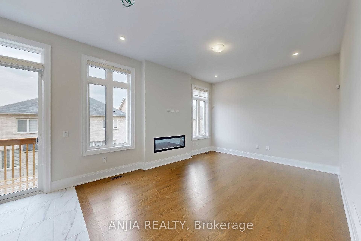
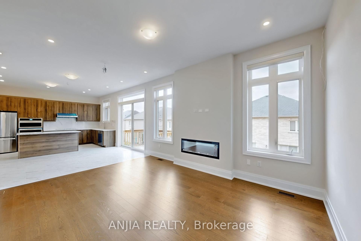
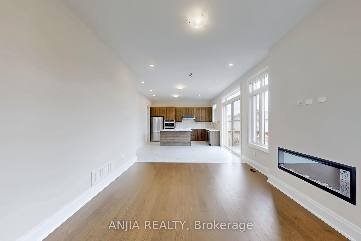
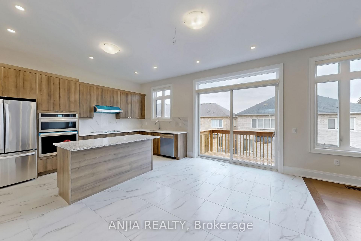
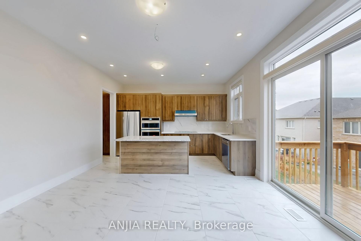
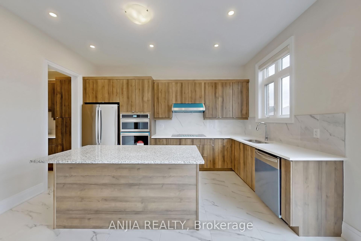
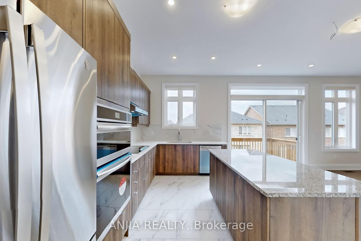
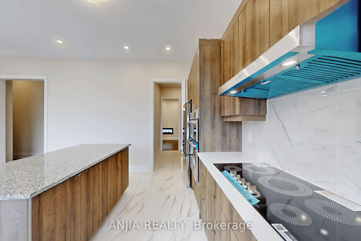
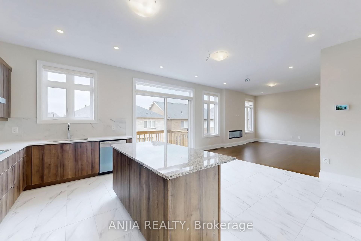
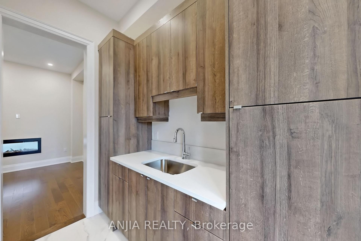
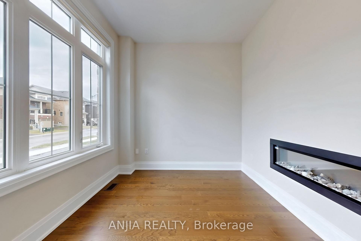
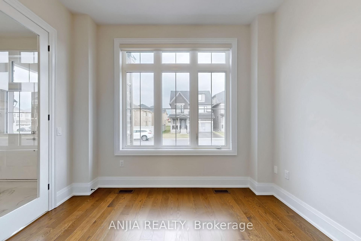
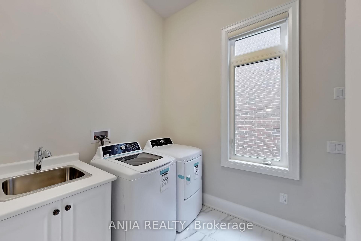
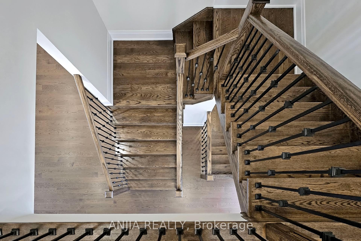

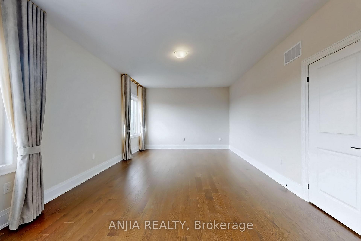
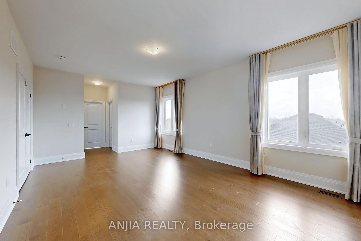
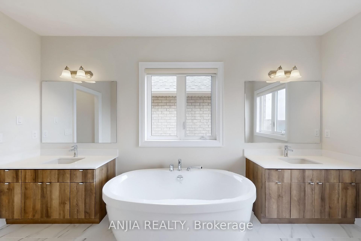
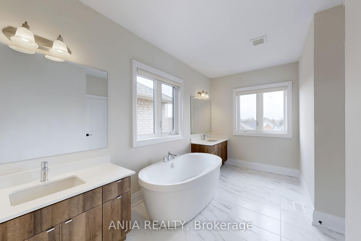
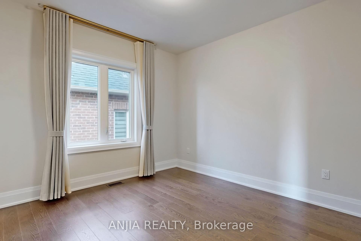
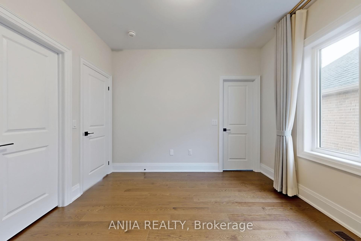
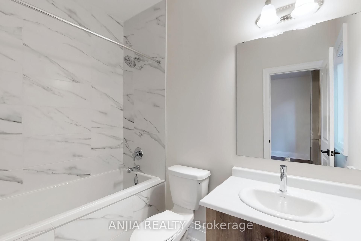
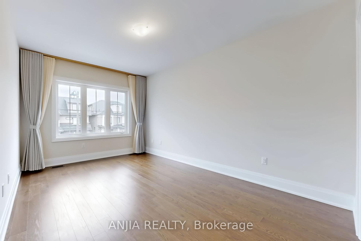
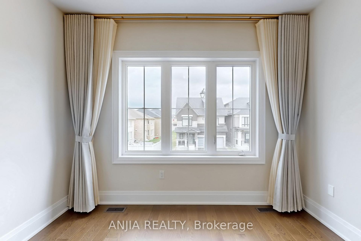
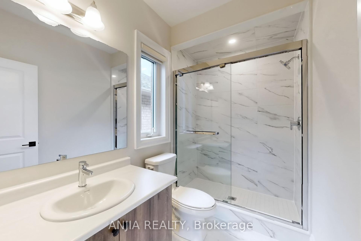
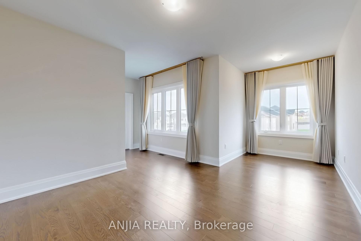
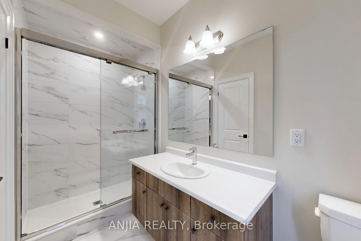
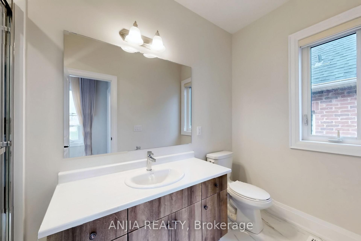
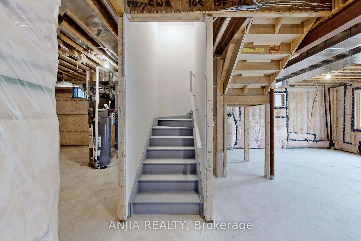
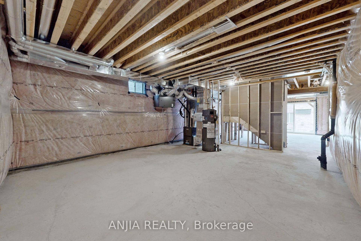
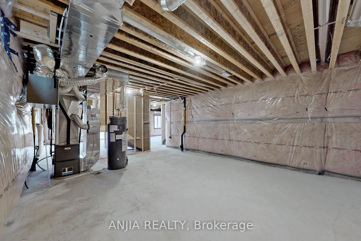
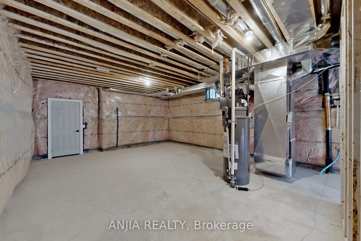
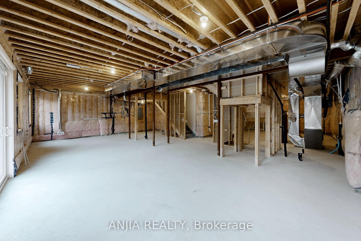
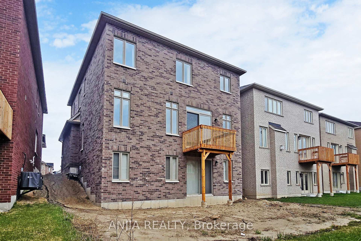
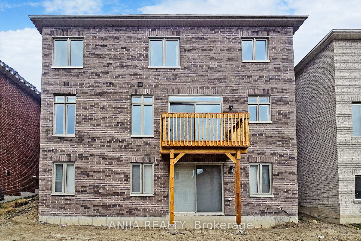
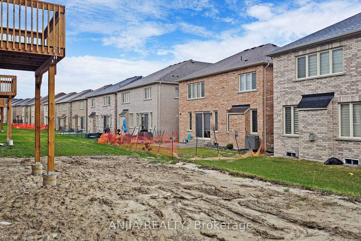
*BRAND NEW NEW NEW spacious and beautifully designed detached house. Fantastic layout,Expansive family room with electric fireplace,Modern Kitchen with Brand New stainle,ss steel appliances, upgraded cabinetry,large center island,pantry, Upgraded HARDWOOD Throughout, Casement Large Windows throughout, Bright natural light,Main floor Office,Beautiful foyer with elegant staircase and functional mudroom area, 10" Cepilings on Main, 9" Ceilings on 2nd Floor and walk- out basement. 4 generously sized bedrooms with ensuite bathroom.Huge primary bedroom with large walk- in closet and luxurious ensuite.Brand new Luxury doule layer Curtains . *Location, Location, Location..Quiet,safe,and family-oriented neighbourhood.Close to schools,parks, and Hwy 404 for easy commuting*Live where Nature Meets The City Life, Enjoy the Magnificent Walking and Biking Trails, Wood Trails, Golf, Local Beaches, Boating, Fishing and a Short Drive to Entertainment, Restaurants, Recreation Facilities, Movies, Shopping, Newmarket, Aurora, Toronto.
Property Details
Sign in for full listing history and the exact list date.
Features & Amenities
- View
- Fireplace
- Air Conditioning
- Basement
Thinking of selling in East Gwillimbury?
Filipe & Isabel Ferreira and the Team Filipe track every sale on this street. Get a free, no-obligation valuation and see what your home would list for today.
- What it costs to sell a house in Ontario
- How much are REALTOR® fees in Ontario?
- Real estate agents in Toronto & the GTA
TRREB MLS® Attribution
MLS® N12159448
Listed by ANJIA REALTY
The trademarks MLS®, Multiple Listing Service® and the associated logos are owned by The Canadian Real Estate Association (CREA) and identify the quality of services provided by real estate professionals who are members of CREA. The trademarks REALTOR®, REALTORS® and the REALTOR® logo are controlled by CREA and identify real estate professionals who are members of CREA. Listing data provided by the Toronto Regional Real Estate Board (TRREB). The information contained herein is from sources believed to be reliable but is not guaranteed. Information deemed reliable but not guaranteed accurate by TRREB or Team Filipe / RE/MAX.
Team Filipe · RE/MAX · (647) 210-6070
Listed By
ANJIA REALTY