



857 Pape Avenue
Toronto E03, ON M4K 3T7
About This Property
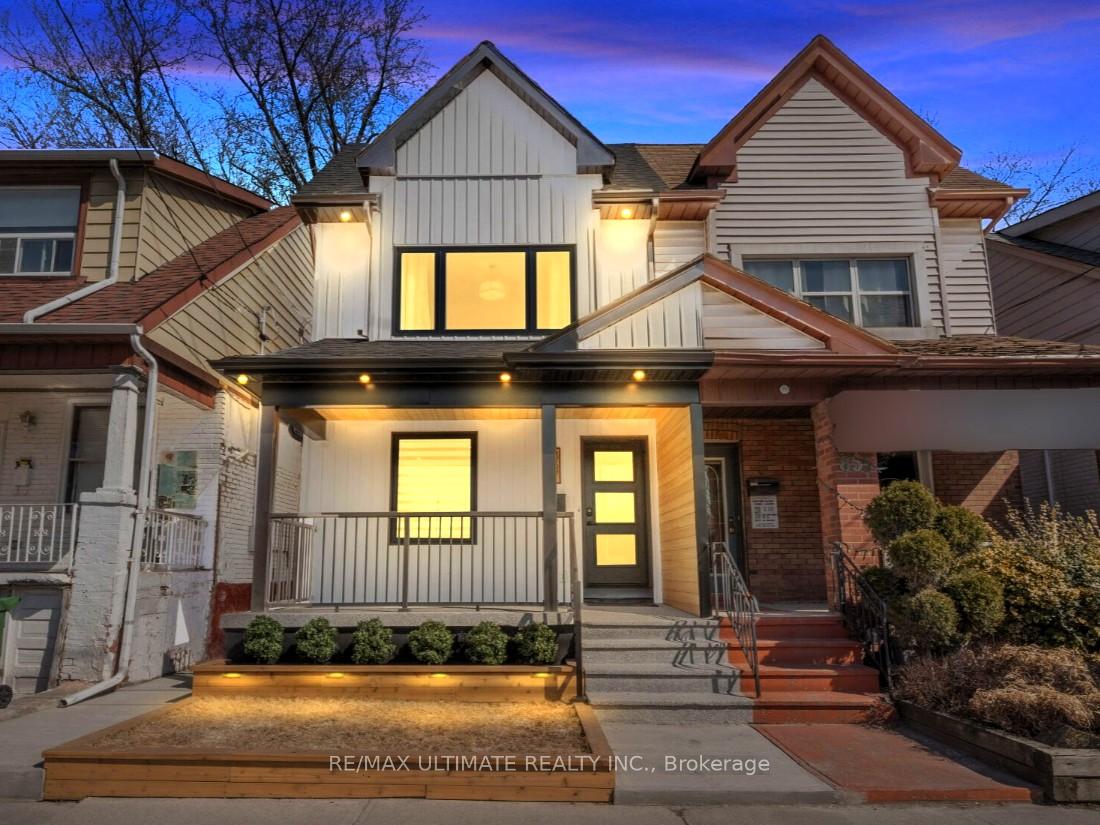

Fall in love w/one of East York's finest semi-detached homes! Completely renovated down to the studs w/engineered drawings, electrical, plumbing & building permits. This 3+1 bedroom, 4-bathroom home is the definition of a turnkey opportunity that doesn't come along often. This home combines modern living w/classic charm, offering a perfect balance of style & function. The bright & airy living space, features a phenomenal kitchen w/high-end finishes, black stainless appliances and quartz countertops, backsplash & waterfall edges. The open concept living & dining area are a welcoming atmosphere for family gatherings or quiet nights in around the fireplace. All bedrooms are generously sized w/ample closet space. The large primary bedroom offers a wall-to-wall closet & 3-piece ensuite that is rarely found in this neighborhood. The home features 4 beautifully designed bathrooms, ensuring convenience for everyone in the household. The basement is thoughtfully finished for a large or dual family & has its own separate entrance w/a kitchen, family room, bathroom, bedroom & private laundry! The house is just as updated on the outside & includes ALL NEW - roof, gutters, windows, siding, porch, railings, planters w/LED lighting, fresh sod & horizontal fence. This home has been meticulously designed to meet modern standards w/all necessary updates, including ALL NEW wiring w/a 200-amp electrical panel, plumbing including underground drains, back water valve, waterproofing & sump pump. The HVAC system was entirely changed to include ALL NEW ductwork, furnace, A/C & tankless water heater ensuring years of worry-free living. Located in one of East York's most sought-after neighborhoods, you'll be steps away from public transit, schools, parks, shopping & dining. Whether you're a first-time buyer or looking to upgrade, THIS HOME IS IT! Detailed features & updates list available! Parking permit available from City of Toronto.
Property Details
Sign in for full listing history and the exact list date.
Features & Amenities
- View
- Fireplace
- Air Conditioning
- Basement
Thinking of selling in Toronto?
Filipe & Isabel Ferreira and the Team Filipe track every sale on this street. Get a free, no-obligation valuation and see what your home would list for today.
- Real estate agents in Toronto
- Recently sold homes in Toronto
- What it costs to sell a house in Ontario
- How much are REALTOR® fees in Ontario?
TRREB MLS® Attribution
MLS® E12022266
Listed by RE/MAX ULTIMATE REALTY INC.
The trademarks MLS®, Multiple Listing Service® and the associated logos are owned by The Canadian Real Estate Association (CREA) and identify the quality of services provided by real estate professionals who are members of CREA. The trademarks REALTOR®, REALTORS® and the REALTOR® logo are controlled by CREA and identify real estate professionals who are members of CREA. Listing data provided by the Toronto Regional Real Estate Board (TRREB). The information contained herein is from sources believed to be reliable but is not guaranteed. Information deemed reliable but not guaranteed accurate by TRREB or Team Filipe / RE/MAX.
Team Filipe · RE/MAX · (647) 210-6070
Listed By
RE/MAX ULTIMATE REALTY INC.