
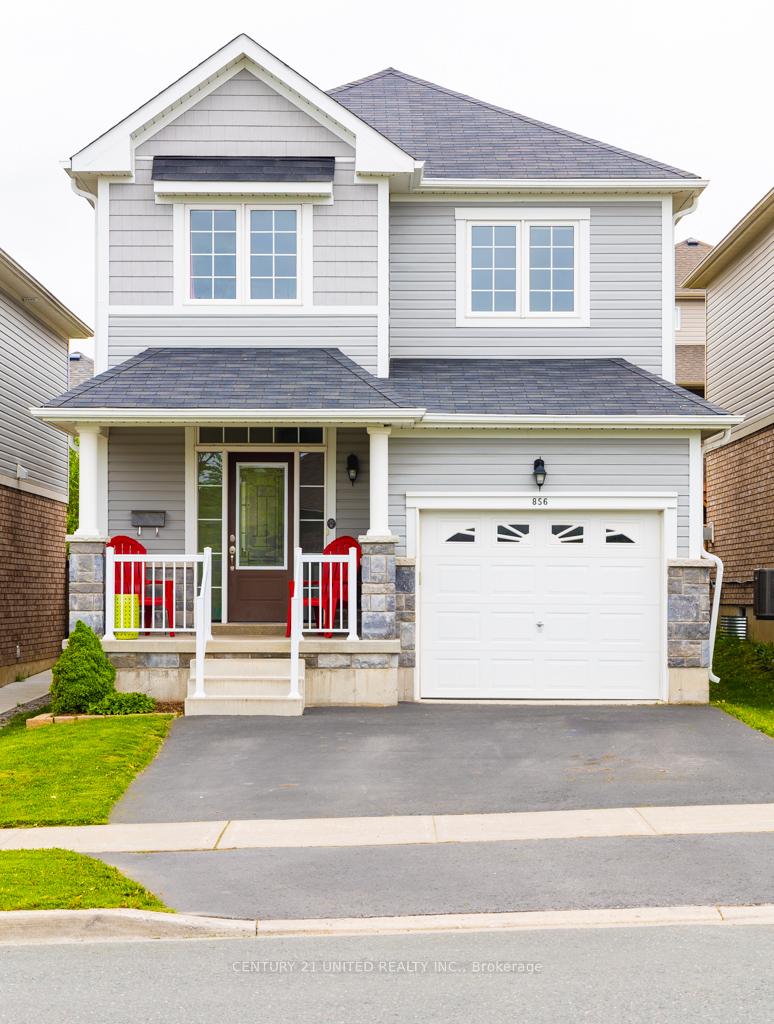
856 Emery Way
Monaghan Ward 2 / Peterborough, ON K9J 0H7
About This Property
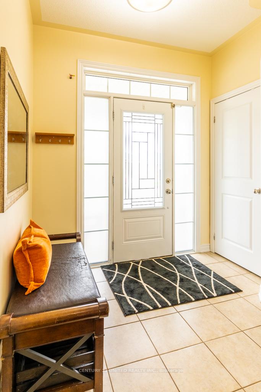
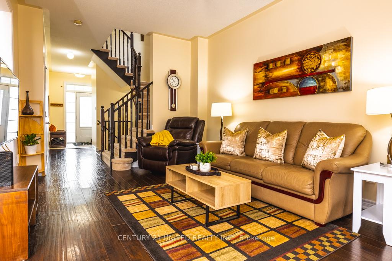
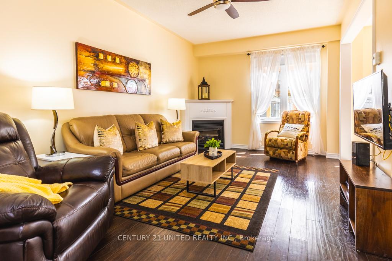
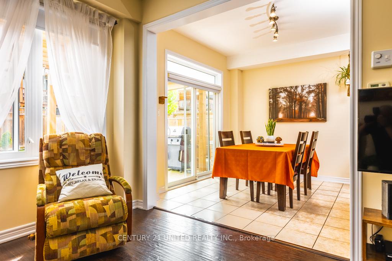
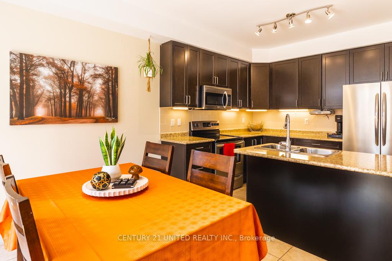
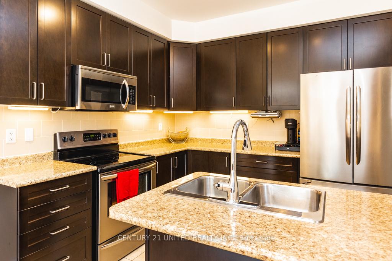
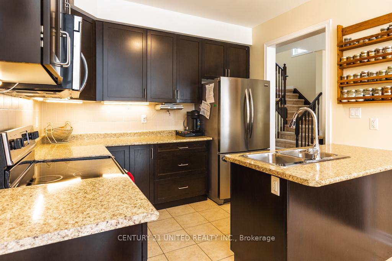
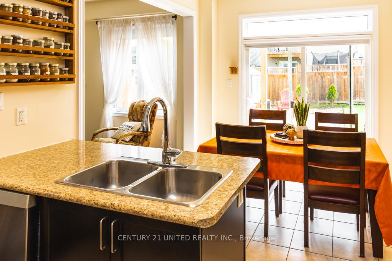
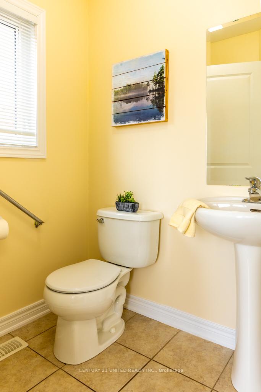
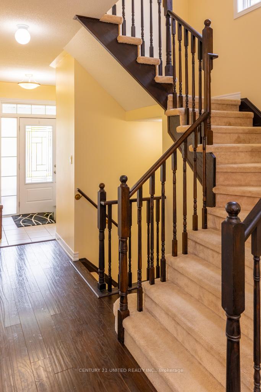
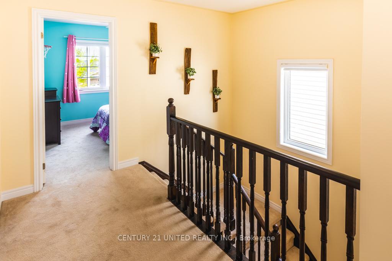
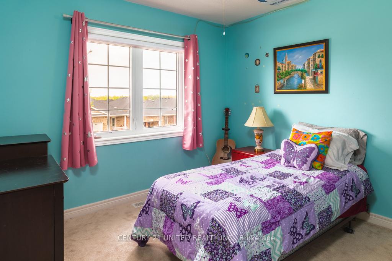
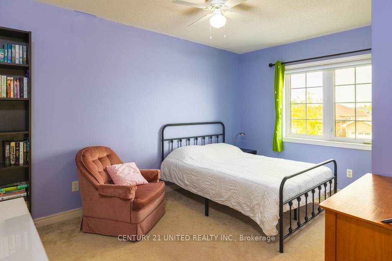
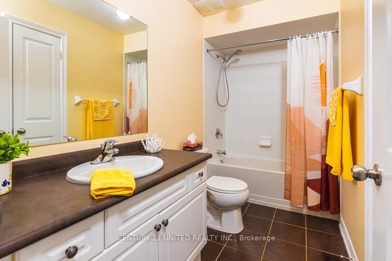
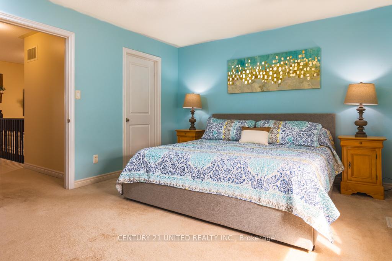
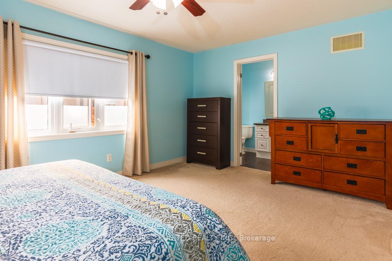
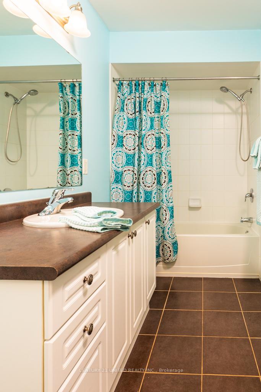
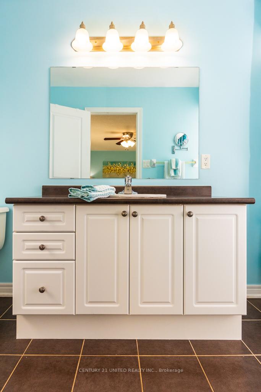
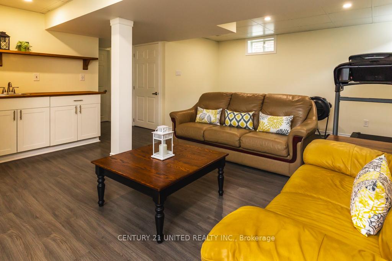
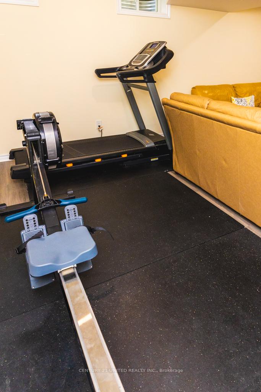
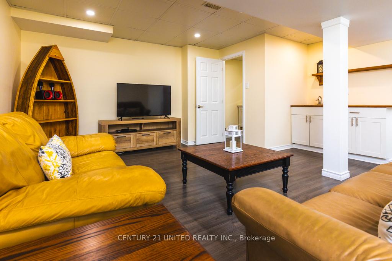
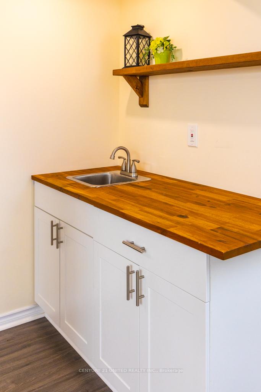
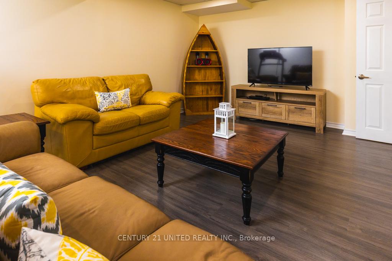
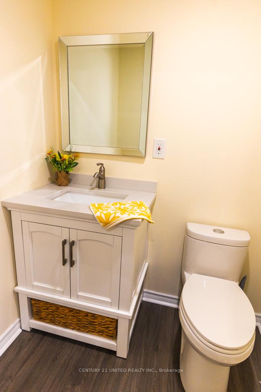
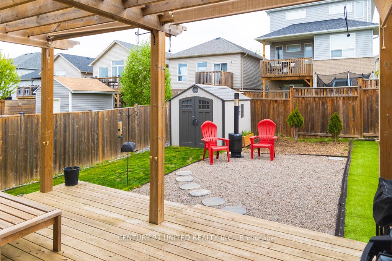
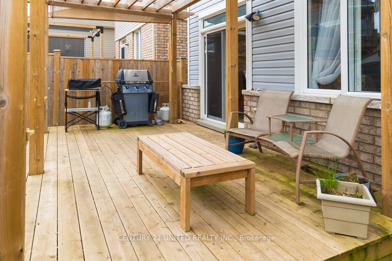
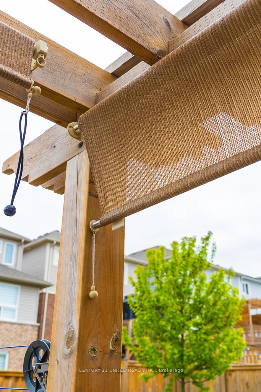
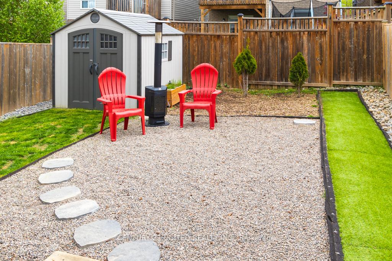
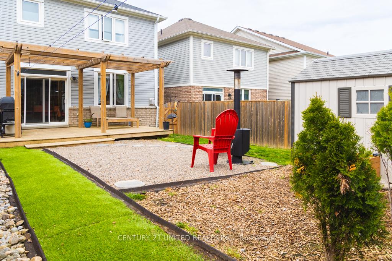
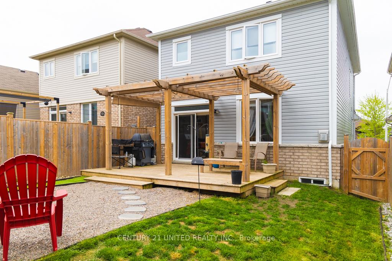
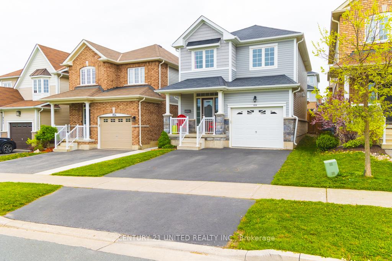
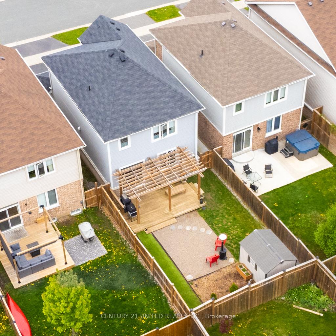
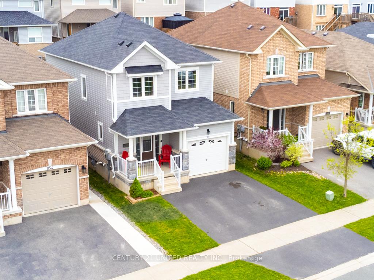
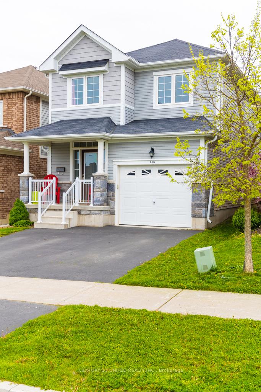
Welcome to your dream home in the sought-after Jackson Creek subdivision! This stunning 2-storey residence features three spacious bedrooms and three plus one bathrooms, providing ample space for families. The finished basement includes a large recreation room, perfect for gatherings and entertainment. Enjoy the outdoors in your fully fenced yard, complete with a beautiful deck, gas line for the BBQ, and charming pagoda - ideal for summer barbecues and relaxation. Freshly painted and well cared for, this inviting home is ready for you to move in. Located in a family-friendly neighbourhood, you'll be just steps away from scenic trails and conveniently close to the highway, as well as parks, schools, medical services, and all essential amenities. Don't miss your chance to make this beautiful home yours. Schedule a viewing today!
Property Details
Sign in for full listing history and the exact list date.
Features & Amenities
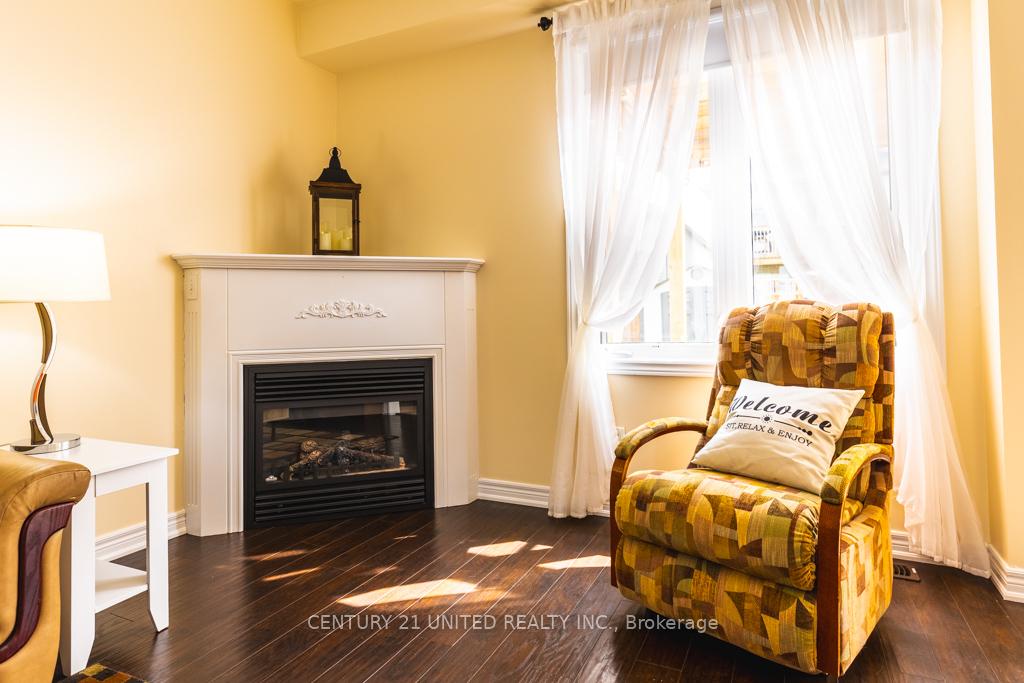
- Fireplace
- Air Conditioning
- Basement
Thinking of selling in Peterborough?
Filipe & Isabel Ferreira and the Team Filipe track every sale on this street. Get a free, no-obligation valuation and see what your home would list for today.
- What it costs to sell a house in Ontario
- How much are REALTOR® fees in Ontario?
- Real estate agents in Toronto & the GTA
TRREB MLS® Attribution
MLS® X10707925
Listed by CENTURY 21 UNITED REALTY INC.
The trademarks MLS®, Multiple Listing Service® and the associated logos are owned by The Canadian Real Estate Association (CREA) and identify the quality of services provided by real estate professionals who are members of CREA. The trademarks REALTOR®, REALTORS® and the REALTOR® logo are controlled by CREA and identify real estate professionals who are members of CREA. Listing data provided by the Toronto Regional Real Estate Board (TRREB). The information contained herein is from sources believed to be reliable but is not guaranteed. Information deemed reliable but not guaranteed accurate by TRREB or Team Filipe / RE/MAX.
Team Filipe · RE/MAX · (647) 210-6070
Listed By
CENTURY 21 UNITED REALTY INC.