

854 Victoria Street
Kingston, ON K7K 4T7
About This Property
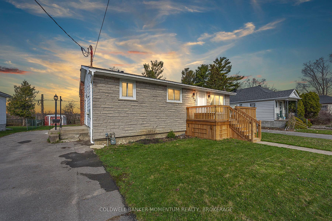
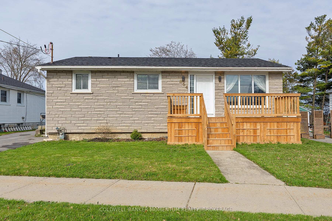
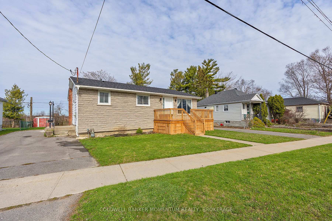
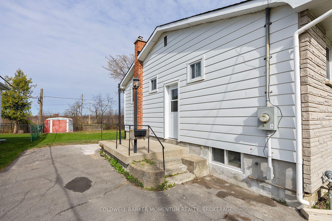
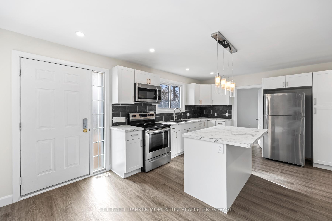
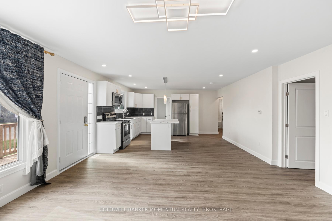
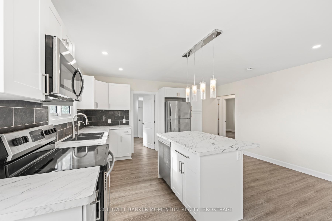
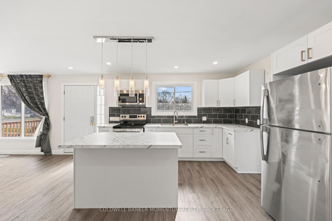
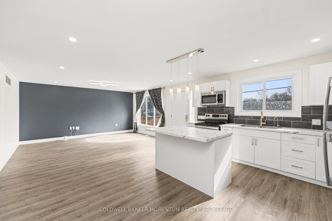
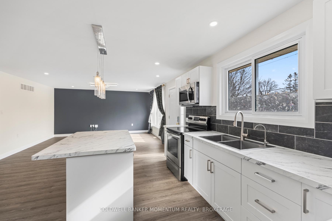
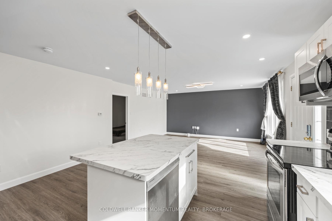
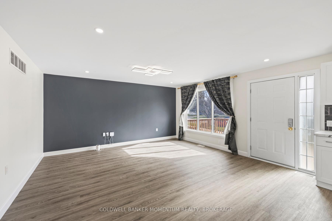
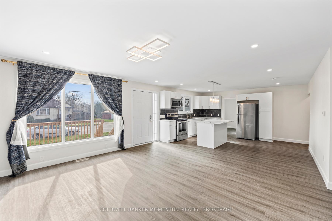
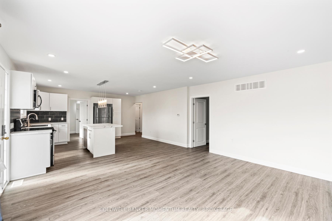
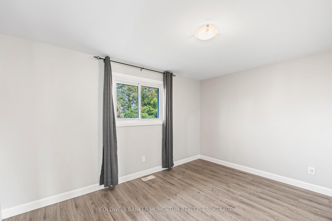
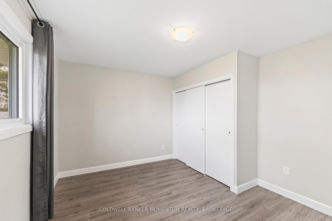
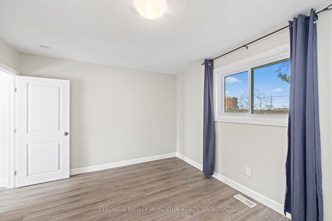
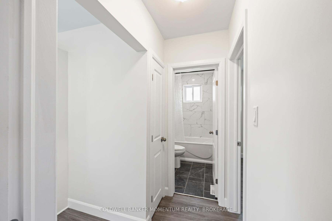
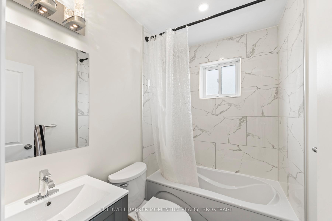
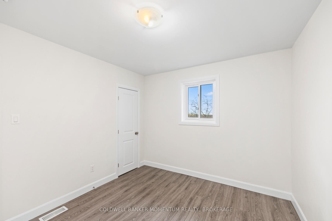
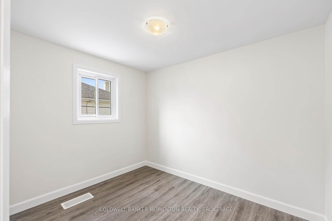
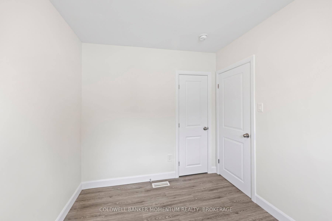
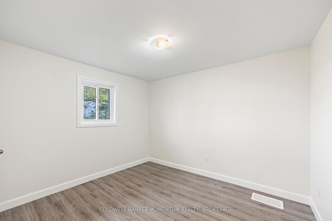
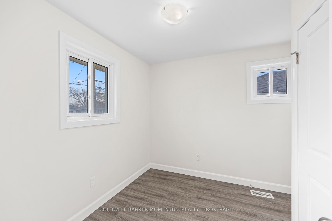
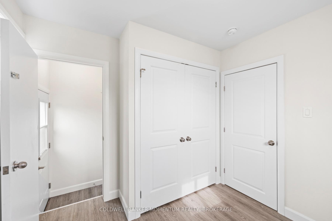
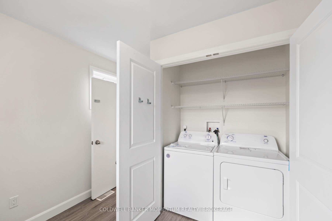
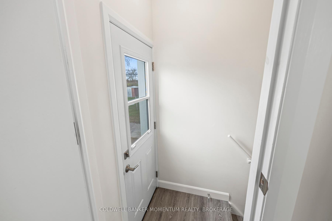
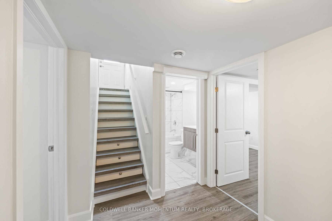
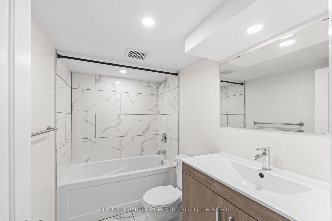
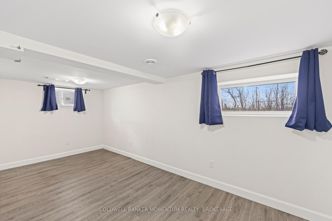
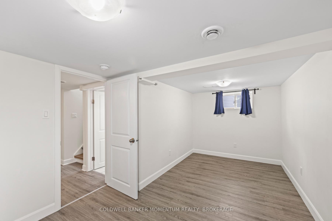
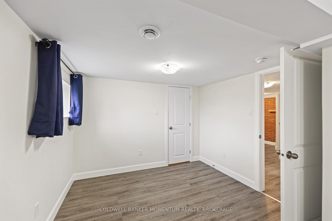
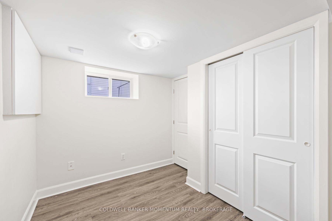
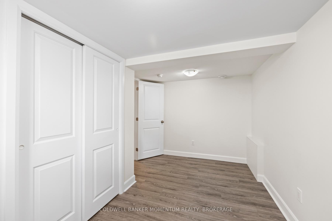
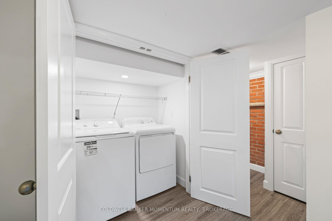
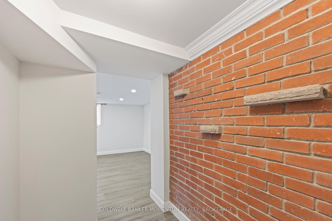
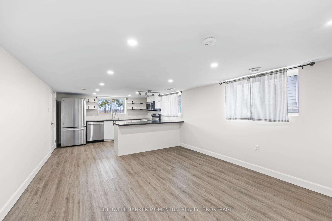

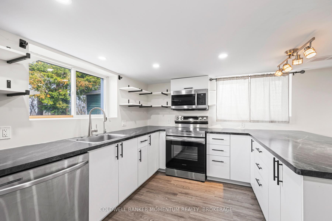
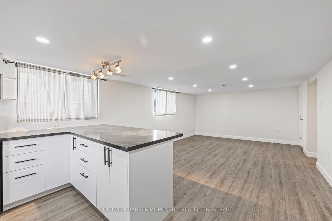
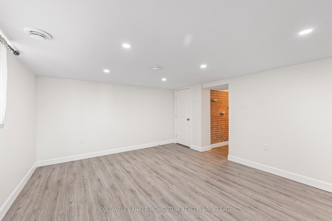
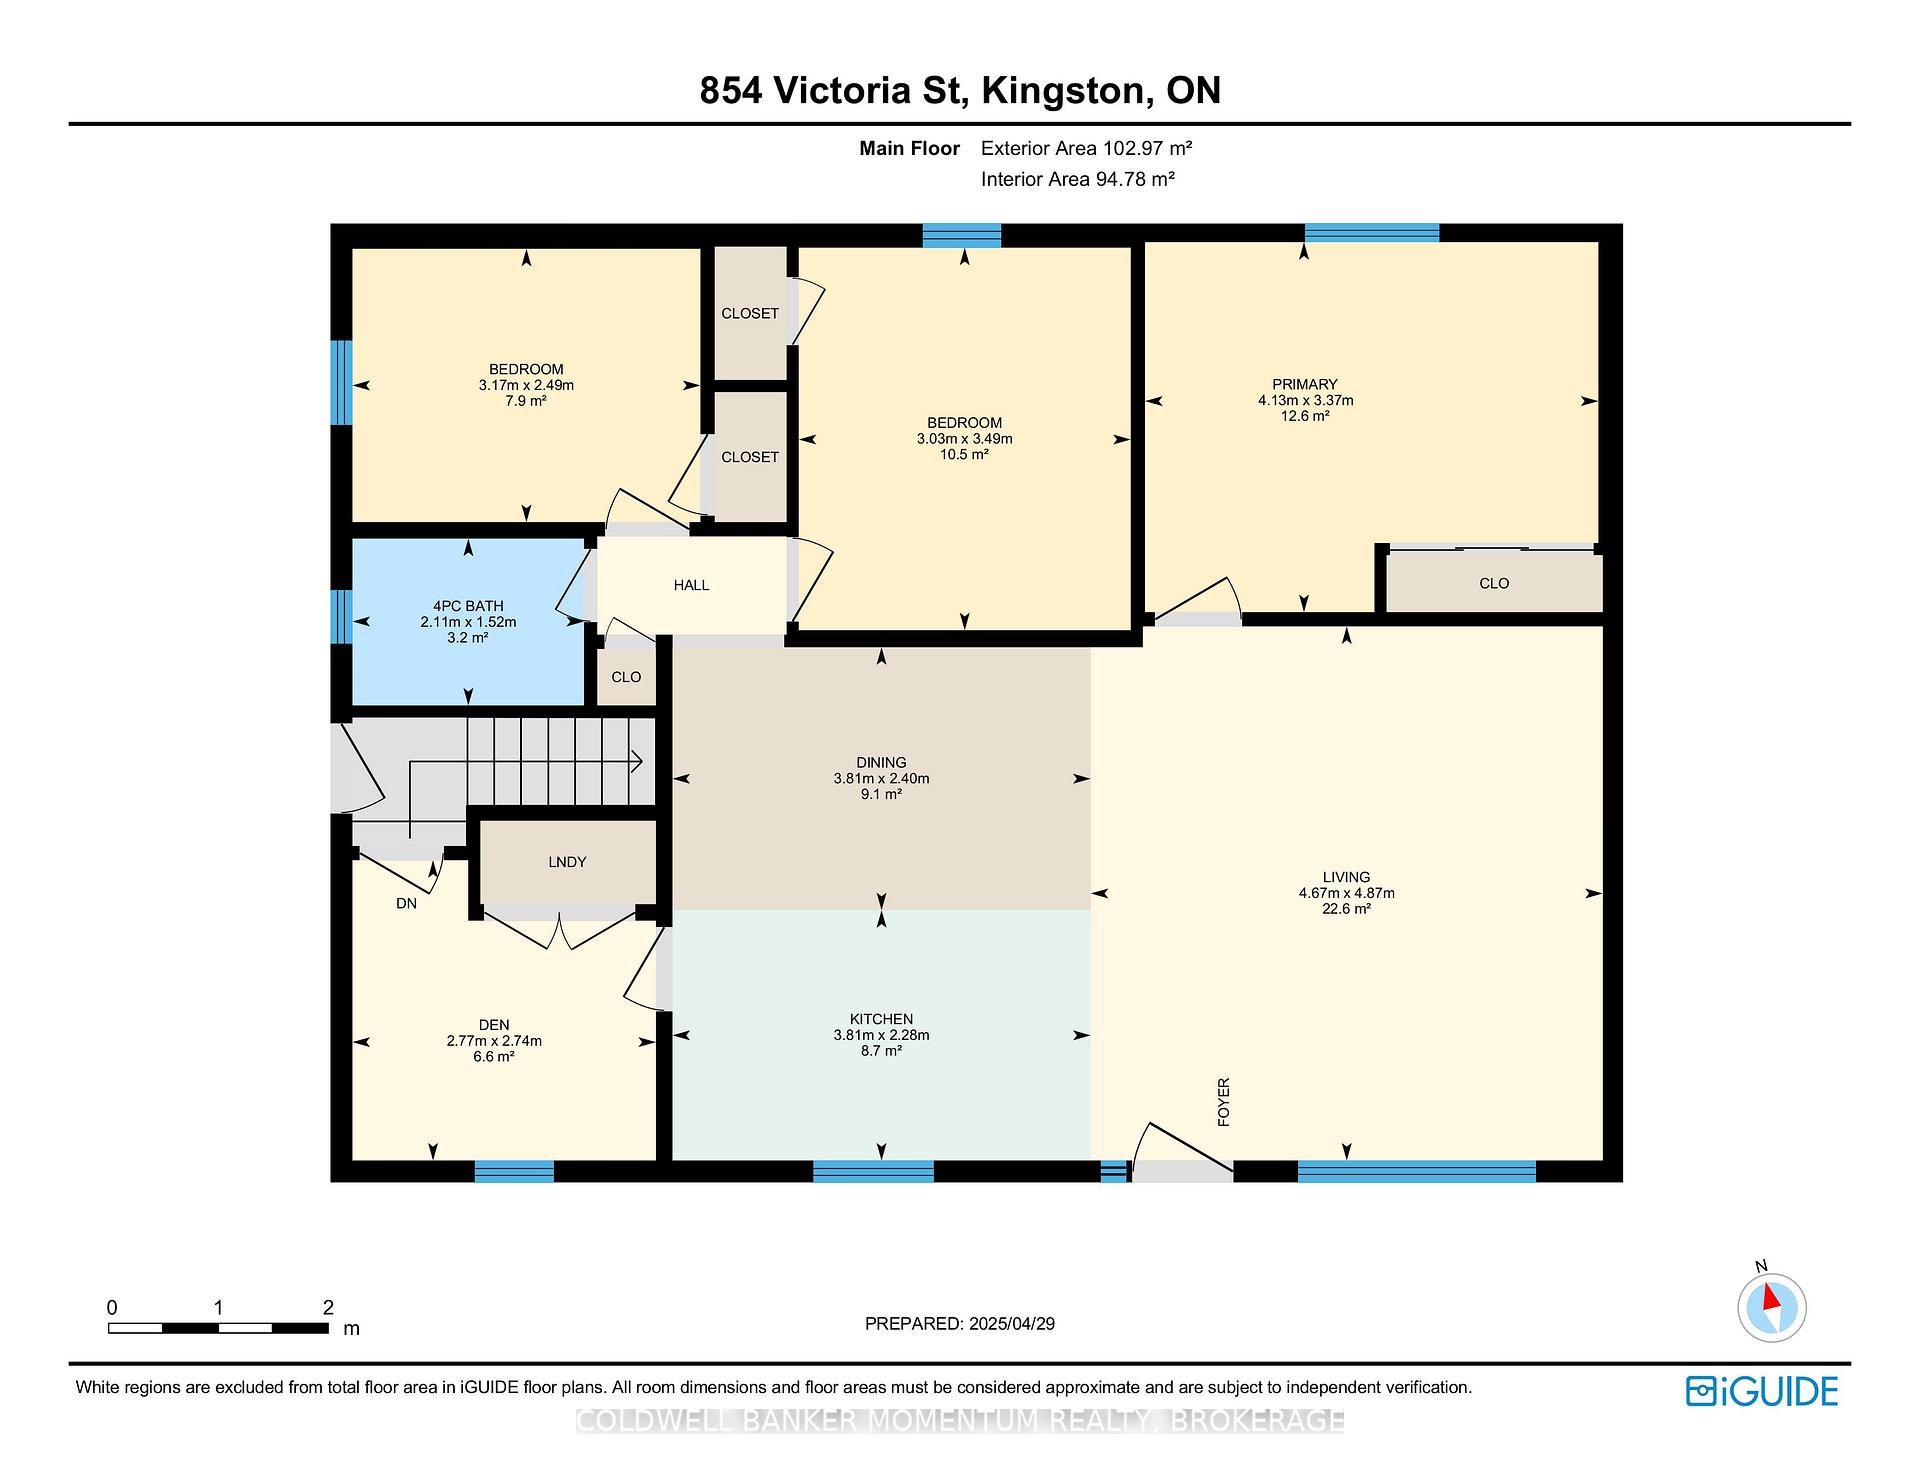
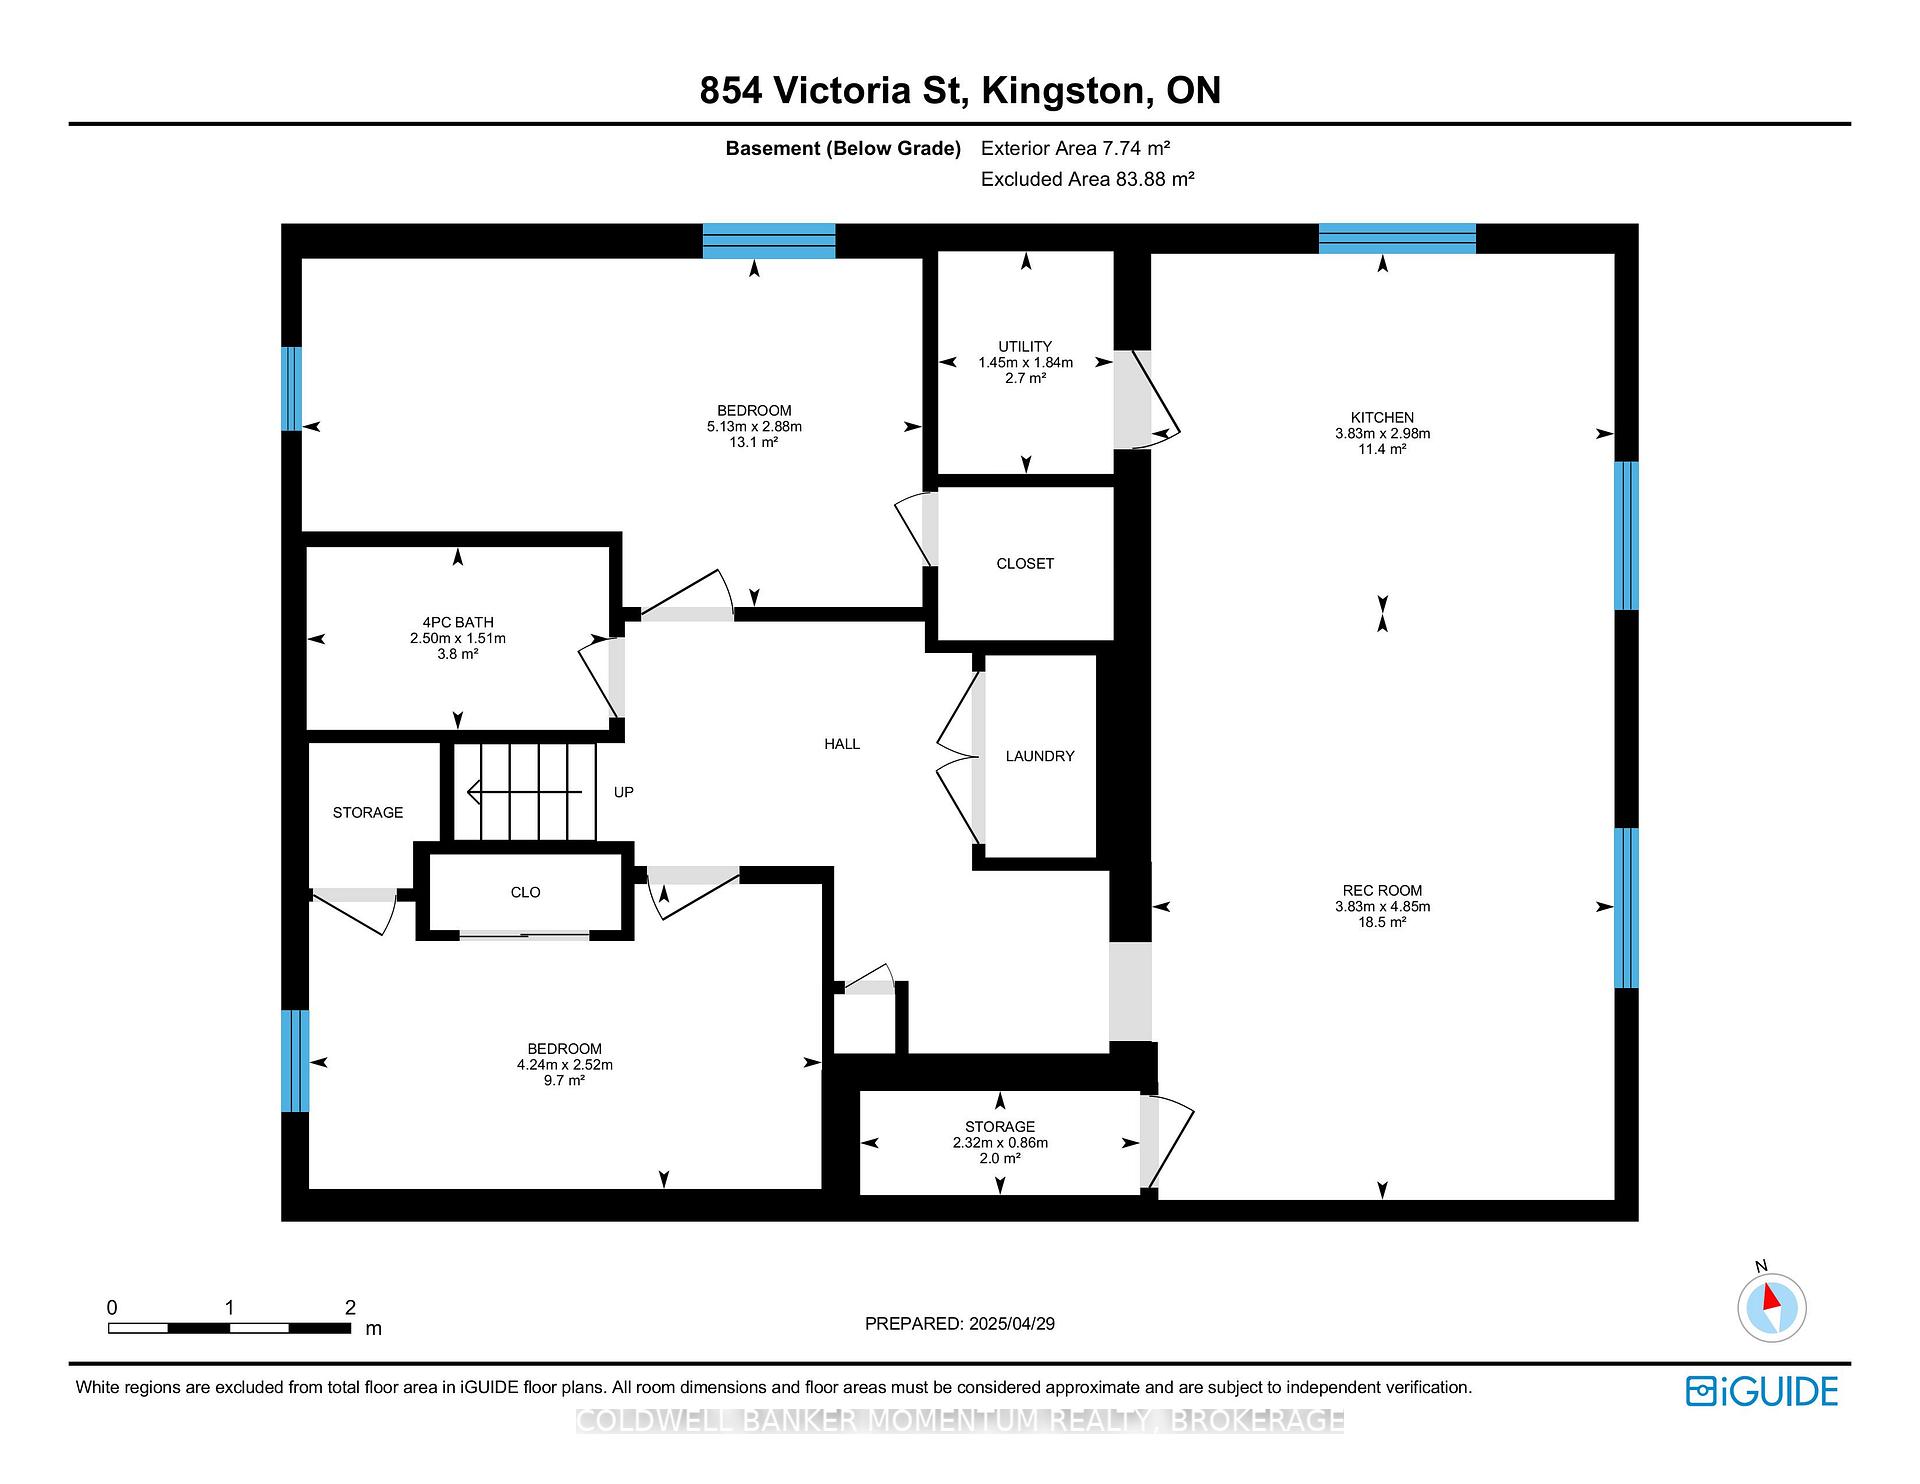
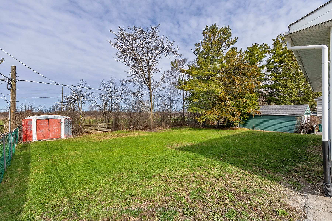
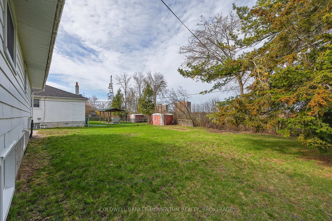
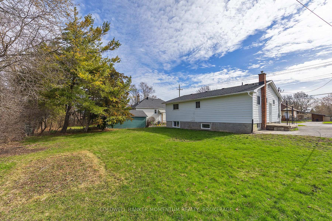
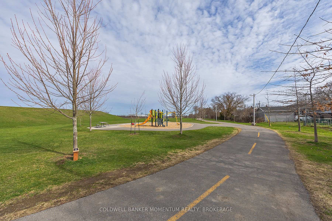
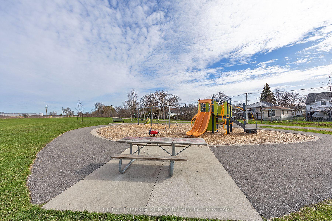
Welcome to 854 Victoria Street! This gorgeous bungalow has been completely renovated and is ready for its' next owners. This home backs onto Third Avenue Park and Oak Street Park, perfect for outdoor activities. Enter into the open concept kitchen, living and dining rooms. This space is bright, flooded with natural light. The kitchen offers an island which is perfect for entertaining and newer stainless steel appliances. The main floor also features 3 spacious bedrooms and a den with main floor laundry! You'll also find an updated 4 piece bathroom on the main floor. The lower unit has its' own side entrance and is perfect as a mortgage helper or for multi-generational living, the options are endless as either an in-law suite, extra space for teenagers or great as a student rental. This lower unit has also been renovated and features a bright open concept main living space with newer kitchen cabinets and stainless steel appliances. The lower unit has 2 bedrooms, a 4 piece bath and its' own dedicated laundry. Don't wait to book your appointment as this home won't last long!
Property Details
Sign in for full listing history and the exact list date.
Features & Amenities
- View
- Air Conditioning
- Basement
Thinking of selling in Kingston?
Filipe & Isabel Ferreira and the Team Filipe track every sale on this street. Get a free, no-obligation valuation and see what your home would list for today.
- What it costs to sell a house in Ontario
- How much are REALTOR® fees in Ontario?
- Real estate agents in Toronto & the GTA
TRREB MLS® Attribution
MLS® X12122666
Listed by COLDWELL BANKER MOMENTUM REALTY, BROKERAGE
The trademarks MLS®, Multiple Listing Service® and the associated logos are owned by The Canadian Real Estate Association (CREA) and identify the quality of services provided by real estate professionals who are members of CREA. The trademarks REALTOR®, REALTORS® and the REALTOR® logo are controlled by CREA and identify real estate professionals who are members of CREA. Listing data provided by the Toronto Regional Real Estate Board (TRREB). The information contained herein is from sources believed to be reliable but is not guaranteed. Information deemed reliable but not guaranteed accurate by TRREB or Team Filipe / RE/MAX.
Team Filipe · RE/MAX · (647) 210-6070
Listed By
COLDWELL BANKER MOMENTUM REALTY, BROKERAGE