
853 Huntingwood Drive Unit Back Unit
Tam O'Shanter-Sullivan / Toronto E05, ON M1T 3L7
About This Property
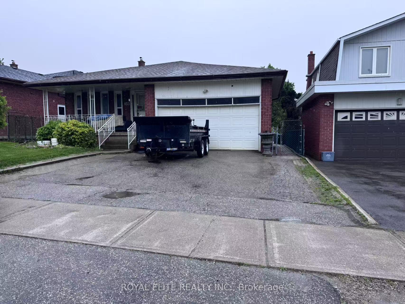
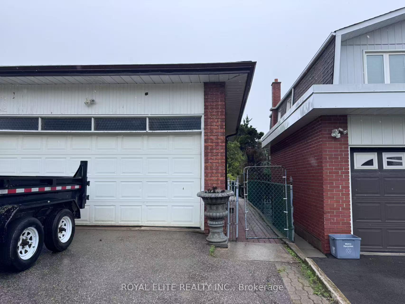
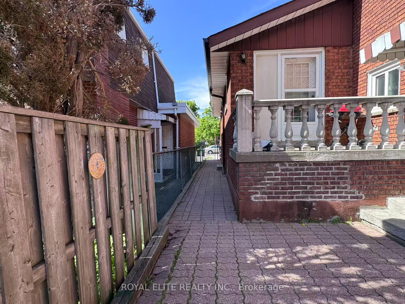
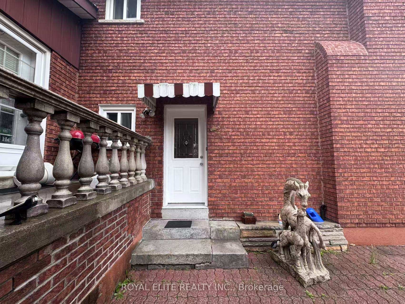
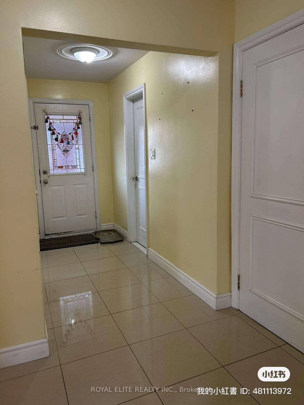
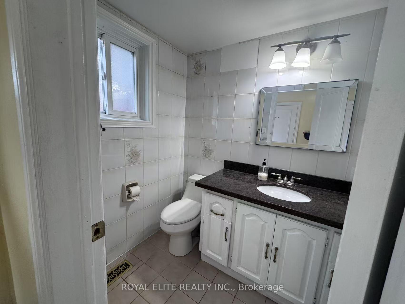
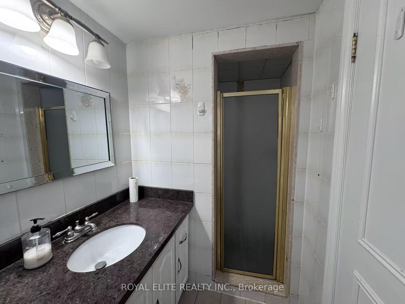
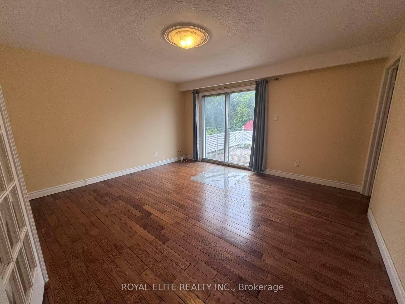
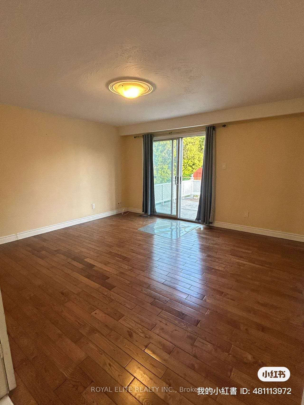
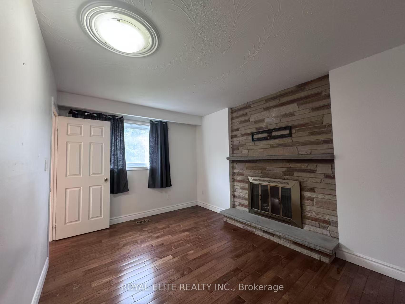
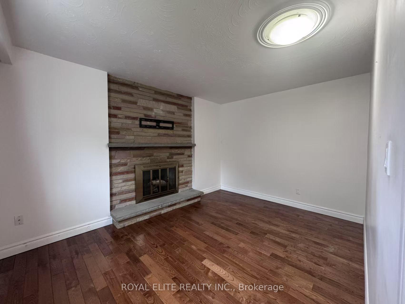
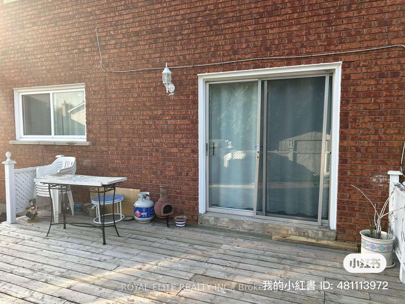
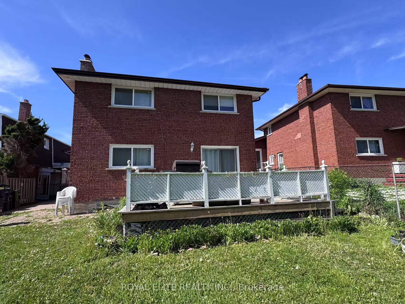
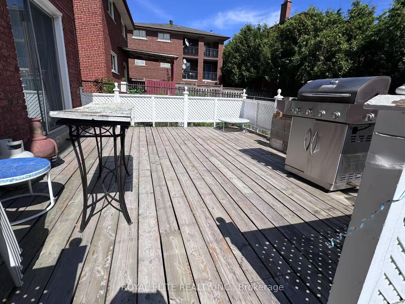
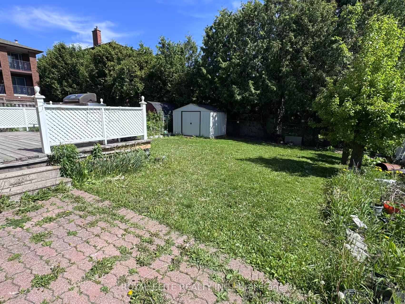
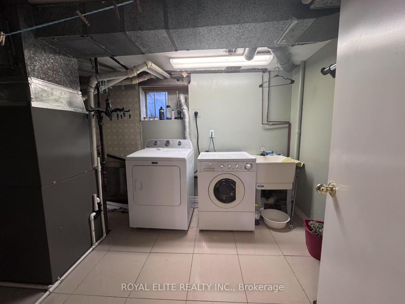
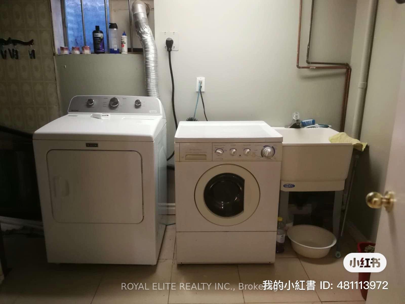
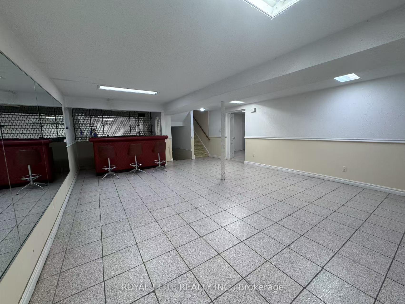
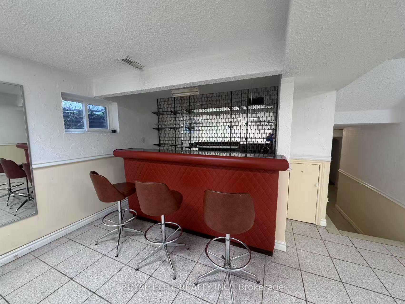
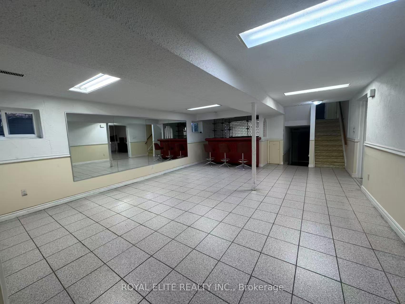
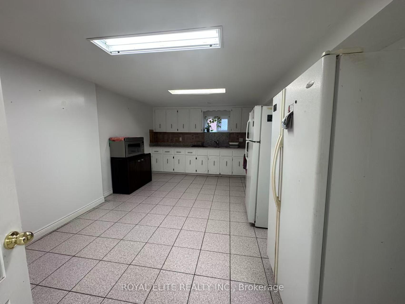
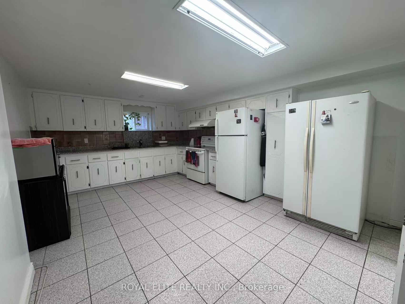
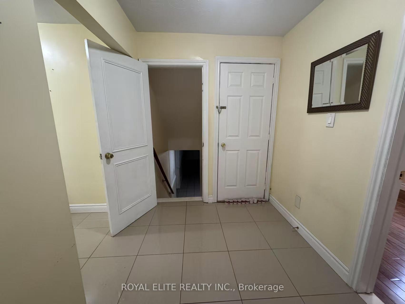
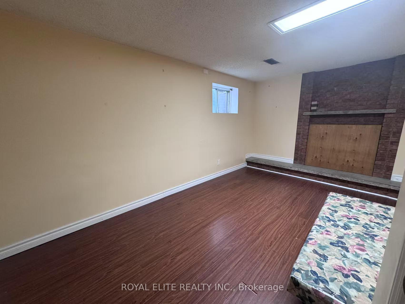
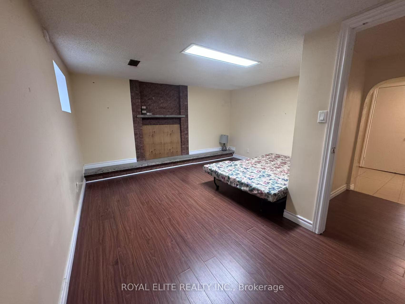
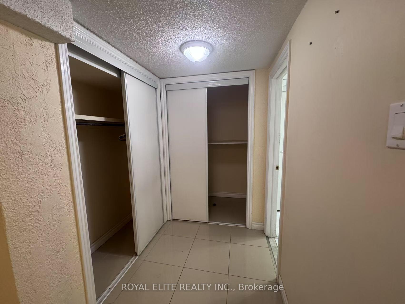
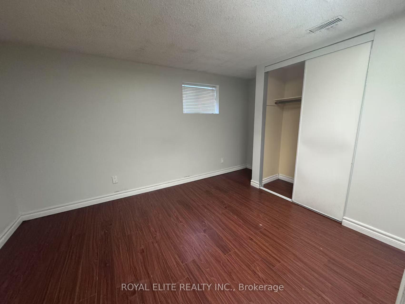
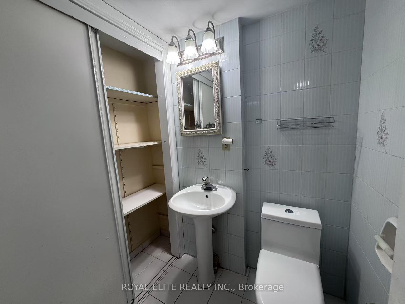
Spacious Rear Half of a Large Backsplit-5 Home Prime Location! Located in a quiet, safe, and family-friendly community, this spacious unit is perfect for a medium-sized family. Enjoy the convenience of nearby amenities, schools, parks, shopping, and transit, all within easy reach. 4 Bedrooms Ample space for your family needs, Large Kitchen & Recreational Area Great for cooking, dining, and relaxing Private Entrance Ensures privacy and ease of access Walk-Out to Private Deck Enjoy your own outdoor space Washer & Dryer In-unit laundry for your convenience. One Parking Spot Available on the driveway. Shared Utilities and Utility costs to be split with the upper unit This is a well-maintained, comfortable home that combines space, privacy, and location. Don't miss out!
Property Details
Sign in for full listing history and the exact list date.
Features & Amenities
- View
- Air Conditioning
- Basement
Thinking of selling in Toronto?
Filipe & Isabel Ferreira and the Team Filipe track every sale on this street. Get a free, no-obligation valuation and see what your home would list for today.
- Real estate agents in Toronto
- Rental agent in Toronto
- Recently sold homes in Toronto
- What it costs to sell a house in Ontario
- How much are REALTOR® fees in Ontario?
TRREB MLS® Attribution
MLS® E12165672
Listed by ROYAL ELITE REALTY INC.
The trademarks MLS®, Multiple Listing Service® and the associated logos are owned by The Canadian Real Estate Association (CREA) and identify the quality of services provided by real estate professionals who are members of CREA. The trademarks REALTOR®, REALTORS® and the REALTOR® logo are controlled by CREA and identify real estate professionals who are members of CREA. Listing data provided by the Toronto Regional Real Estate Board (TRREB). The information contained herein is from sources believed to be reliable but is not guaranteed. Information deemed reliable but not guaranteed accurate by TRREB or Team Filipe / RE/MAX.
Team Filipe · RE/MAX · (647) 210-6070
Listed By
ROYAL ELITE REALTY INC.