85 Skymark Drive Unit 2204
Hillcrest Village / Toronto C15, ON M2H 3P2
About This Property
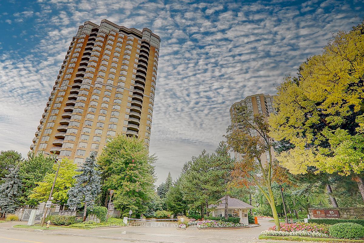
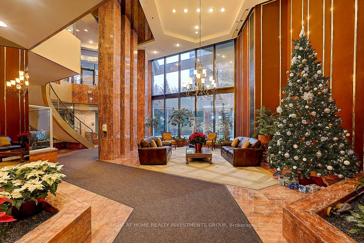
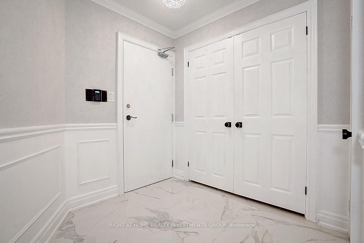
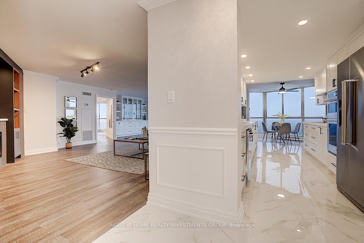
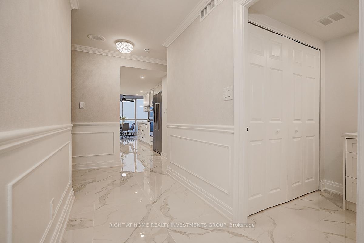
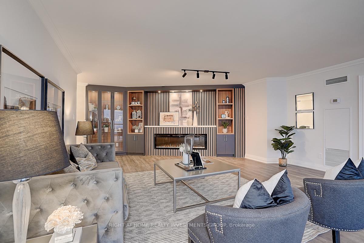
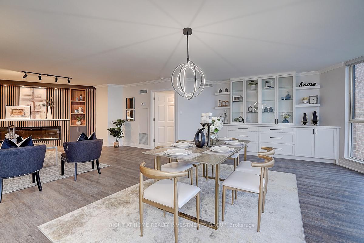
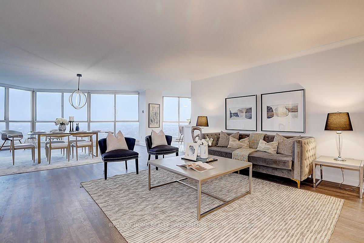
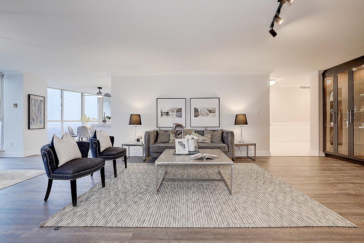
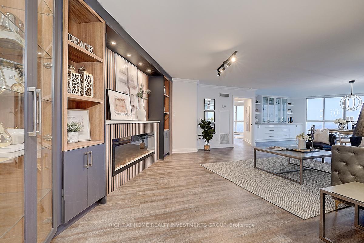
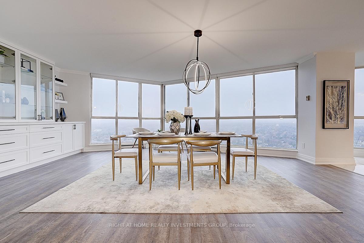
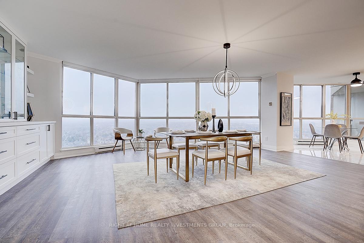
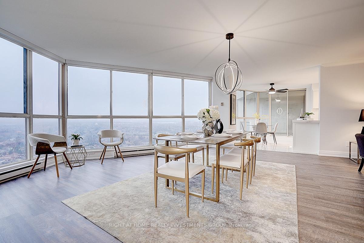
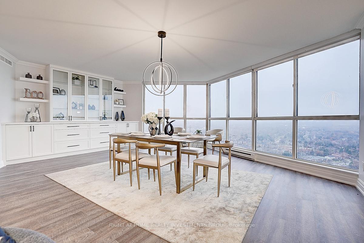
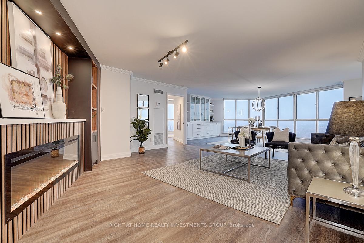
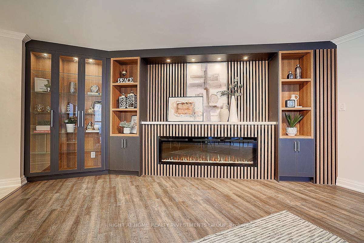
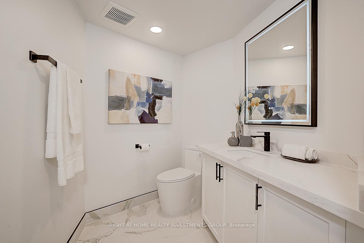
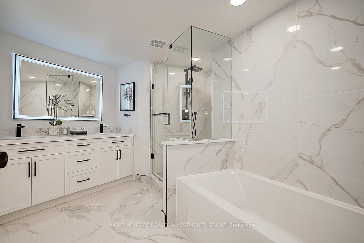
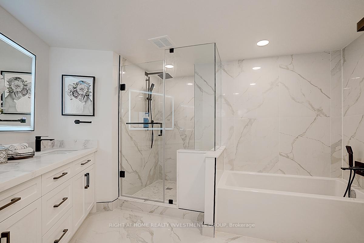
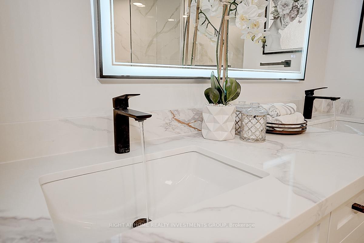
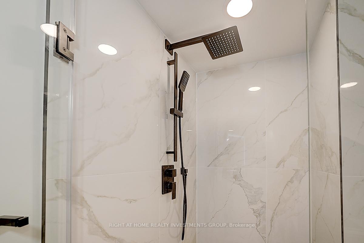
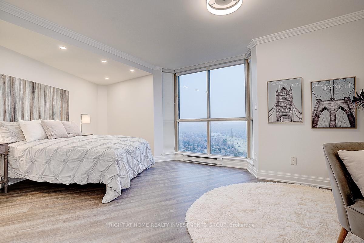
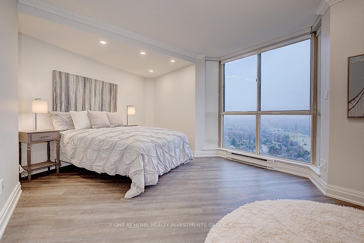
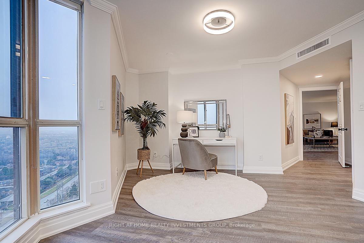
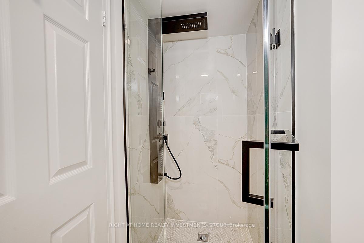
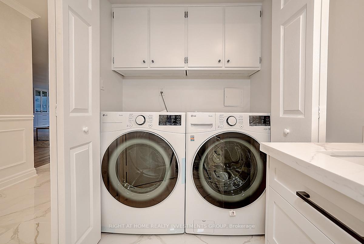
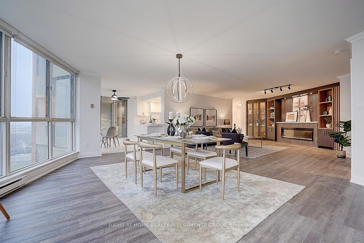
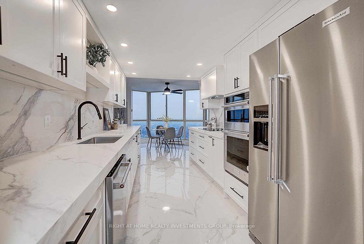
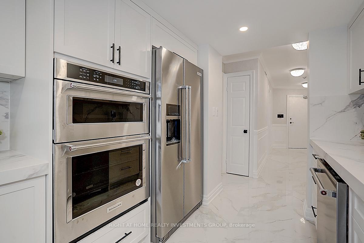
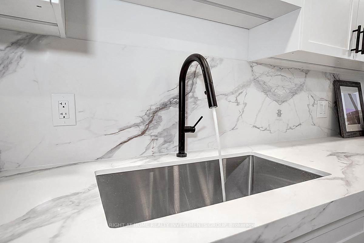
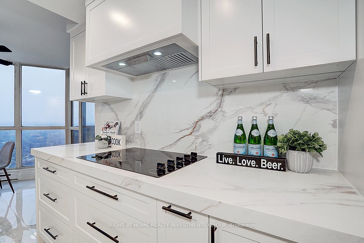
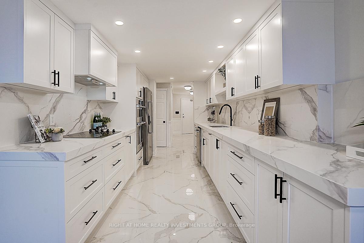
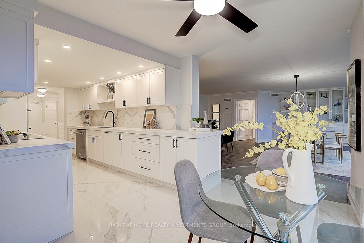
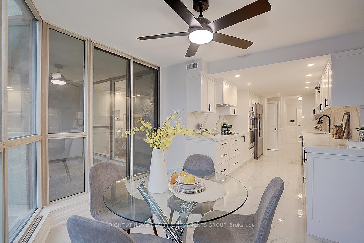
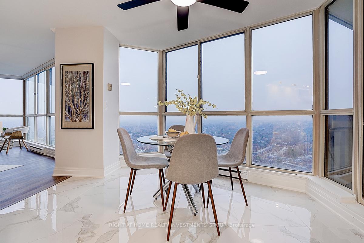
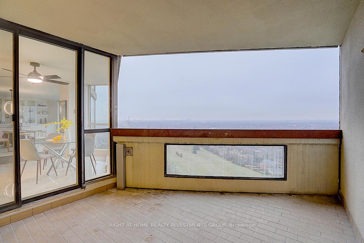
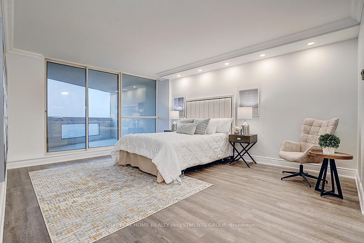
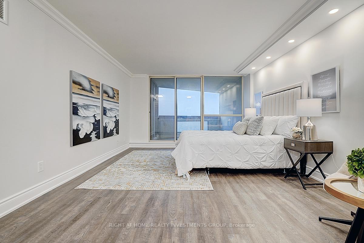
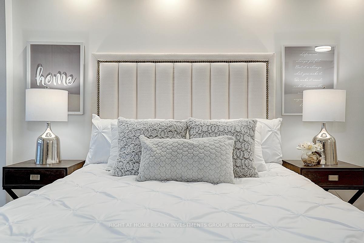
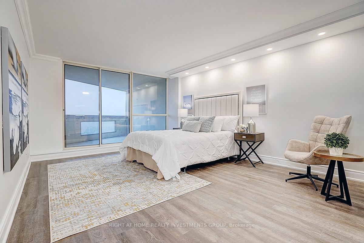
We are delighted to present this exceptional property, offering approximately 2,200 square feet of luxury living. This "bungalow in the sky" has been extensively remodelled with thousands of dollars invested in renovations, resulting in a truly modern and elegant home.The property features smooth ceilings, a custom-designed, one-of-a-kind wall units, build in fierplace and breathtaking views of the city. The oversized custom kitchen is equipped with built-in stainless steel appliances, while engineered laminade flooring runs throughout. Every detail has been meticulously redesigned to create a stunning and sophisticated living experience, making this property an absolute must-see.Ideal for those seeking to downsize without compromising on luxury, the spacious living room features floor-to-ceiling windows and a walkout to a private balconyperfect for enjoying spectacular sunset views. Residents can enjoy an array of building amenities, including a golf practice area, a party room with billiards, a library, and more.Conveniently located just steps from TTC transit, grocery stores, shopping, parks, and trails, the property also offers easy access to Seneca College, A.Y. Jackson Secondary School, Highway 404/401, Fairview Mall, and North York General Hospital.Dont miss this opportunity to own a beautifully remodelled home where no expense has been spared.
Property Details
Sign in for full listing history and the exact list date.
Features & Amenities
- Balcony
- Air Conditioning
- Locker
Thinking of selling in Toronto?
Filipe & Isabel Ferreira and the Team Filipe track every sale on this street. Get a free, no-obligation valuation and see what your home would list for today.
- Real estate agents in Toronto
- Recently sold homes in Toronto
- What it costs to sell a house in Ontario
- How much are REALTOR® fees in Ontario?
TRREB MLS® Attribution
MLS® C11888643
Listed by RIGHT AT HOME REALTY INVESTMENTS GROUP
The trademarks MLS®, Multiple Listing Service® and the associated logos are owned by The Canadian Real Estate Association (CREA) and identify the quality of services provided by real estate professionals who are members of CREA. The trademarks REALTOR®, REALTORS® and the REALTOR® logo are controlled by CREA and identify real estate professionals who are members of CREA. Listing data provided by the Toronto Regional Real Estate Board (TRREB). The information contained herein is from sources believed to be reliable but is not guaranteed. Information deemed reliable but not guaranteed accurate by TRREB or Team Filipe / RE/MAX.
Team Filipe · RE/MAX · (647) 210-6070
Listed By
RIGHT AT HOME REALTY INVESTMENTS GROUP