

85 Parkwood Drive
Tillsonburg / Tillsonburg, ON N4G 5G2
About This Property
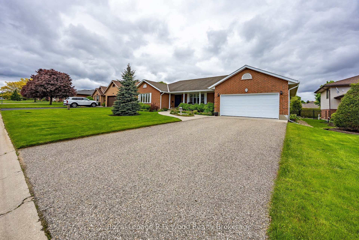
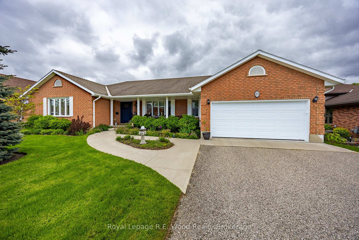
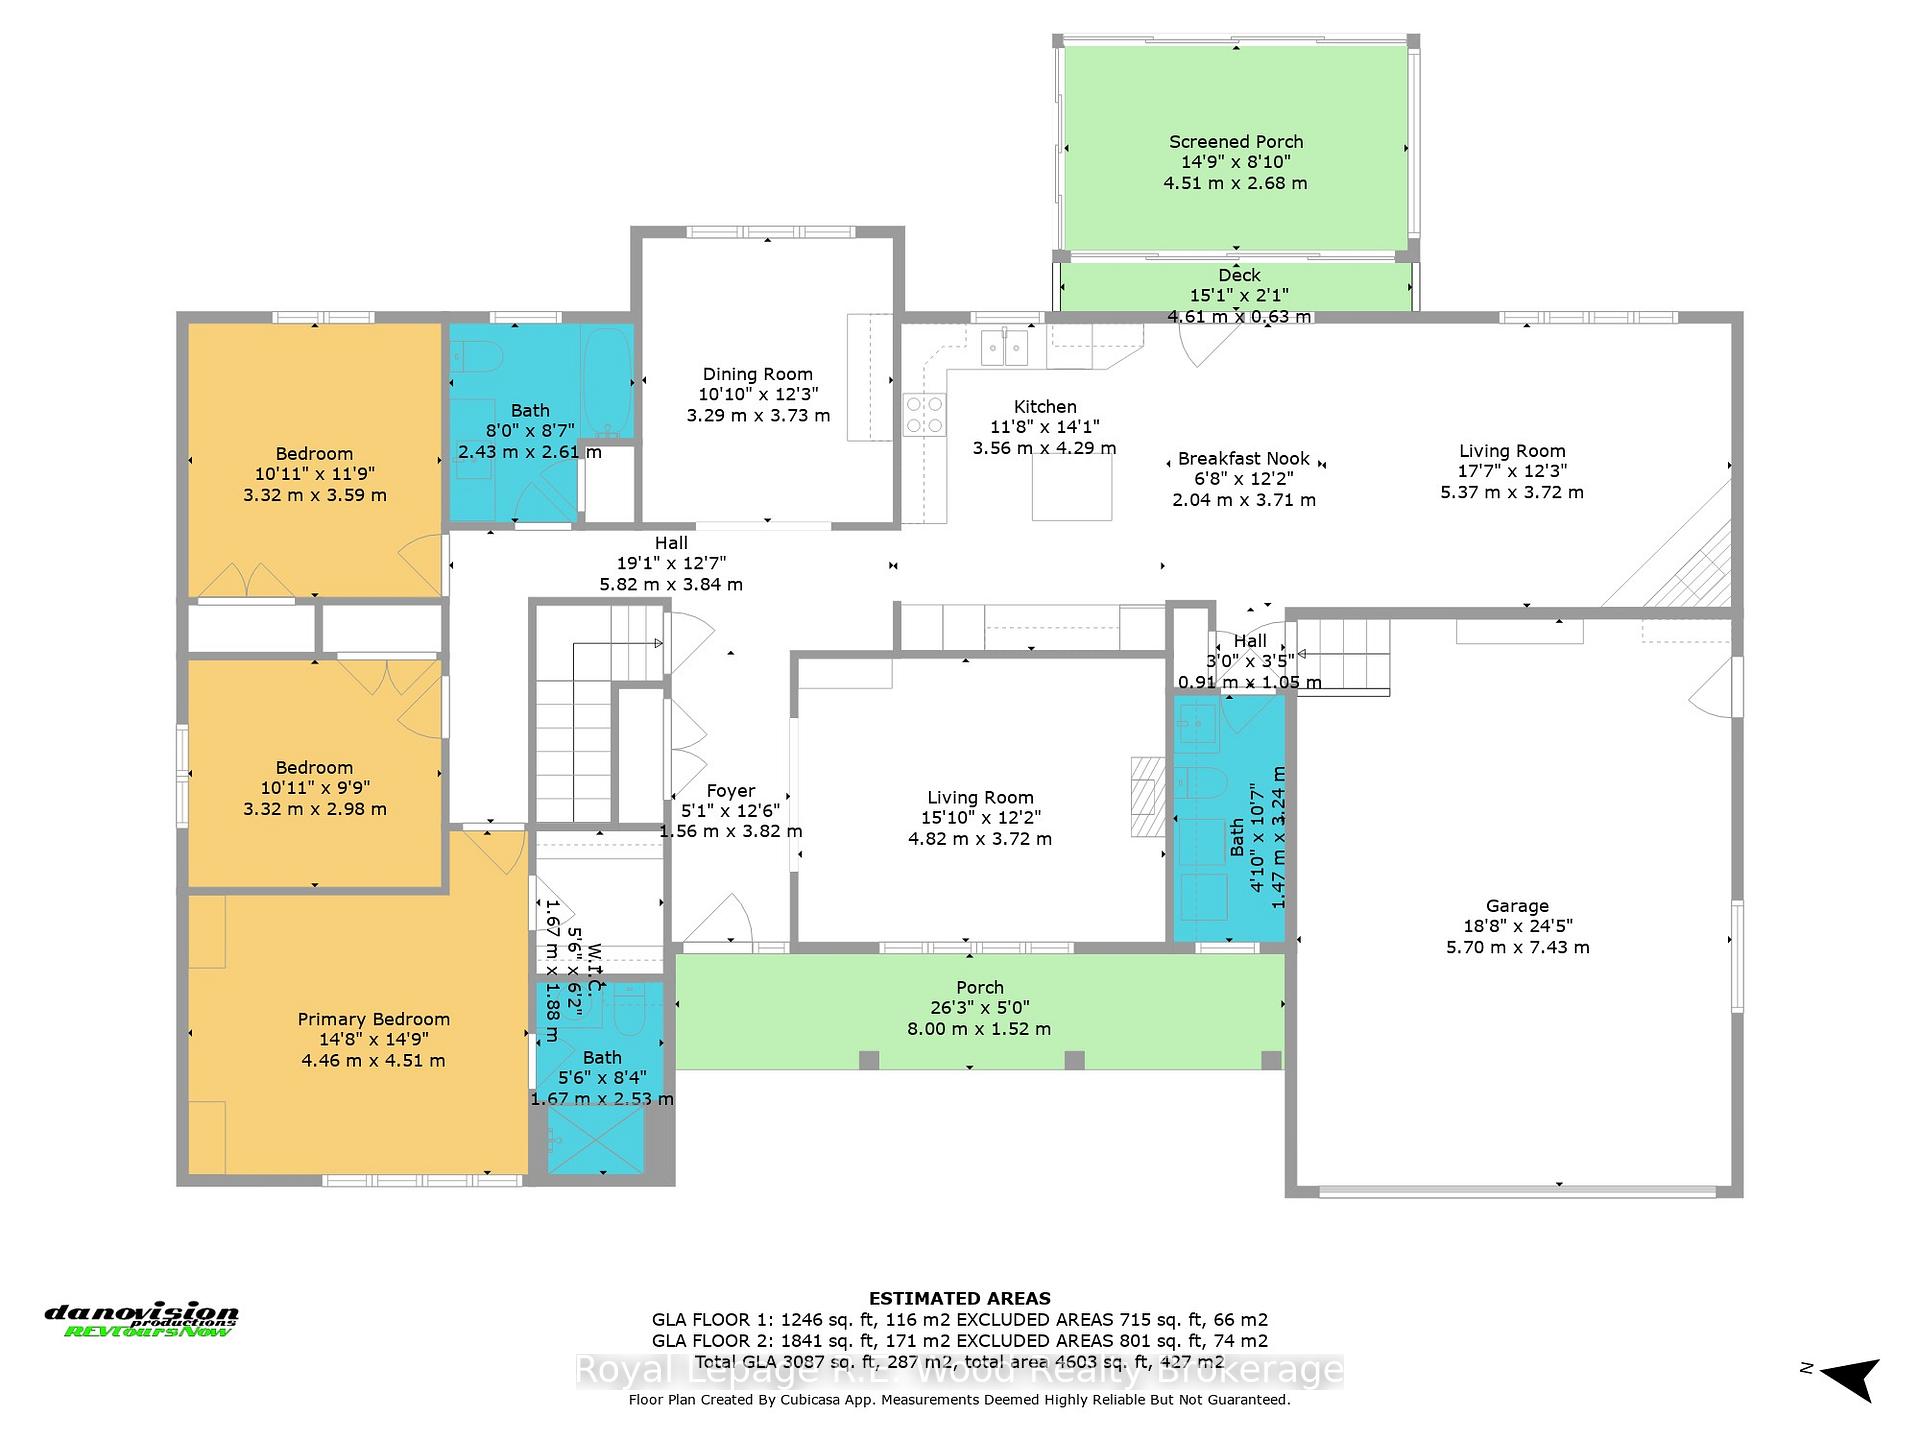
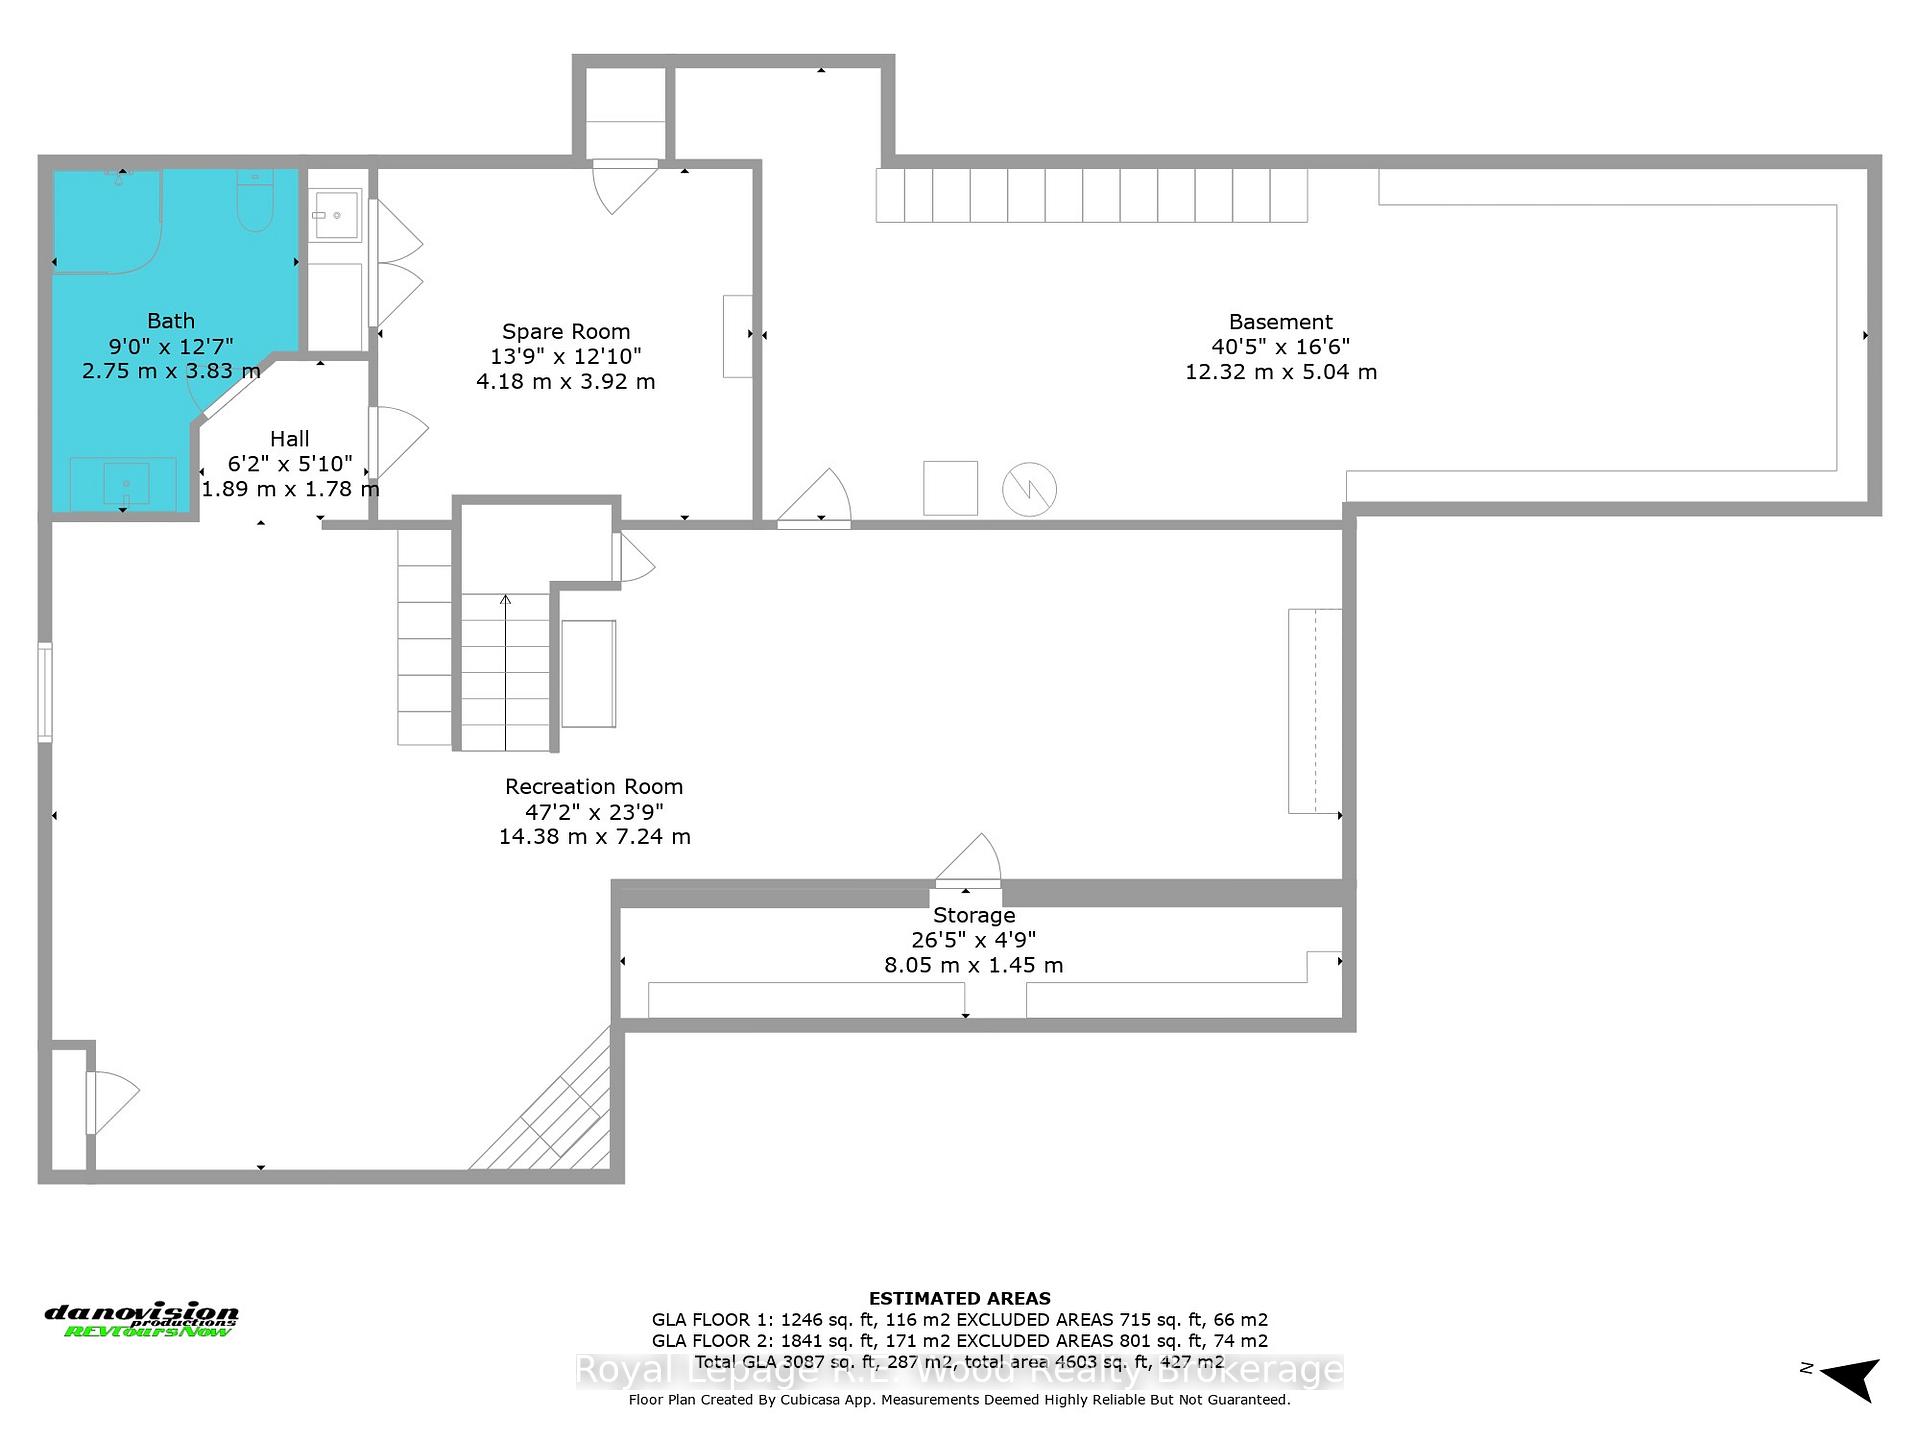
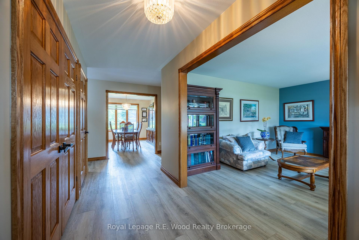
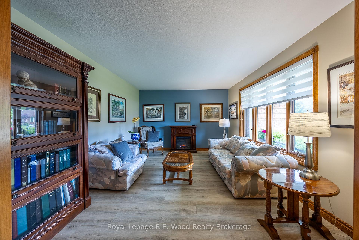
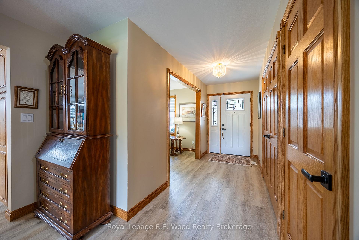
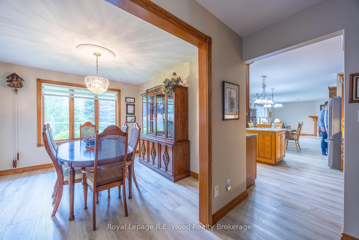
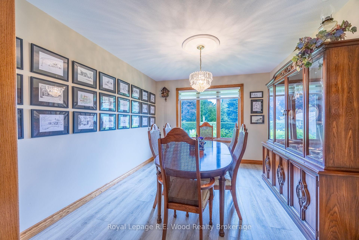
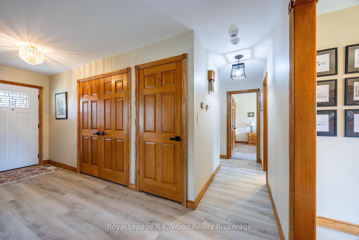
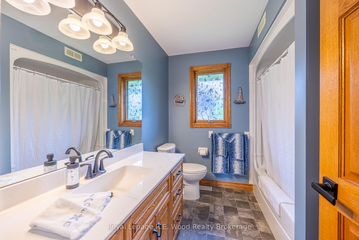
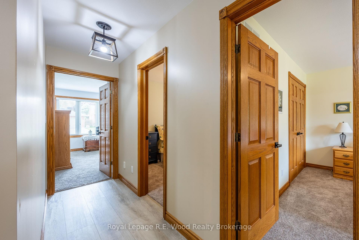
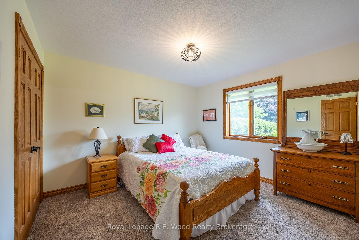
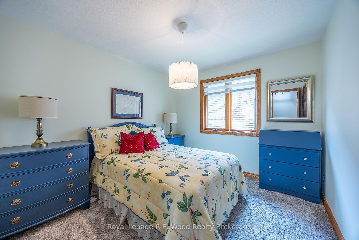
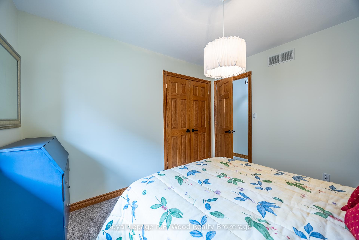
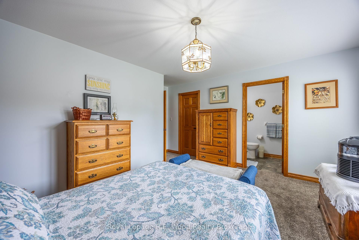
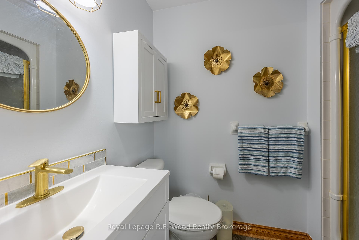
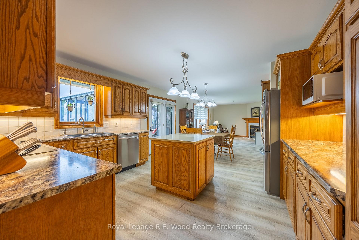
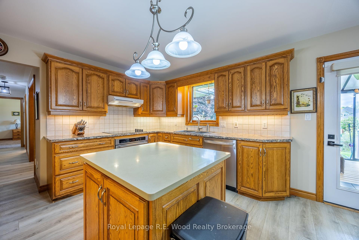
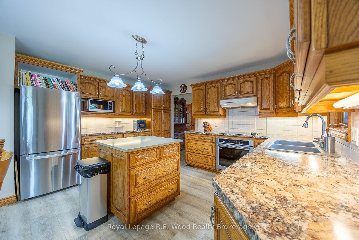
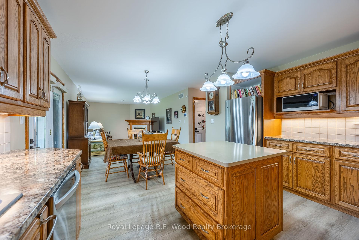
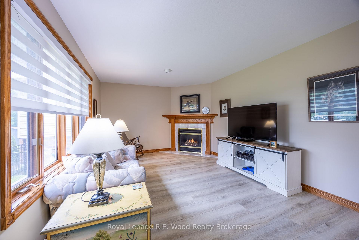
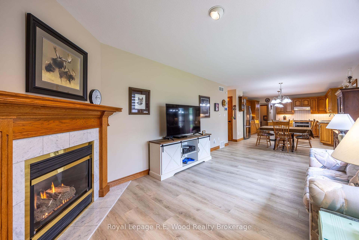
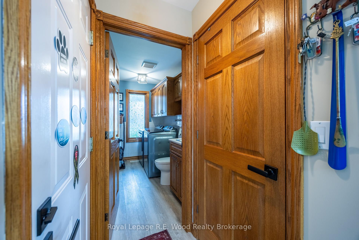
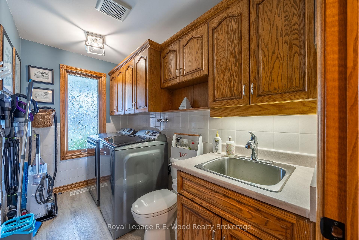
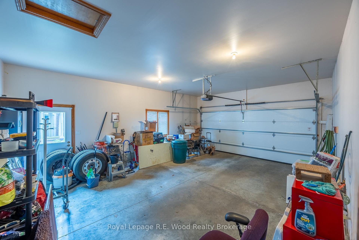
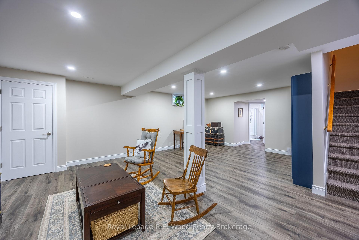
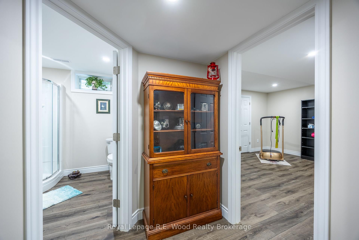
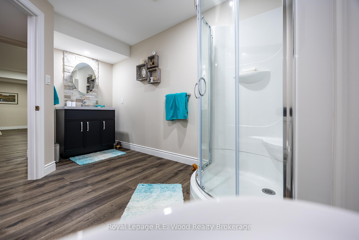
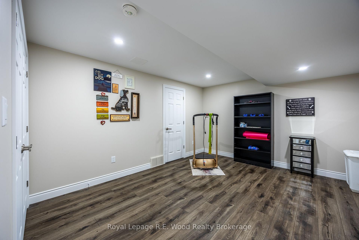
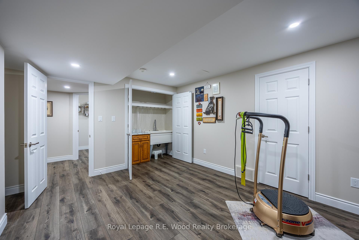
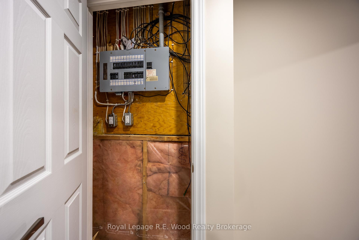
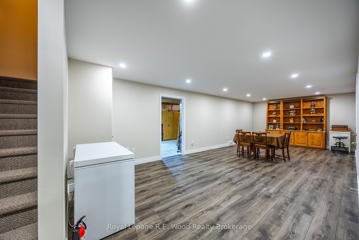
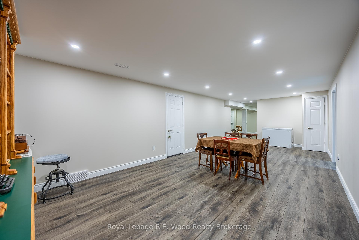
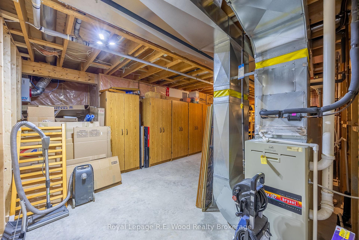
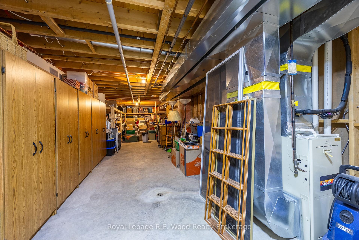
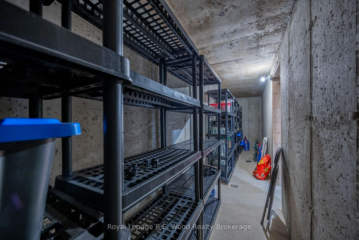

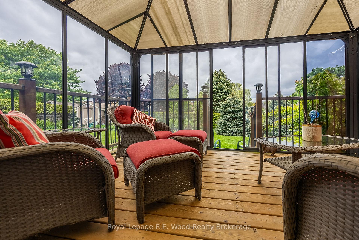
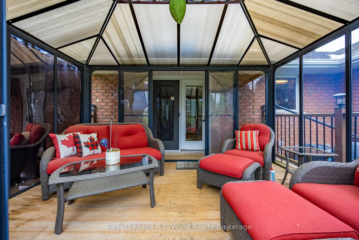
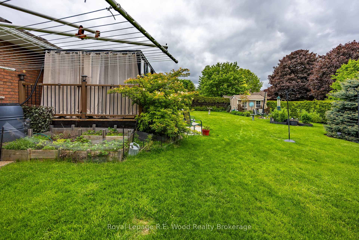
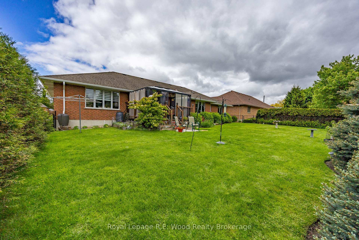
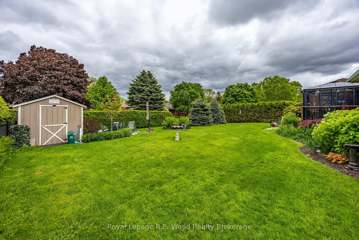
Prepare to be amazed! 85 Parkwood Dr. offers so much inside and out. This quality constructed home boasts 3 bedrooms and 3.5 baths, plus an oversized double car garage. Welcoming you through the front door is a grand foyer with double closet. The main floor showcases a beautiful solid oak kitchen, centred in it this home's spacious design. There is a formal dining area, welcoming living room with gas fireplace, main floor laundry, and front sitting room - all are certain to impress! Entertain or relax in your oasis comfortably. The tranquil primary bedroom features a walk in closet and ensuite. Two additional bedrooms and full guest bath complete this thoughtfully designed main floor. Nearly doubling the functional living space, the finished lower level offers a family room with second gas fireplace, third full bath, office or option for a 4th bedroom, mechanical room/oversized storage. Outside the pride of ownership continues with fully landscaped grounds and irrigation system. The rear yard is ultra private with a deck offering a tranquil gazebo, full fencing, and mature trees. Conveniently located very close to schools, hospital, shopping, grocery, playgrounds, ball parks, trails, and beautiful Lake Lisgar; all amenities are literally steps away. Thoughtful attention to design and detail best describe this in town treasure you can call home! Recent updates include the A/C, luxury vinyl flooring, front door, garage door, new carpet, all appliances, security system, painting, basement fully finished in 2022.
Property Details
Sign in for full listing history and the exact list date.
Features & Amenities
- View
- Fireplace
- Air Conditioning
- Basement
Thinking of selling in Tillsonburg?
Filipe & Isabel Ferreira and the Team Filipe track every sale on this street. Get a free, no-obligation valuation and see what your home would list for today.
- What it costs to sell a house in Ontario
- How much are REALTOR® fees in Ontario?
- Real estate agents in Toronto & the GTA
TRREB MLS® Attribution
MLS® X12172860
Listed by Royal Lepage R.E. Wood Realty Brokerage
The trademarks MLS®, Multiple Listing Service® and the associated logos are owned by The Canadian Real Estate Association (CREA) and identify the quality of services provided by real estate professionals who are members of CREA. The trademarks REALTOR®, REALTORS® and the REALTOR® logo are controlled by CREA and identify real estate professionals who are members of CREA. Listing data provided by the Toronto Regional Real Estate Board (TRREB). The information contained herein is from sources believed to be reliable but is not guaranteed. Information deemed reliable but not guaranteed accurate by TRREB or Team Filipe / RE/MAX.
Team Filipe · RE/MAX · (647) 210-6070
Listed By
Royal Lepage R.E. Wood Realty Brokerage