

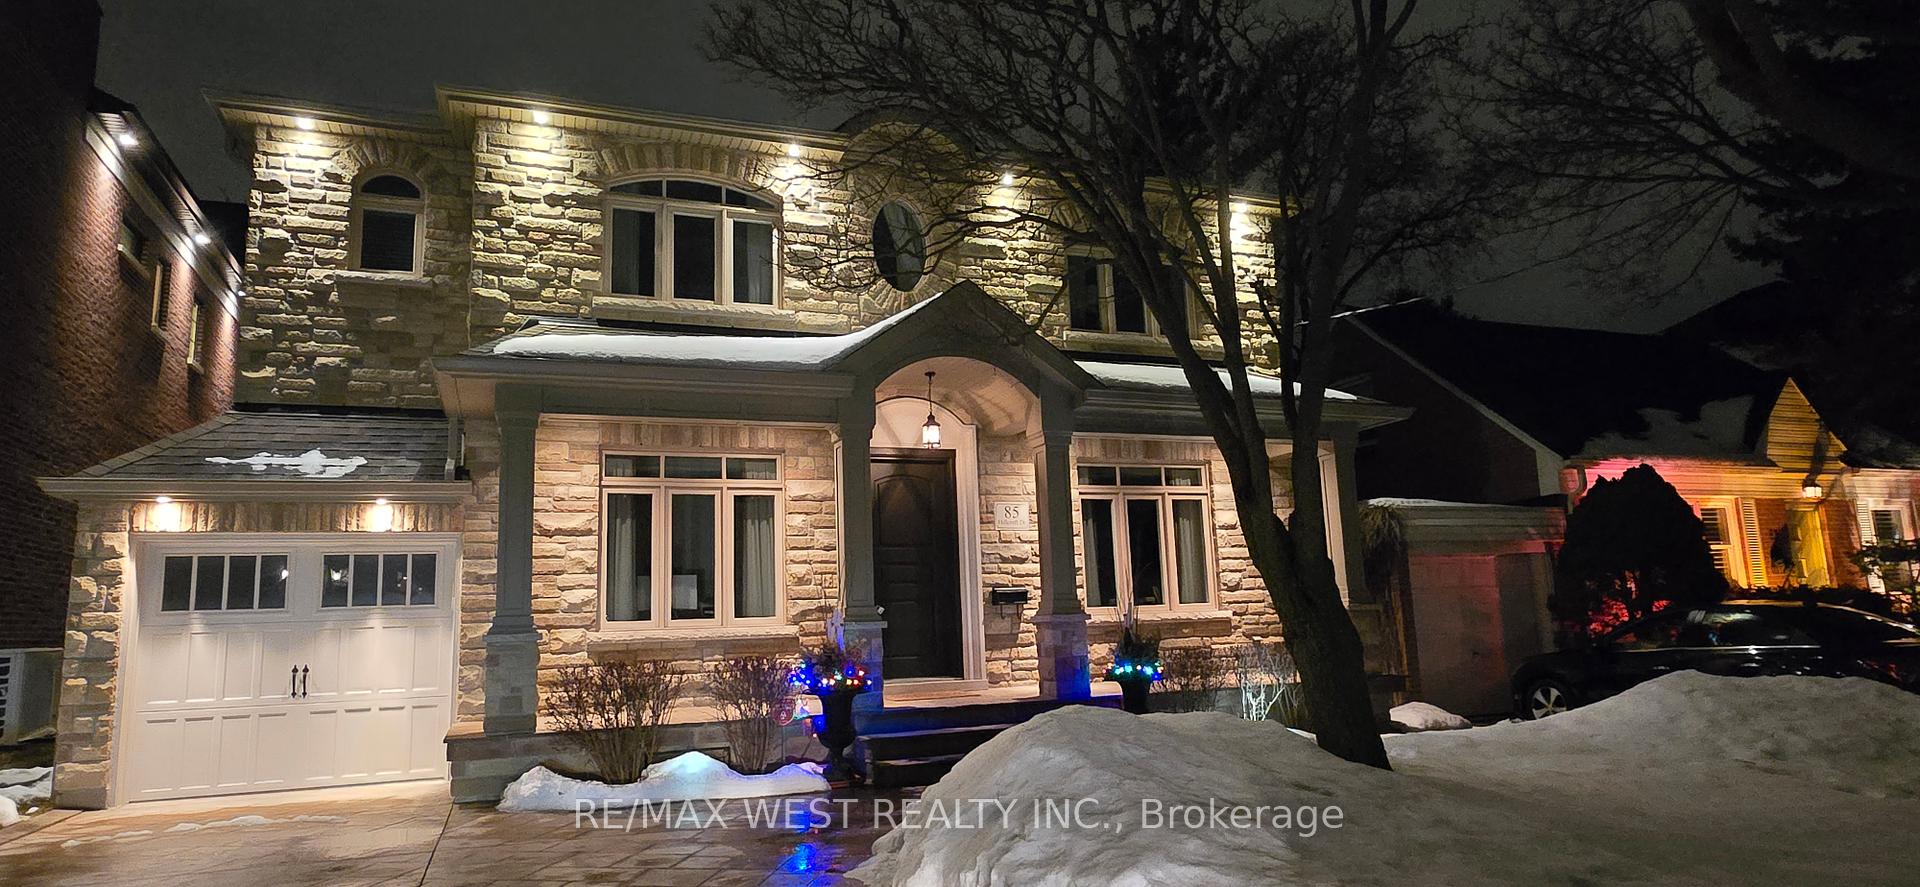


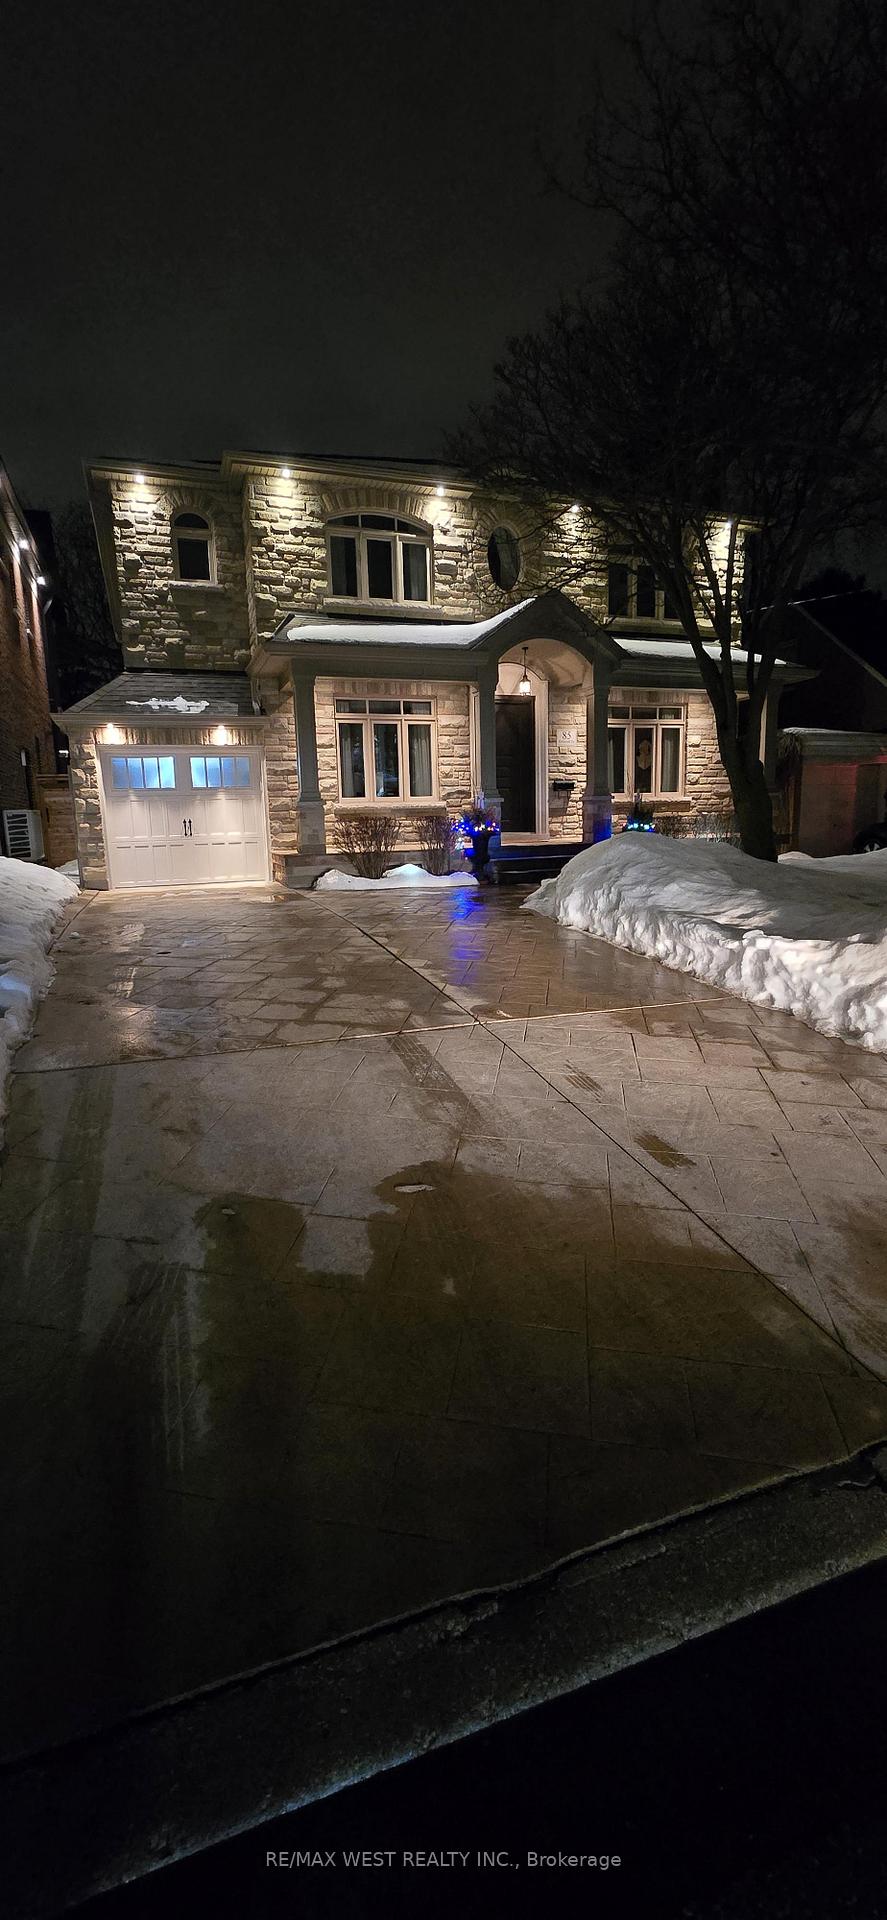
85 Hillcroft Drive
Islington-City Centre West / Toronto W08, ON M9B 4X8
About This Property
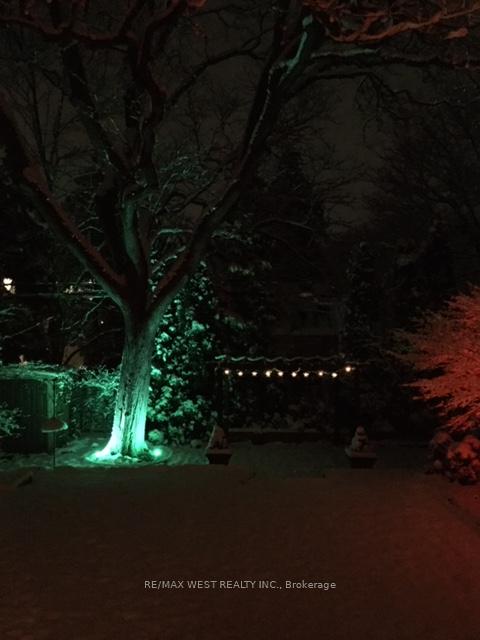
Location, Location --Custom Built Gem in Prime Etobicoke- This Stunning 4 Bedroom, 5 Bathroom family home sits among Multi-Million dollar properties, offering bright open spaces with large windows, and an abundant of natural light. This thoughtful designed layout offers an office/study on the main floor * Open Concept Kitchen and family room, Oak flooring *Double door walk out from the kitchen to your lush Oasis backyard surrounding yourself with mature trees and nature. Additional key highlights * Access to an insulated Garage from the Main floor* Impressive skylight with an illuminated shaft on the upper level* Primary Bedroom has a Vaulted Ceiling, a custom built walk in closet with ample storage the 4 piece en-suite serves as a luxury retreat*Another Spacious bedroom has custom built Library style unit $$ spent such a great feature to have* 2 other Bedrooms with its own unique qualities*the fully finished lower level has a above grade windows and a walkup to your backyard * 200 Amp Service. *Location is Prime with a 2 minute walk to transit, TOP RATED SCHOOLS in walking distance, great curb appeal, quick access to Downtown, Shopping, Airport, Trails, parks, such a safe Community. This home has harmony and wonderful energy loved by One Owner for 15 years ***Open House Sat/Sun from 1:00 to4:00***
Property Details
Sign in for full listing history and the exact list date.
Features & Amenities
- View
- Fireplace
- Air Conditioning
- Basement
Thinking of selling in Etobicoke?
Filipe & Isabel Ferreira and the Team Filipe track every sale on this street. Get a free, no-obligation valuation and see what your home would list for today.
- Real estate agents in Etobicoke
- Real estate agents in Toronto
- Recently sold homes in Etobicoke
- What it costs to sell a house in Ontario
- How much are REALTOR® fees in Ontario?
TRREB MLS® Attribution
MLS® W11991533
Listed by RE/MAX WEST REALTY INC.
The trademarks MLS®, Multiple Listing Service® and the associated logos are owned by The Canadian Real Estate Association (CREA) and identify the quality of services provided by real estate professionals who are members of CREA. The trademarks REALTOR®, REALTORS® and the REALTOR® logo are controlled by CREA and identify real estate professionals who are members of CREA. Listing data provided by the Toronto Regional Real Estate Board (TRREB). The information contained herein is from sources believed to be reliable but is not guaranteed. Information deemed reliable but not guaranteed accurate by TRREB or Team Filipe / RE/MAX.
Team Filipe · RE/MAX · (647) 210-6070
Listed By
RE/MAX WEST REALTY INC.