









846 Pinecrest Road
Pinecrest / Oshawa, ON L1K 2B2
About This Property
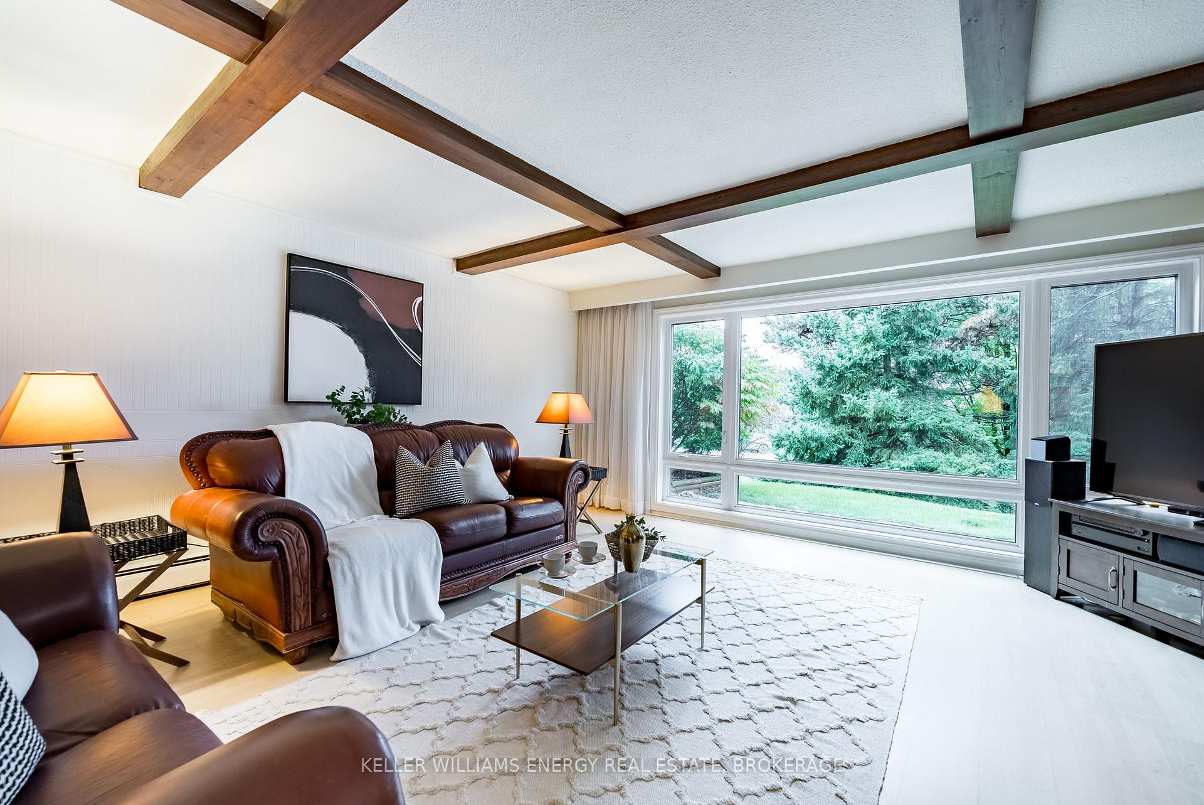
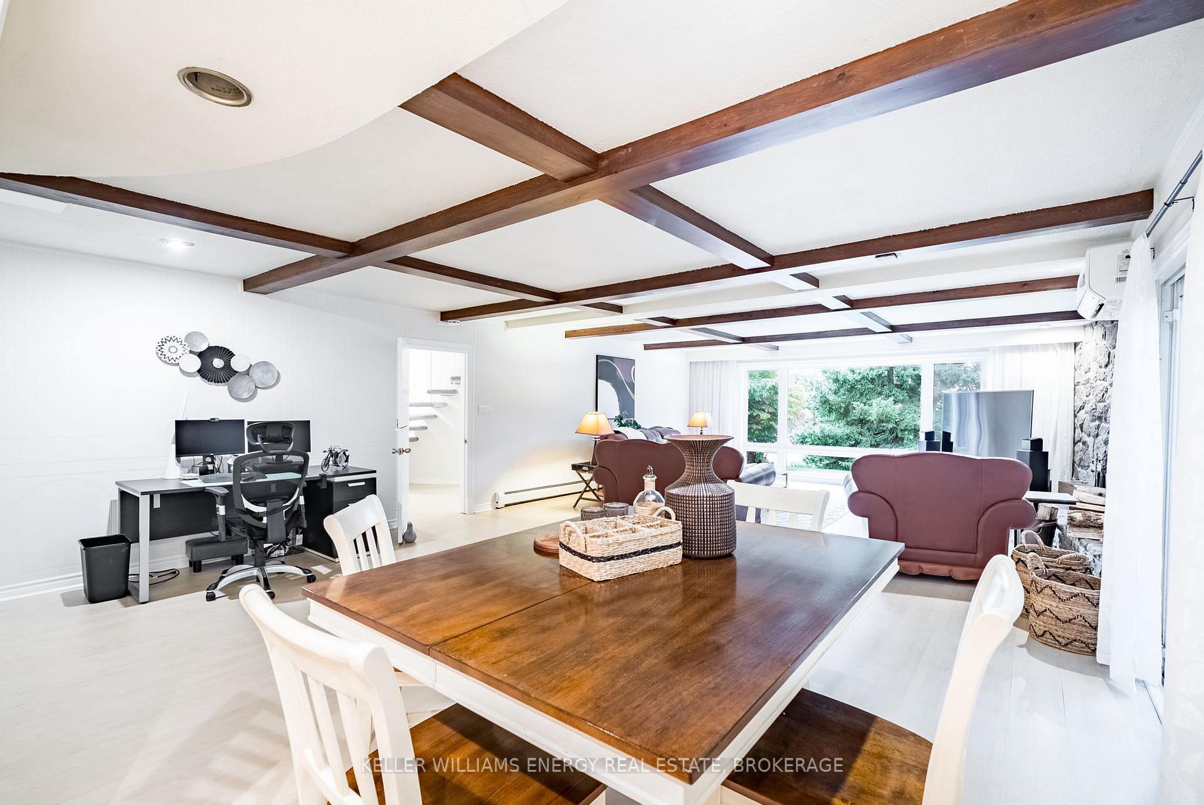
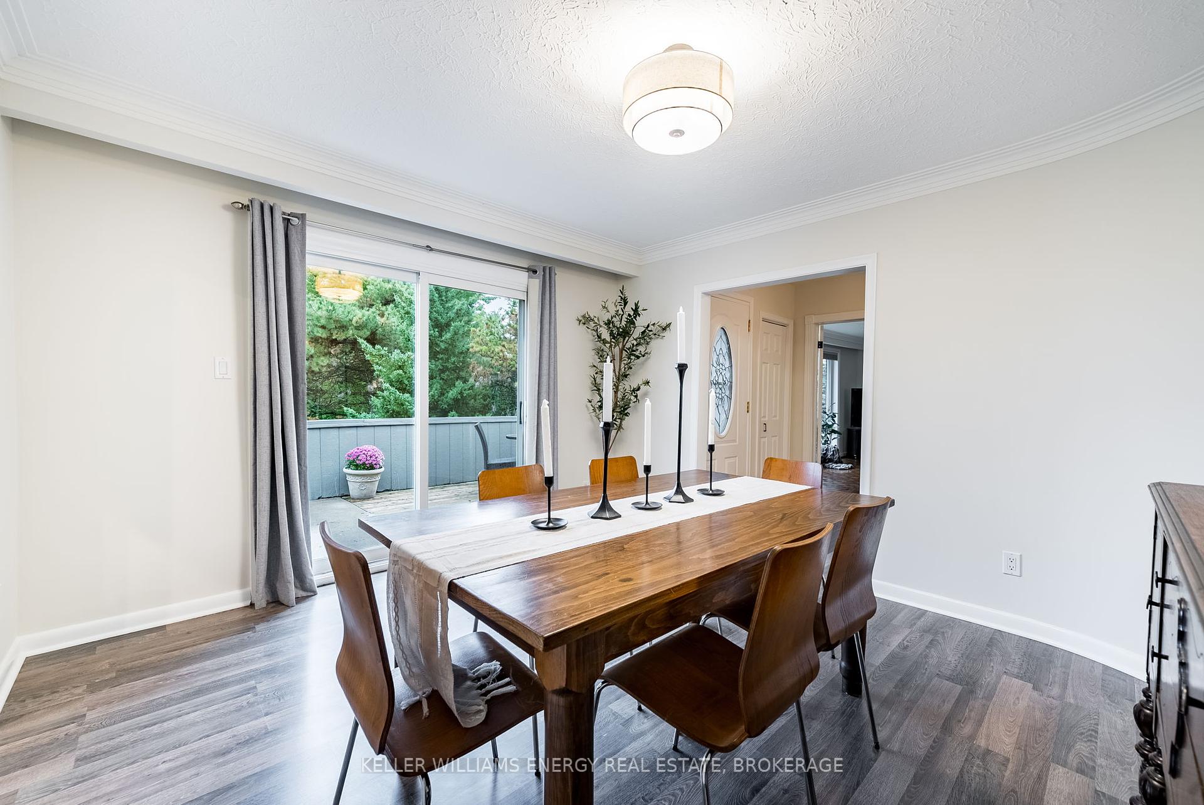
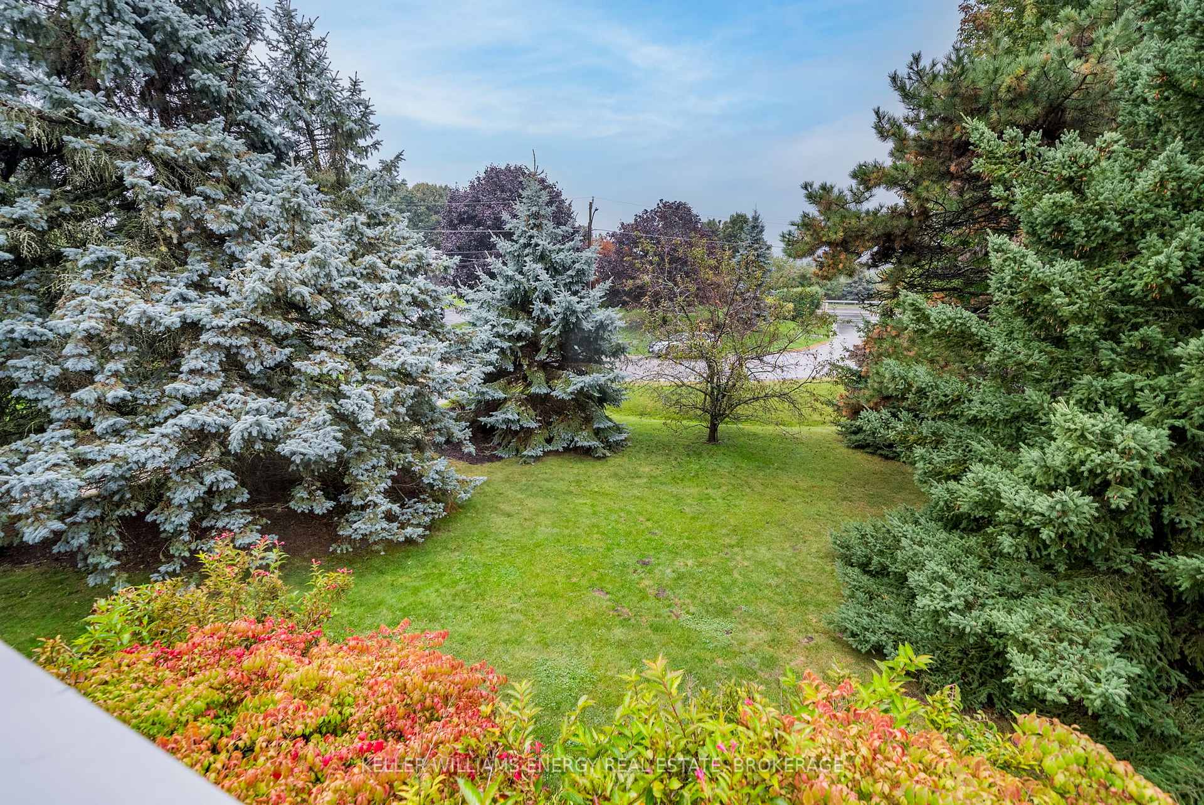
Offers Anytime!! Welcome to 846 Pinecrest Rd - Country living in the city! Surrounded by large mature trees, on a completely private lot, discover this unique two storey in the heart of Oshawa's sought-after Pinecrest neighbourhood! This home features 4 bedrooms and 3 bathrooms, Primary suite with a 3pc ensuite and walk-in closet. The upper level boasts beautiful hardwood flooring throughout, showcasing a spacious living room filled with natural light and stunning fireplace. The Dining Room is perfect for entertaining, beautiful crown moulding with a walkout to a deck that overlooks the serene yard, offering privacy and tranquility. As a bonus on clear days you can enjoy stunning views of the CN Tower and Toronto city line. Off the dining room you have your Eat-In Kitchen with S/S Appliances, large windows, as well as access to the Laundry and additional separate entrance. Main Level is prefect for Entertaining large family gatherings in the Rec room, beautiful brick wall with a Wood Burning Fireplace, Large Windows, Wet bar/Kitchenette, as well as an area for an Office Space. Off the main entryway you have your very own Indoor Pool!!! Perfect for your daily exercise routine, plus fun for the kids! Conveniently located near all amenities, this one-of-a-kind home is a rare find don't miss your chance to make it yours!
Property Details
Sign in for full listing history and the exact list date.
Features & Amenities
- Pool
- Fireplace
- Air Conditioning
- Basement
Thinking of selling in Oshawa?
Filipe & Isabel Ferreira and the Team Filipe track every sale on this street. Get a free, no-obligation valuation and see what your home would list for today.
- What it costs to sell a house in Ontario
- How much are REALTOR® fees in Ontario?
- Real estate agents in Toronto & the GTA
TRREB MLS® Attribution
MLS® E10408271
Listed by KELLER WILLIAMS ENERGY REAL ESTATE, BROKERAGE
The trademarks MLS®, Multiple Listing Service® and the associated logos are owned by The Canadian Real Estate Association (CREA) and identify the quality of services provided by real estate professionals who are members of CREA. The trademarks REALTOR®, REALTORS® and the REALTOR® logo are controlled by CREA and identify real estate professionals who are members of CREA. Listing data provided by the Toronto Regional Real Estate Board (TRREB). The information contained herein is from sources believed to be reliable but is not guaranteed. Information deemed reliable but not guaranteed accurate by TRREB or Team Filipe / RE/MAX.
Team Filipe · RE/MAX · (647) 210-6070
Listed By
KELLER WILLIAMS ENERGY REAL ESTATE, BROKERAGE