
846 Carlaw Avenue Unit Bsmt
Toronto E03, ON M4K 3L2
About This Property
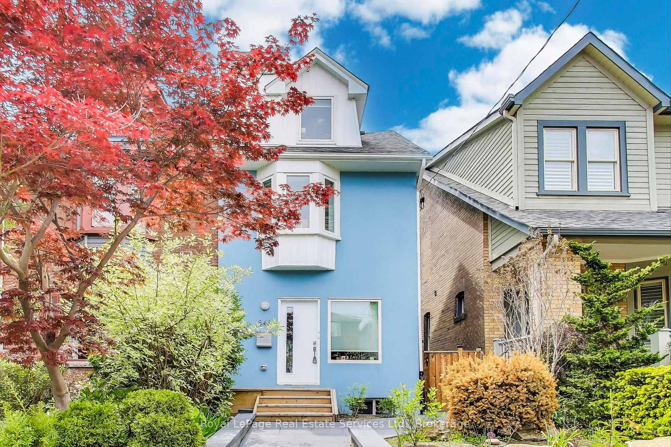
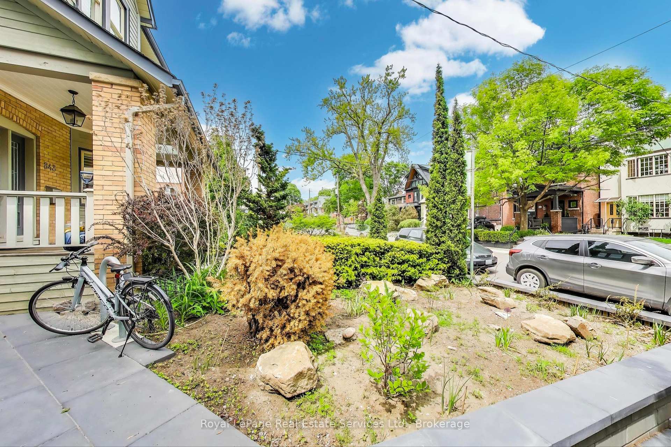
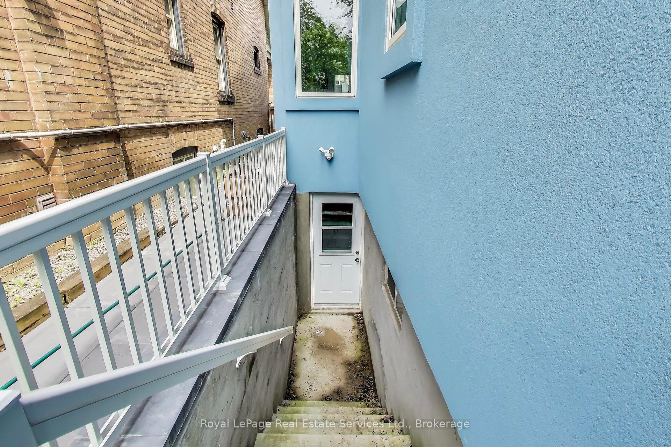
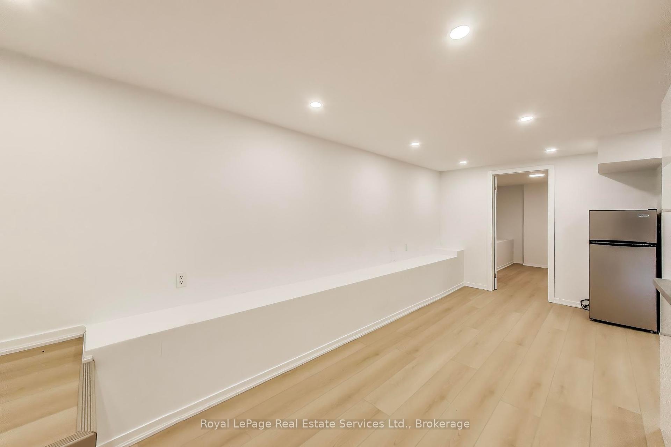
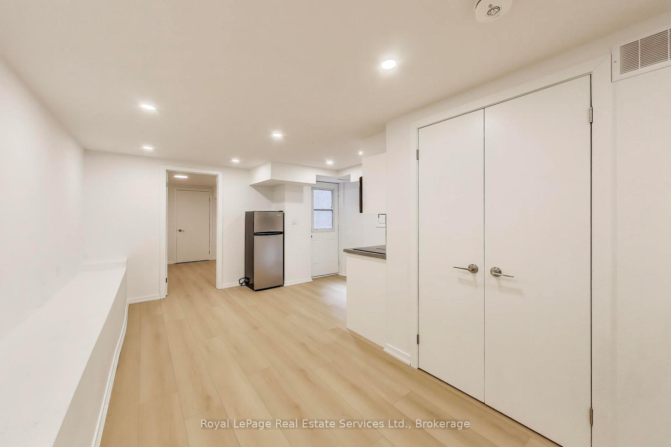
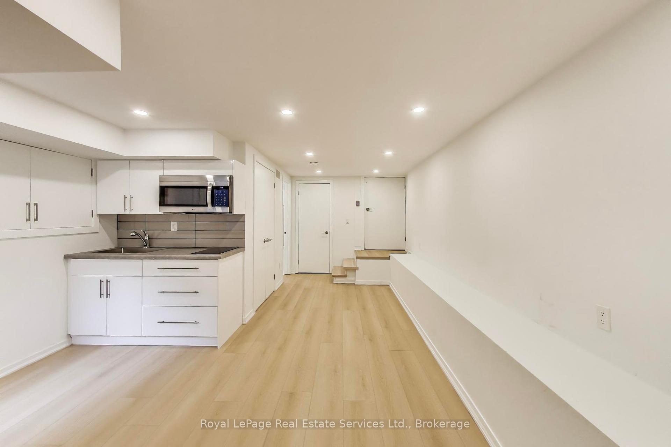
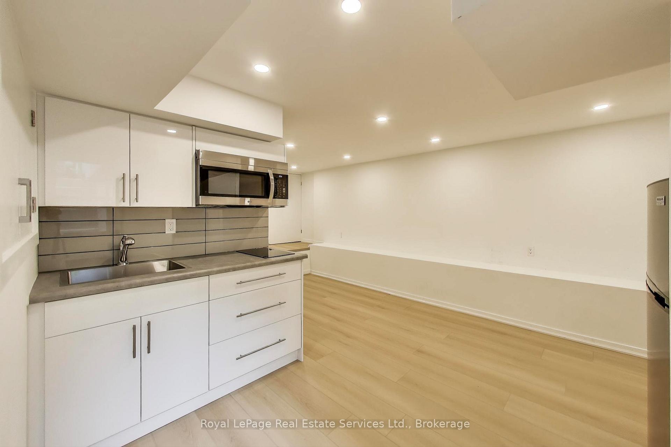
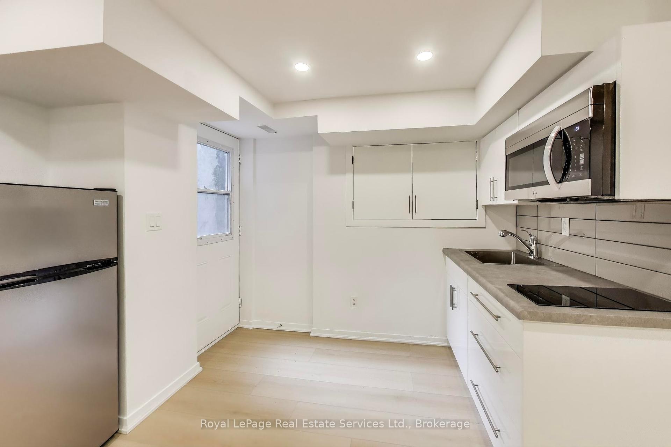
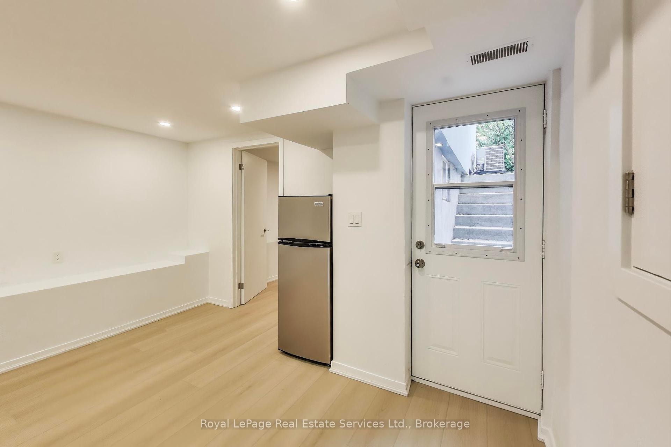
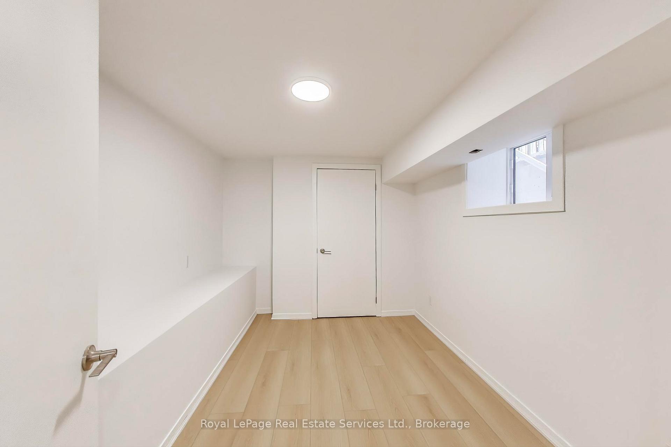
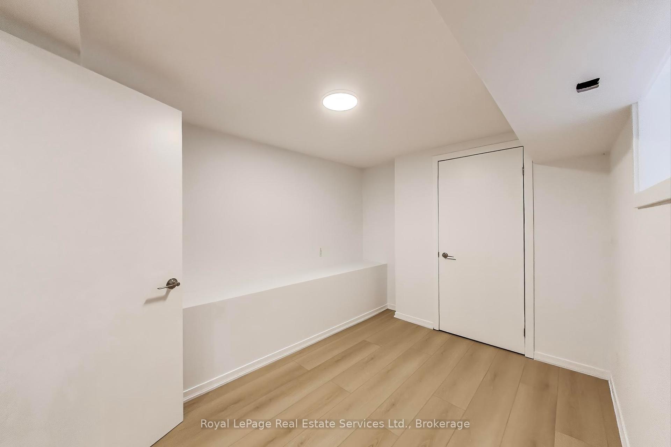
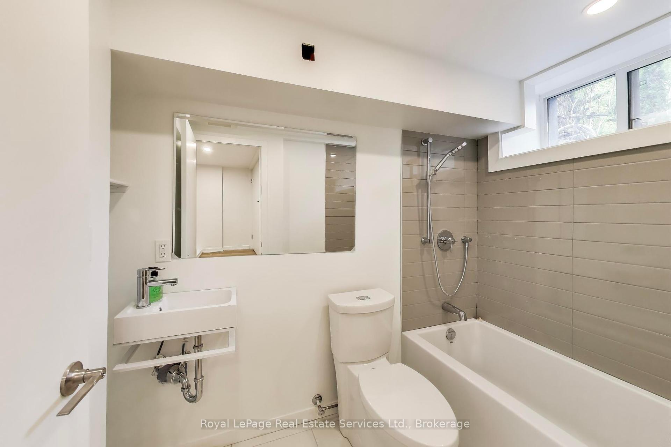
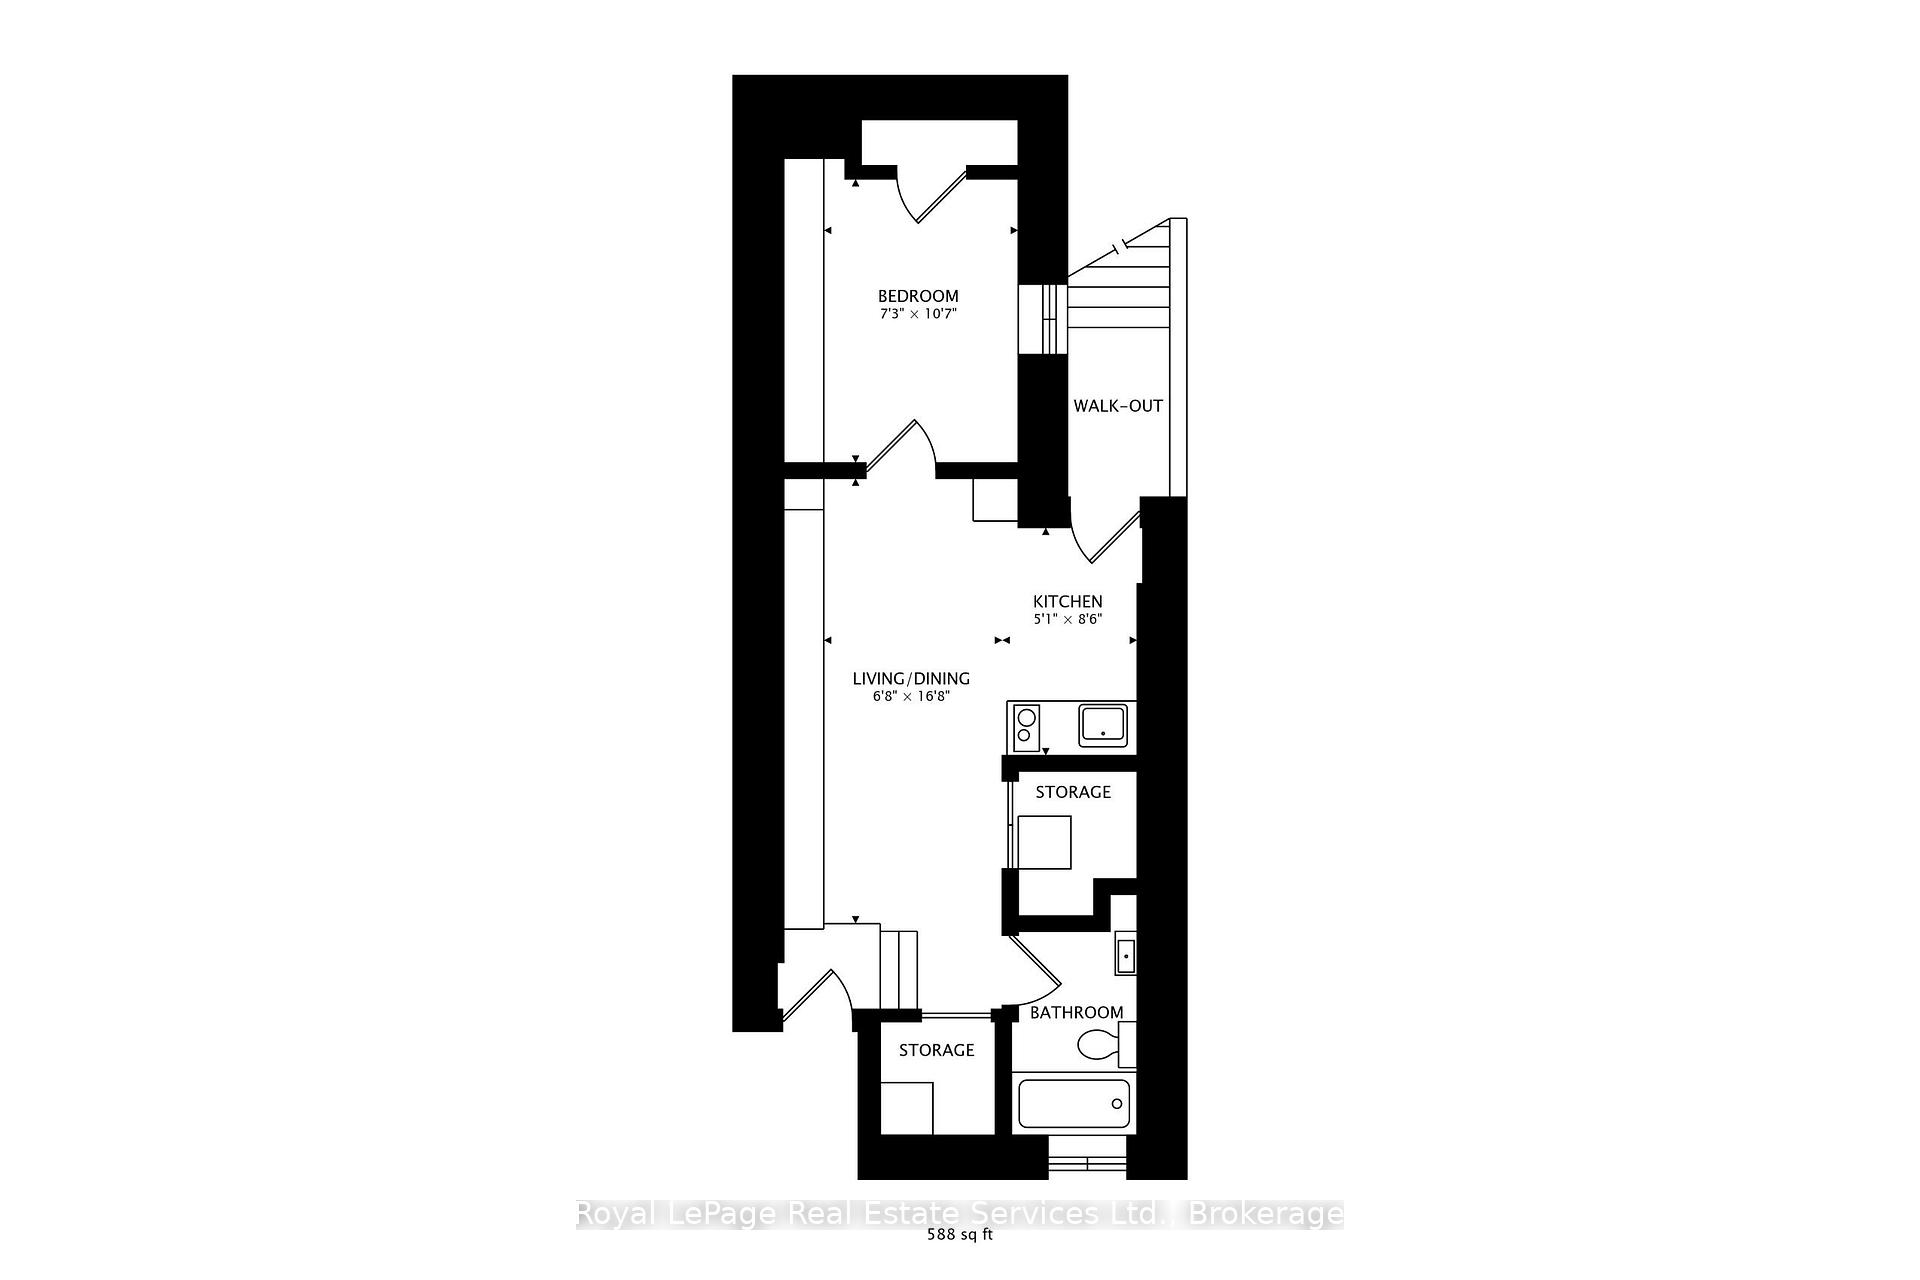
Newly renovated Basement Suite in Playter Estates. Short walk to the Danforth, Pape Station and Withrow Park. Separate side entrance via exterior stairs. Open concept layout. Mini Kitchen has 2 burner cooktop, microwave and refrigerator. Bedroom with window and double closet. Bathroom has tub/shower. 7'3" ceiling height in most areas. Appx 588 sq ft. Pot lights. Luxury Vinyl Flooring throughout. Tenant pays 20% of utilities.
Property Details
Sign in for full listing history and the exact list date.
Features & Amenities
- View
- Air Conditioning
- Basement
Thinking of selling in Toronto?
Filipe & Isabel Ferreira and the Team Filipe track every sale on this street. Get a free, no-obligation valuation and see what your home would list for today.
- Real estate agents in Toronto
- Rental agent in Toronto
- Recently sold homes in Toronto
- What it costs to sell a house in Ontario
- How much are REALTOR® fees in Ontario?
TRREB MLS® Attribution
MLS® E12188710
Listed by Royal LePage Real Estate Services Ltd., Brokerage
The trademarks MLS®, Multiple Listing Service® and the associated logos are owned by The Canadian Real Estate Association (CREA) and identify the quality of services provided by real estate professionals who are members of CREA. The trademarks REALTOR®, REALTORS® and the REALTOR® logo are controlled by CREA and identify real estate professionals who are members of CREA. Listing data provided by the Toronto Regional Real Estate Board (TRREB). The information contained herein is from sources believed to be reliable but is not guaranteed. Information deemed reliable but not guaranteed accurate by TRREB or Team Filipe / RE/MAX.
Team Filipe · RE/MAX · (647) 210-6070
Listed By
Royal LePage Real Estate Services Ltd., Brokerage