
84 Timbers Circle
Milliken Mills East / Markham, ON L3S 1E6
About This Property
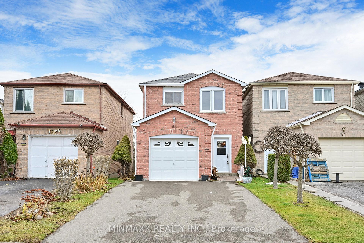
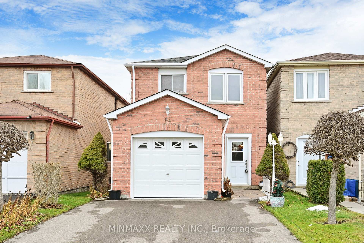
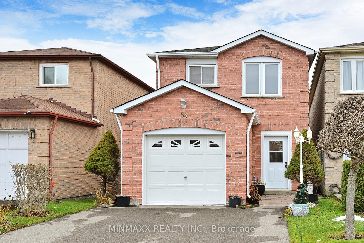
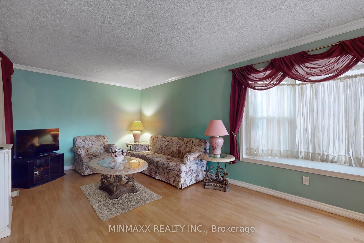
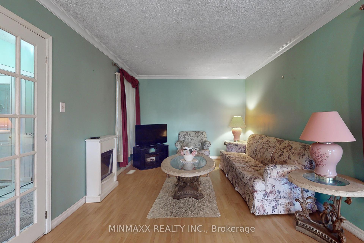
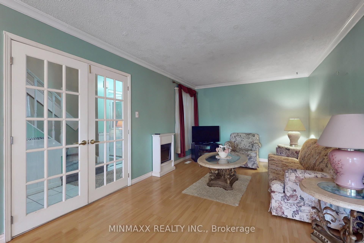
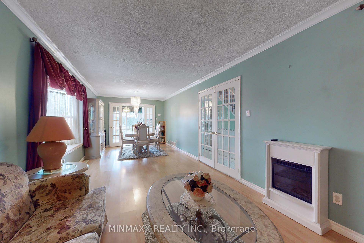
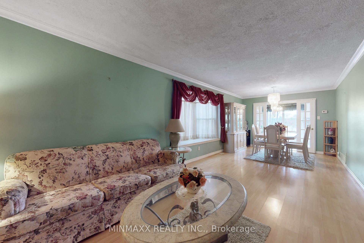
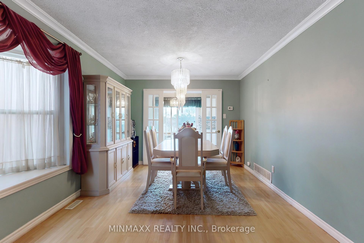
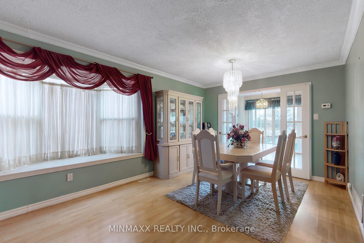
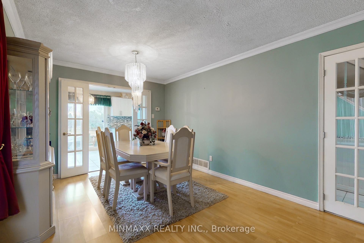
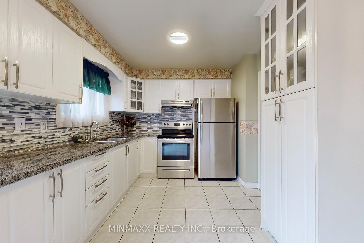
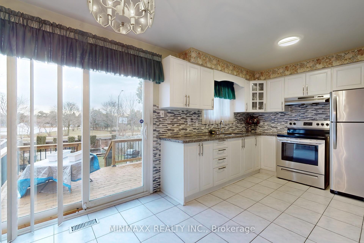
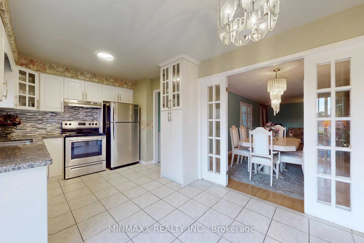
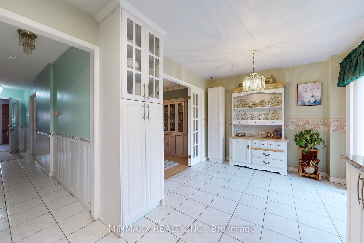
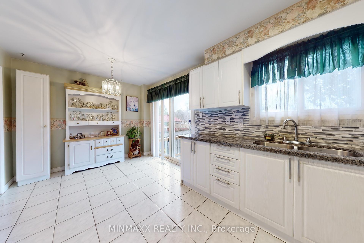
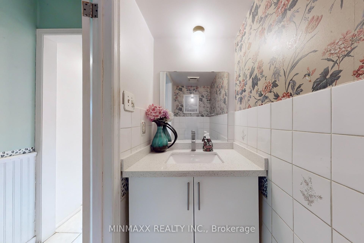
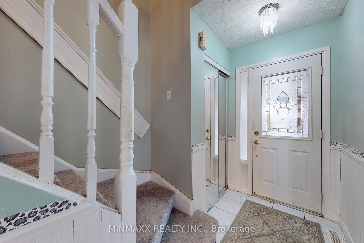
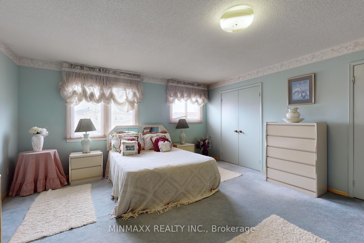
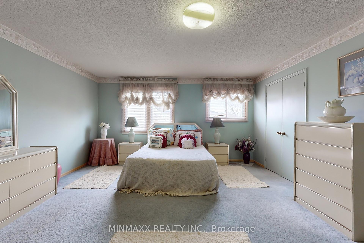
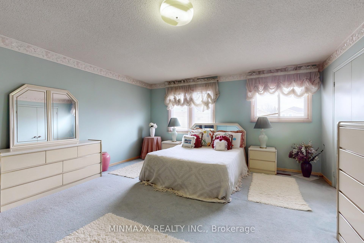
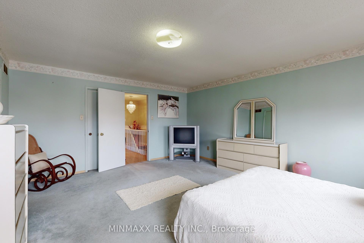
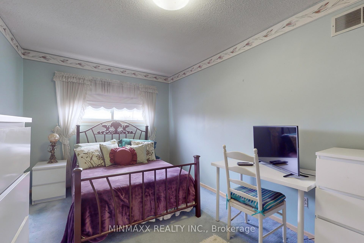
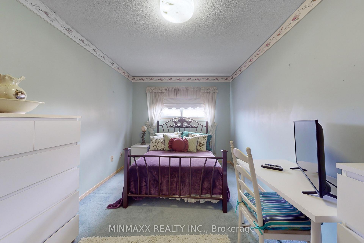
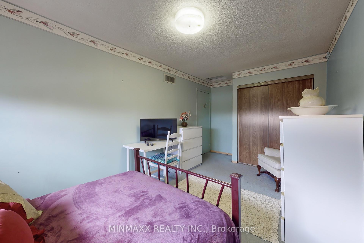
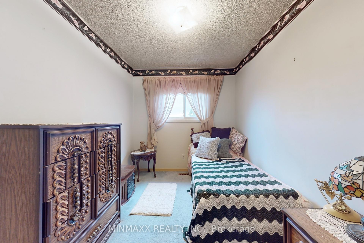
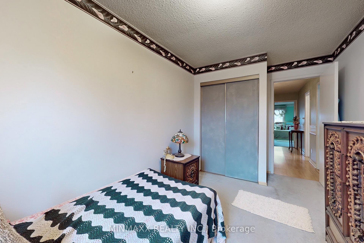
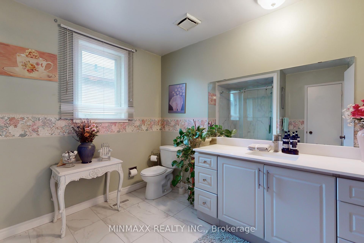
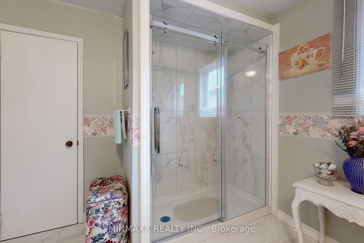
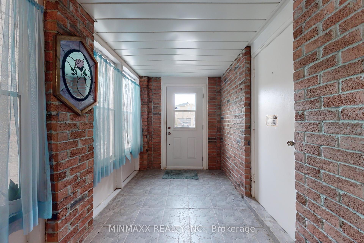
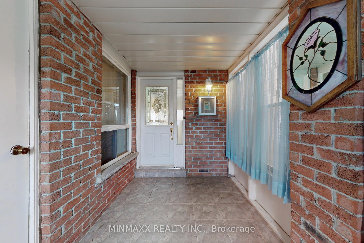
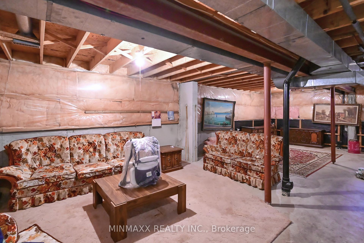
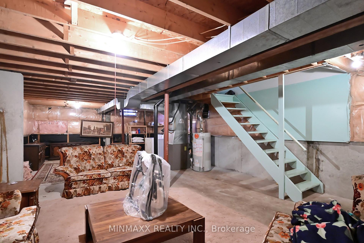
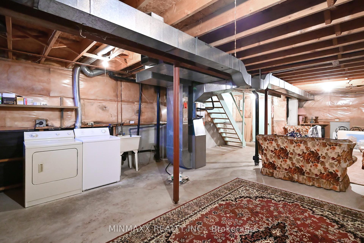
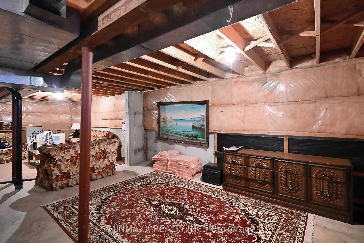
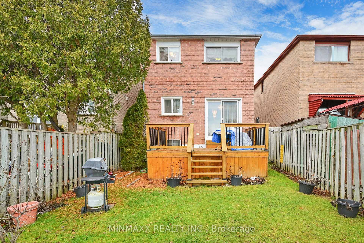
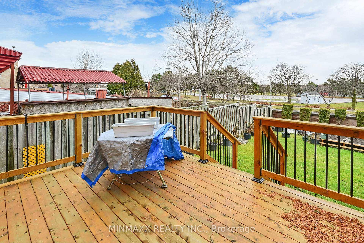
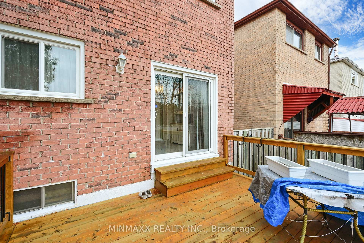
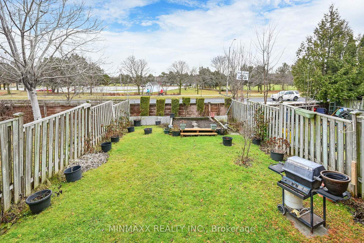
Welcome To 84 Timbers Circle, Where Comfort Meets Location. This Long Time Owner Lived Home Has Been Well Maintained and Shows Pride of Ownership While Featuring Tasteful Finishes Throughout Including Delicately Painted, Chef Inspired Kitchen W/Stone Countertops & Stainless Steel Appliances, Updated Flooring, Updated Bathrooms, Potential to Finish Well Kept Basement, Newer Windows, Newer Roof And So Much More. Practical Layout Offering Open Concept Feel With Welcoming Enclosed Porch W/Access Door to Garage and Hallway W/Wainscotting Opening to Living & Dining Room Combo W/Crown Mouldling & Electric Fireplace on Main Floor Leading Through French Doors to Eat-In Family Sized Kitchen & Breakfast Area With W/O to Deck in Extra Deep Backyard Overlooking Park; 2nd Floor Offers Huge Masters W/3-PC Semi-Ensuite & His/Her Closets Plus 2 Additional Good Sized Bedrooms. Well Maintained Basement W/Laundry and Ample Storage Waiting for Your Finishing Touches. Conveniently Located Close to Parks, Schools, Shopping, Public/GO Transit, HWYs 401/407 & All Area Amenities.
Property Details
Sign in for full listing history and the exact list date.
Features & Amenities
- Fireplace
- Air Conditioning
- Basement
Thinking of selling in Markham?
Filipe & Isabel Ferreira and the Team Filipe track every sale on this street. Get a free, no-obligation valuation and see what your home would list for today.
- What it costs to sell a house in Ontario
- How much are REALTOR® fees in Ontario?
- Real estate agents in Toronto & the GTA
TRREB MLS® Attribution
MLS® N11905224
Listed by MINMAXX REALTY INC.
The trademarks MLS®, Multiple Listing Service® and the associated logos are owned by The Canadian Real Estate Association (CREA) and identify the quality of services provided by real estate professionals who are members of CREA. The trademarks REALTOR®, REALTORS® and the REALTOR® logo are controlled by CREA and identify real estate professionals who are members of CREA. Listing data provided by the Toronto Regional Real Estate Board (TRREB). The information contained herein is from sources believed to be reliable but is not guaranteed. Information deemed reliable but not guaranteed accurate by TRREB or Team Filipe / RE/MAX.
Team Filipe · RE/MAX · (647) 210-6070
Listed By
MINMAXX REALTY INC.