84 Marcy Crescent
Cambridge, ON N3C 4H5
About This Property
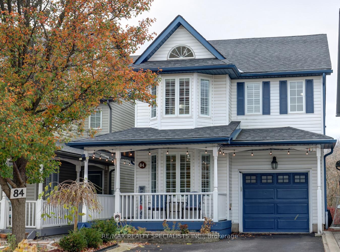
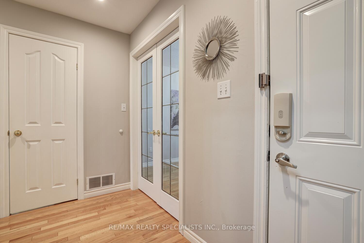
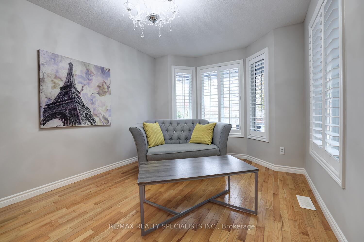
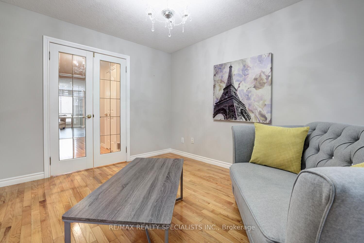
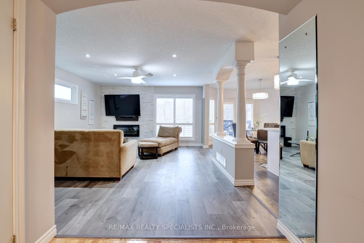
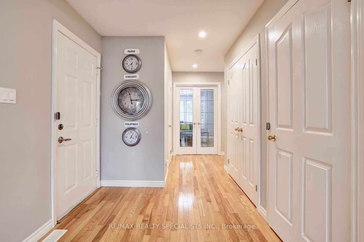
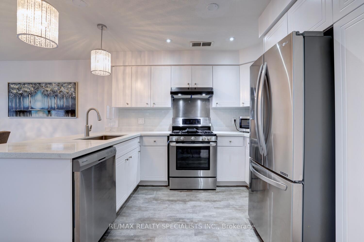
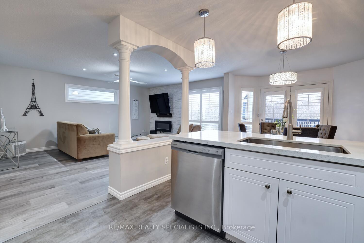
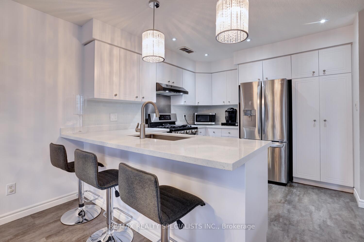
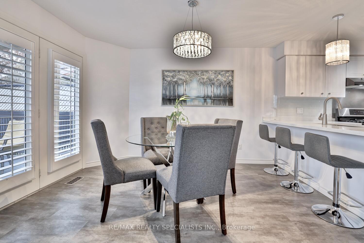
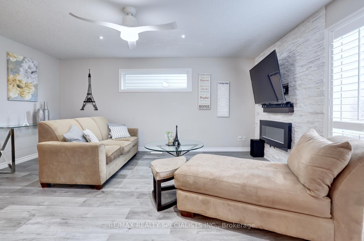
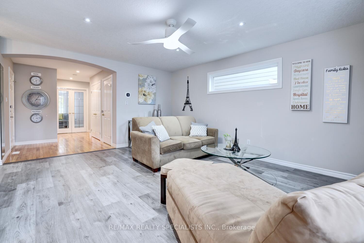
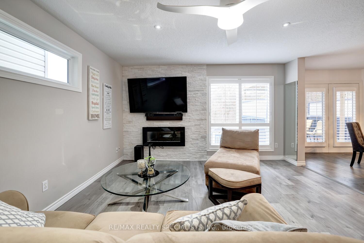
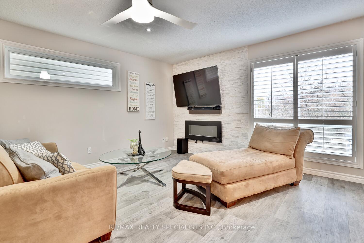
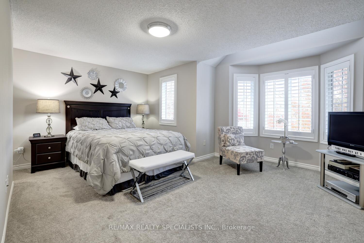
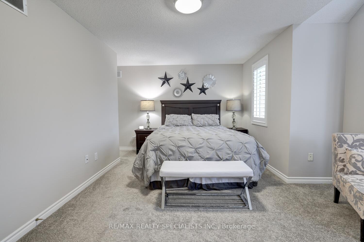
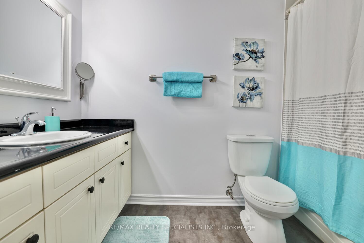
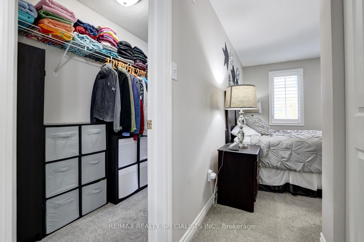
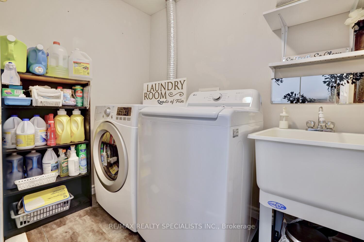
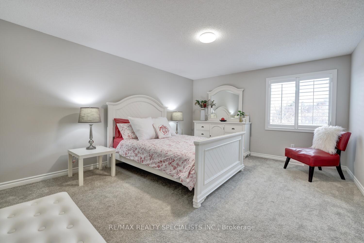
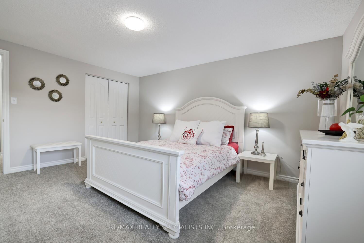
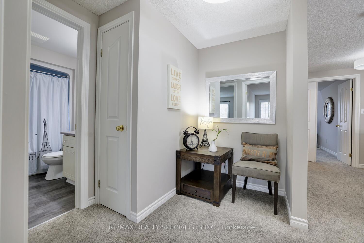
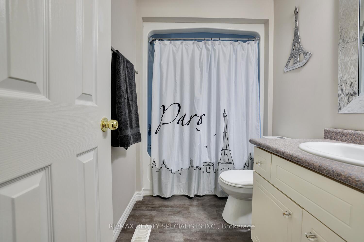
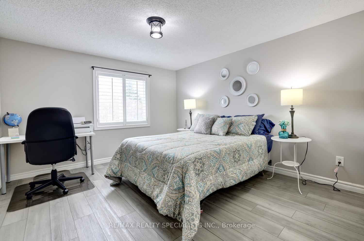
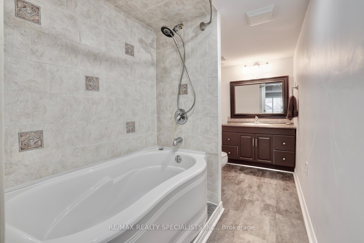
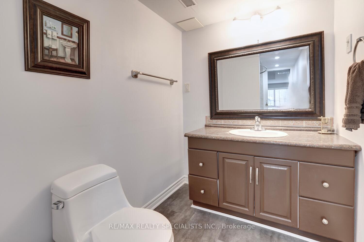
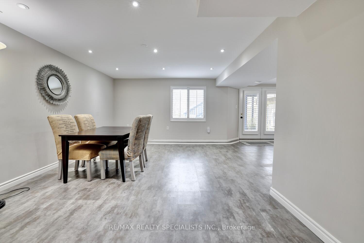
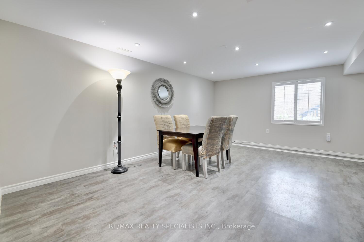
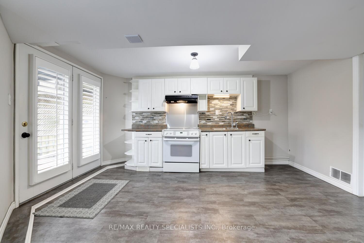
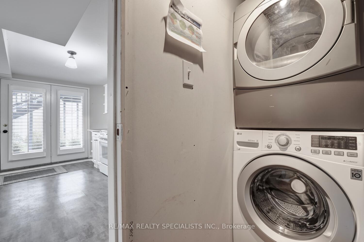
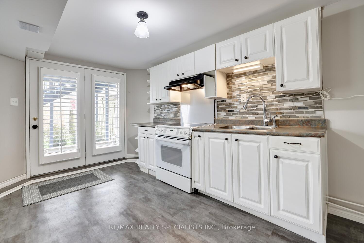
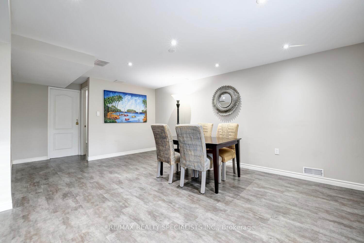
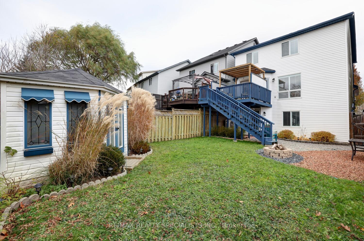
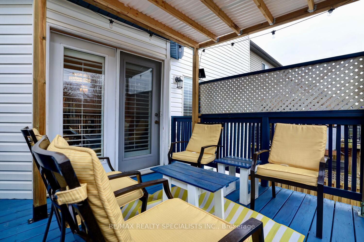
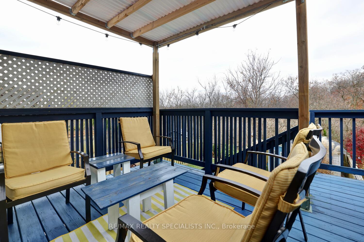
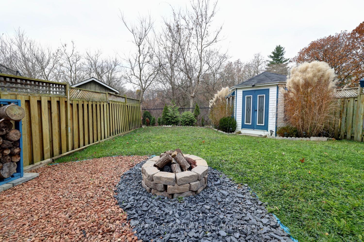
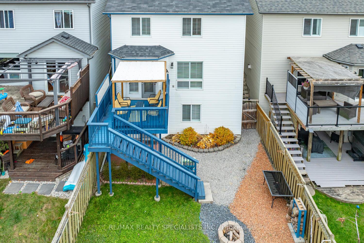
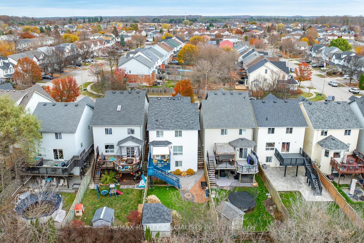
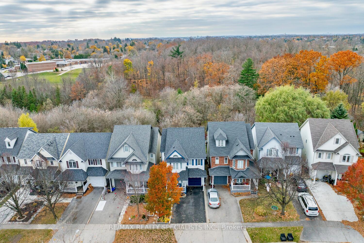
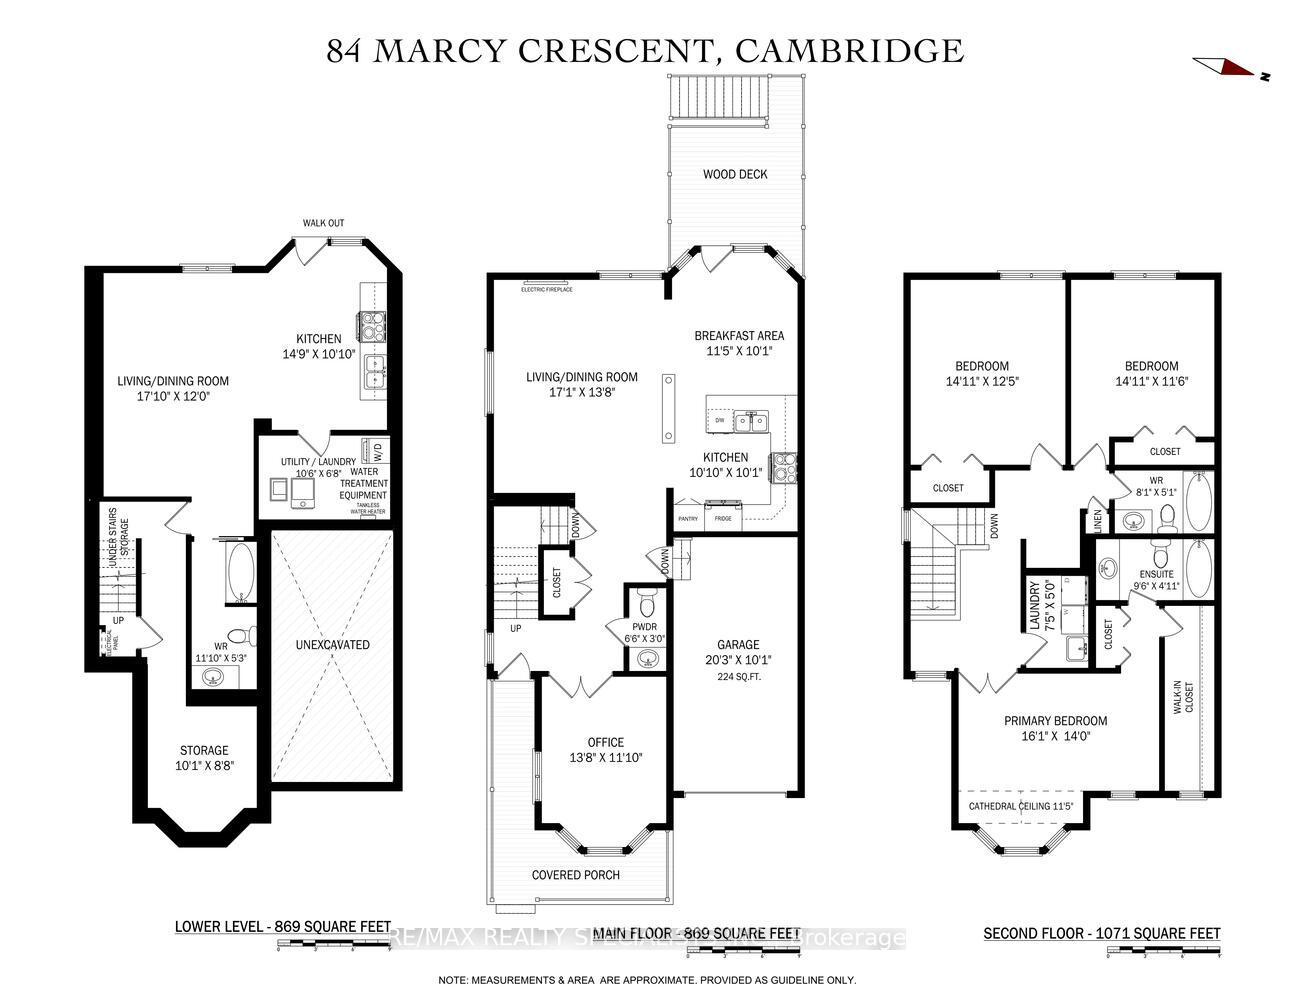
Welcome Home! Fantastic 3+1 Bedroom 4 Washroom Detached Home With A Separate Basement Apartment Located In The Highly Sought After East Hespeler Community. Spanning Over 2800sq Of Beautifully Finished Living Space, This Gorgeous Home Is Move-In Ready. Featuring an Upgraded Kitchen With Sleek Quartz Counter Tops & Stainless Steel Appliances Overlooking The Open Concept Living & Family Room Creating An Ideal Space For Both Relaxing And Entertaining. Spacious Separate Room On The Main Level That Be Used As An Office Space. This Home Is Flooded With Natural Light, Creating A Bright And Inviting Atmosphere Throughout. The Timeless Elegance Of California Shutters Adds A Touch Of Sophistication To Every Room, Enhancing Both Privacy And Style. Upstairs You Will Be Greeted With Three Generously Sized Bedrooms, Including A Primary Suite With A 4-Piece Ensuite Alongside An Additional 4-Piece Washroom In The Hallway. Convenience Of A Second Floor Laundry Facility That Makes Household Chores A Breeze, Offering Both Practicality And Ease Right Where You Need It Most. Finished Basement Offers A Private Walk-out Including A Fully Equipped Kitchen, 4-Piece Bathroom, And A Washer Dryer For Added Functionality. The Roomy Lower Level Is Perfect For Guests, Extended Family, Or Even As A Rental Suite. Prime Location Known For Its Thriving Community With Excellent Schools, Parks, & A Wealth Of Recreational Facilities. Easy Commuting Access To Kitchener, Guelph , Mississauga Via Highway 401.
Property Details
Sign in for full listing history and the exact list date.
Features & Amenities
- Fireplace
- Air Conditioning
- Basement
Thinking of selling in Cambridge?
Filipe & Isabel Ferreira and the Team Filipe track every sale on this street. Get a free, no-obligation valuation and see what your home would list for today.
- What it costs to sell a house in Ontario
- How much are REALTOR® fees in Ontario?
- Real estate agents in Toronto & the GTA
TRREB MLS® Attribution
MLS® X10411743
Listed by RE/MAX REALTY SPECIALISTS INC.
The trademarks MLS®, Multiple Listing Service® and the associated logos are owned by The Canadian Real Estate Association (CREA) and identify the quality of services provided by real estate professionals who are members of CREA. The trademarks REALTOR®, REALTORS® and the REALTOR® logo are controlled by CREA and identify real estate professionals who are members of CREA. Listing data provided by the Toronto Regional Real Estate Board (TRREB). The information contained herein is from sources believed to be reliable but is not guaranteed. Information deemed reliable but not guaranteed accurate by TRREB or Team Filipe / RE/MAX.
Team Filipe · RE/MAX · (647) 210-6070
Listed By
RE/MAX REALTY SPECIALISTS INC.