

84 Hanson Street
Toronto E02, ON M4C 1A1
About This Property
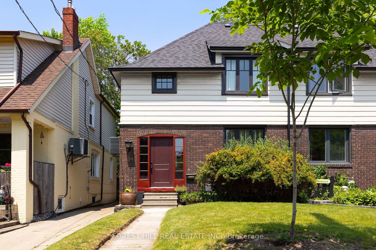
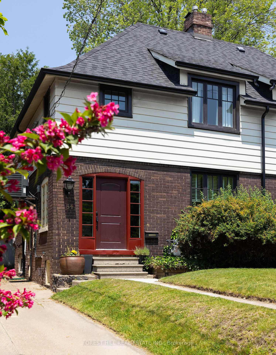
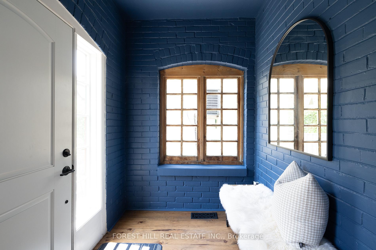
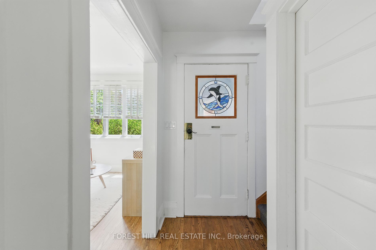
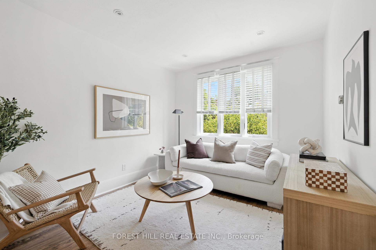
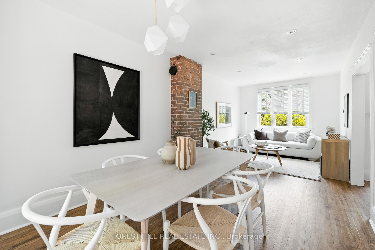
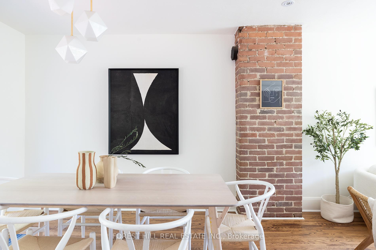
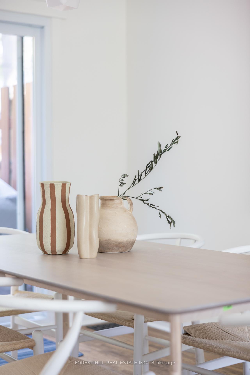
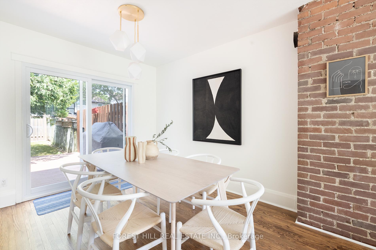
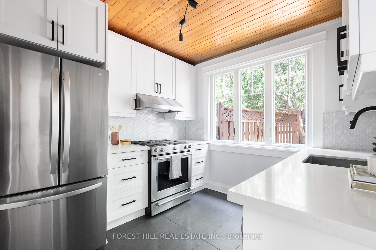
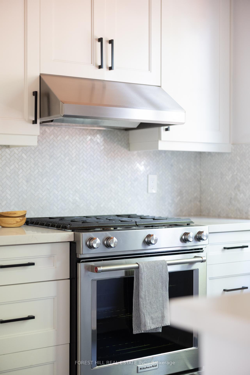
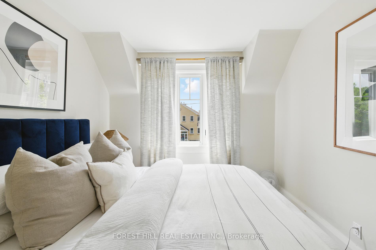
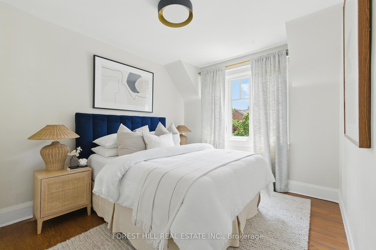
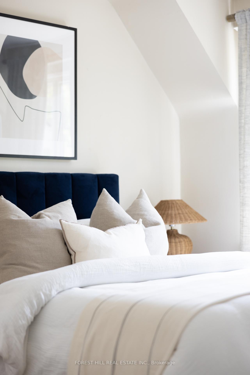
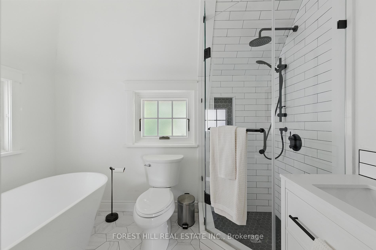
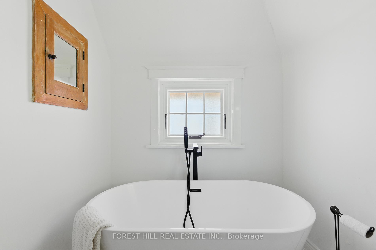
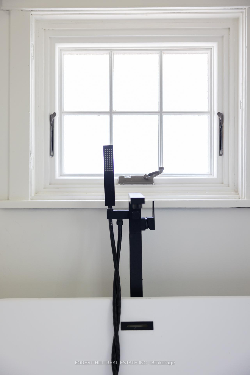
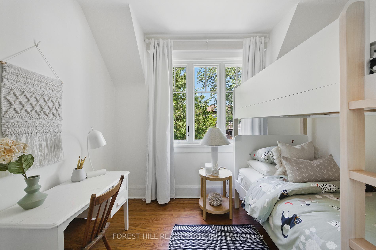
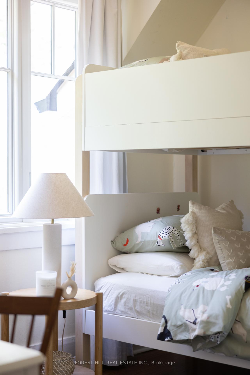
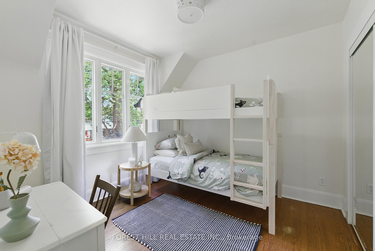
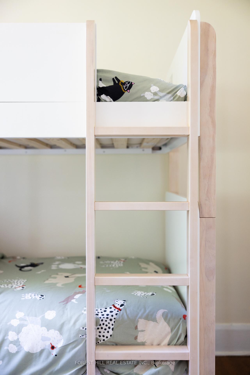
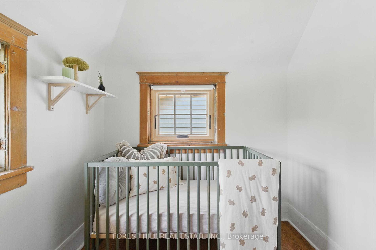
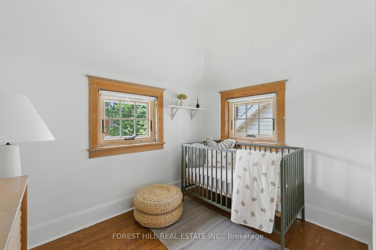
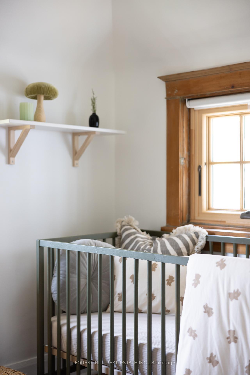
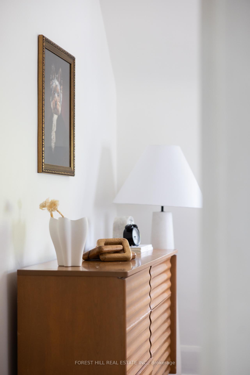
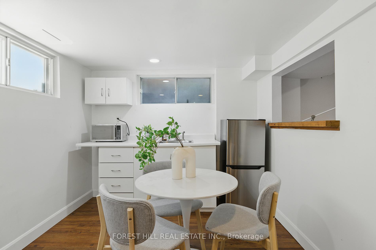
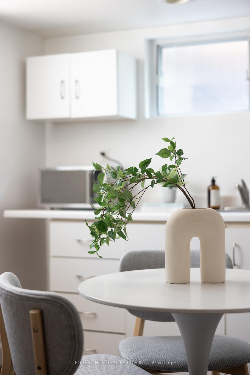
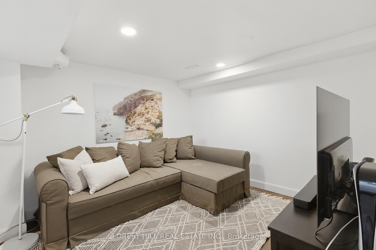
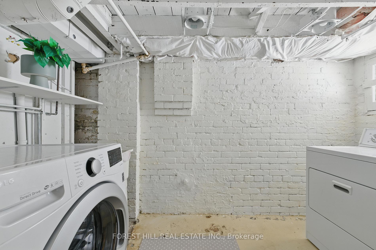
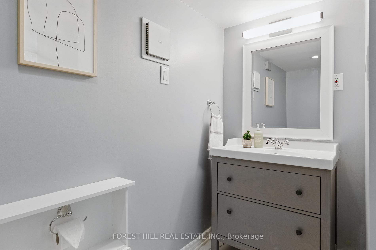
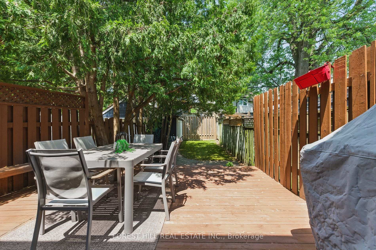
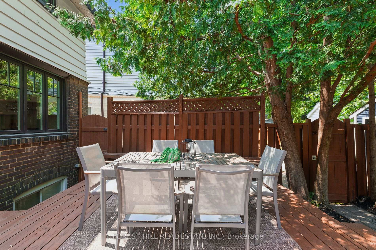
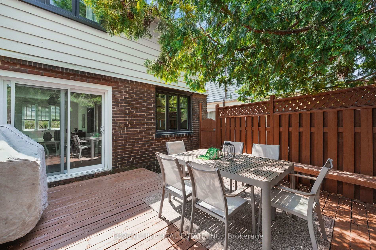
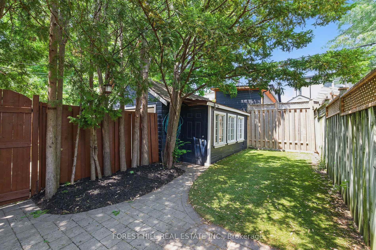
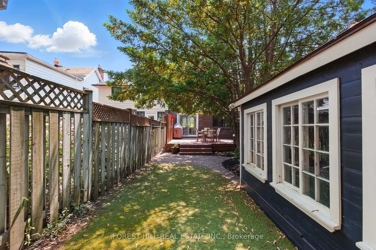
Discover Your Dream Home: Timeless Charm Meets Modern Comfort.Step into this beautifully updated 25-foot-wide, 3-bedroom semi-detached gem. Blending classic charm with modern comfort in a home that feels both refined and inviting. Step into a welcoming entryway, perfect for stowing shoes, coats and strollers with ease. Inside, beautifully refinished hardwood floors and a warm, inviting ambiance set the stage for comfortable living. The fully renovated kitchen (2022) is a chefs dream, featuring sleek quartz countertops, modern cabinetry, and stainless steel appliances. It flows seamlessly into the bright dining area perfect for family meals or entertaining friends. Walk out to the landscaped backyard, where a newly refurbished deck offers the ideal setting for summer BBQs, kids at play, or a quiet morning coffee al fresco. Upstairs, you'll find three sunlit bedrooms offering peace and privacy, along with a luxurious, spa-inspired bathroom complete with heated floors, a freestanding soaking tub, and a rain shower, your personal retreat at the end of a long day. The versatile basement is a perfect bonus space whether you need a cozy family room, private guest suite, or nanny quarters. Located in the vibrant and family-friendly Woodbine Corridor. Steps from Earl Haig ps and other top-rated schools. Monarch Park is 5 min walk away with off an leash dog area, outdoor pool and children's playground. Close proximity to the lively communities of Danforth Village and the Beaches. Its a neighbourhood that celebrates diversity and connection with a strong sense of community thats hard to find. Additional highlights include a mutual driveway with garage parking, a new roof (2023), a high-efficiency furnace (2023), an upgraded sewer drain with back flow preventer (2021), updated windows (2017), and copper water piping (2017), offering both comfort and long-term peace of mind. Home and termite inspection available. This house qualifies for a garden suite build see attached.
Property Details
Sign in for full listing history and the exact list date.
Features & Amenities
- View
- Air Conditioning
- Basement
Thinking of selling in Toronto?
Filipe & Isabel Ferreira and the Team Filipe track every sale on this street. Get a free, no-obligation valuation and see what your home would list for today.
- Real estate agents in Toronto
- Recently sold homes in Toronto
- What it costs to sell a house in Ontario
- How much are REALTOR® fees in Ontario?
TRREB MLS® Attribution
MLS® E12225879
Listed by FOREST HILL REAL ESTATE INC.
The trademarks MLS®, Multiple Listing Service® and the associated logos are owned by The Canadian Real Estate Association (CREA) and identify the quality of services provided by real estate professionals who are members of CREA. The trademarks REALTOR®, REALTORS® and the REALTOR® logo are controlled by CREA and identify real estate professionals who are members of CREA. Listing data provided by the Toronto Regional Real Estate Board (TRREB). The information contained herein is from sources believed to be reliable but is not guaranteed. Information deemed reliable but not guaranteed accurate by TRREB or Team Filipe / RE/MAX.
Team Filipe · RE/MAX · (647) 210-6070
Listed By
FOREST HILL REAL ESTATE INC.