

839 Queens Avenue
London East, ON N5W 3H7
About This Property
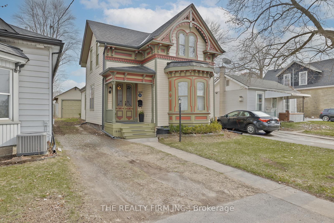
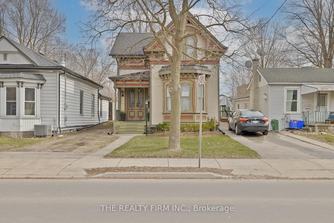
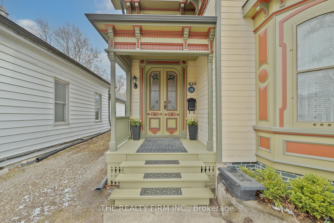
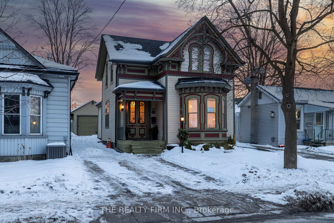
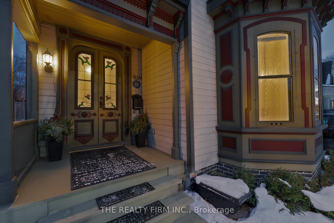
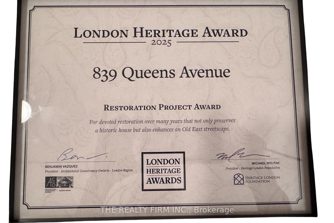

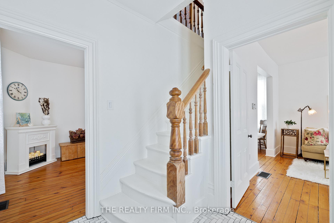
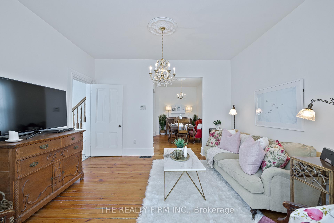
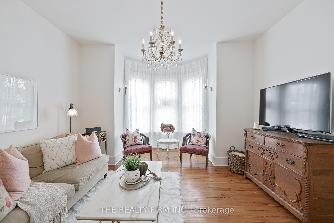
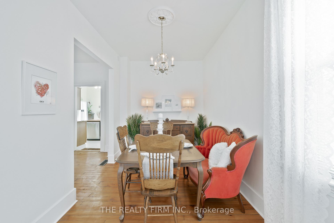
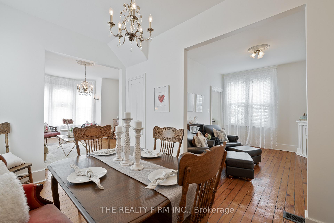
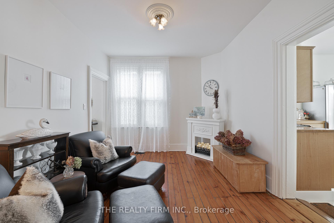

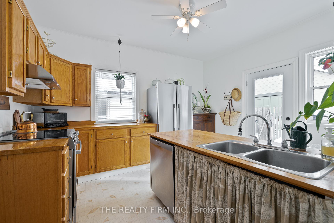
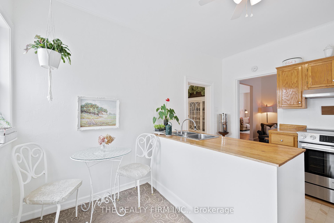
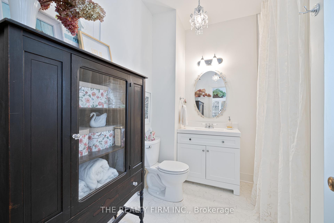
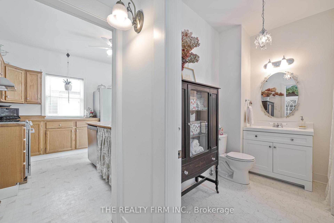
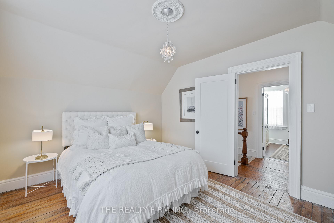
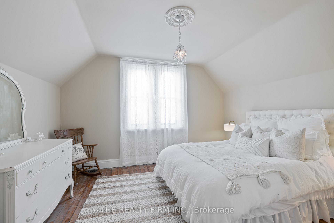
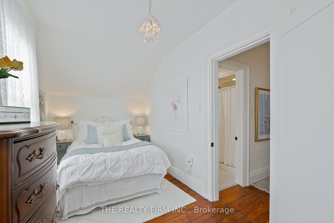
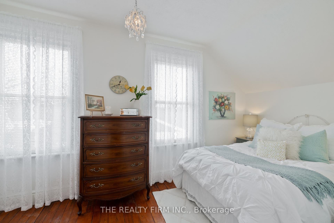
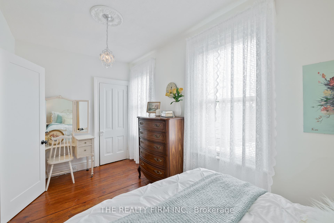
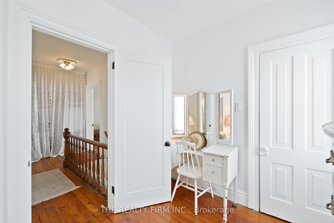
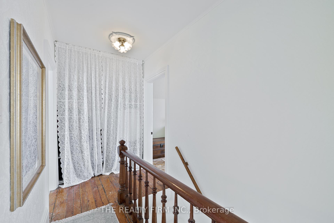
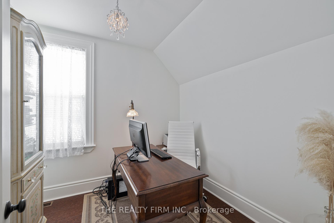
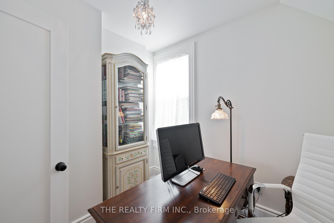
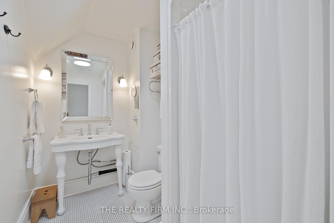
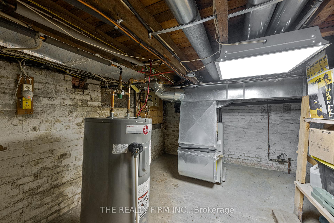
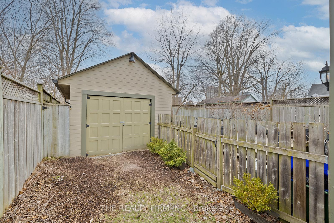
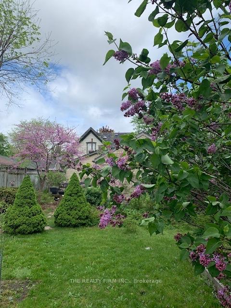
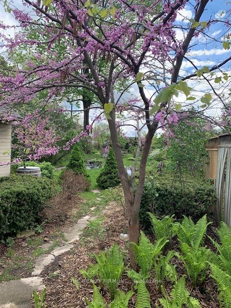
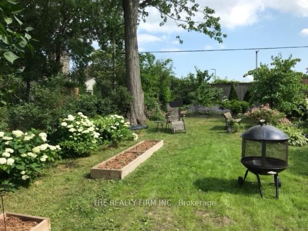
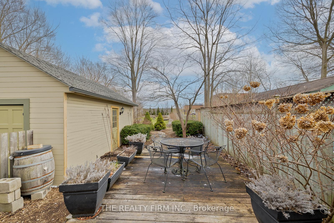
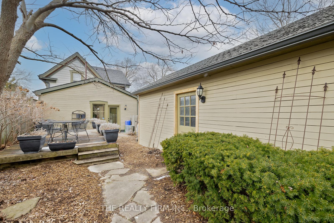
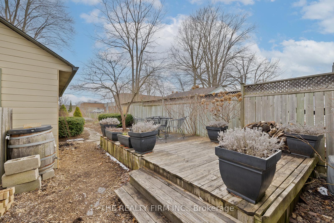
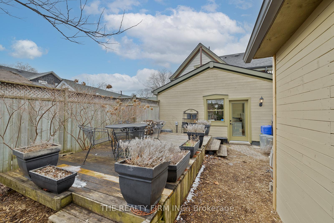
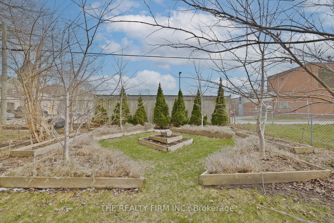
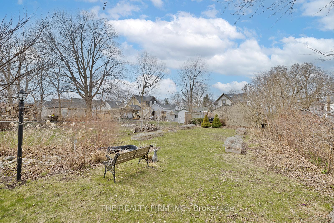
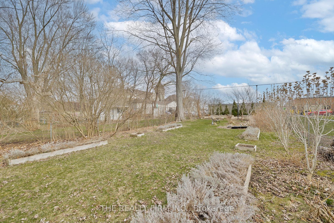
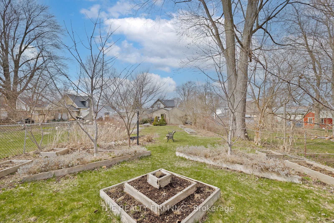
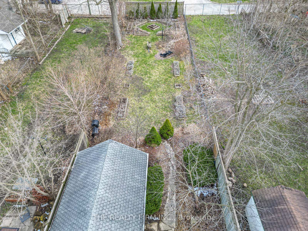
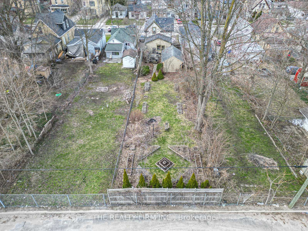
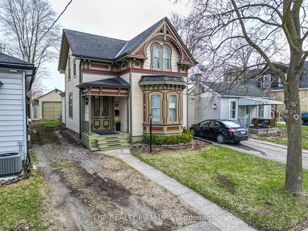
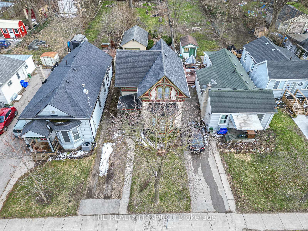
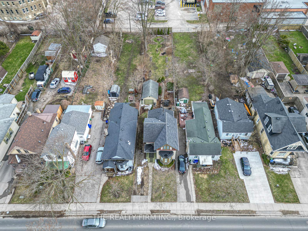
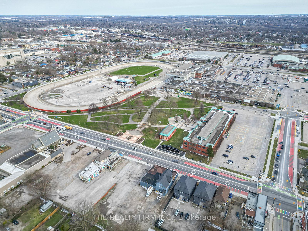
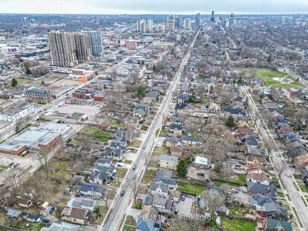
Discover the Allure of Heritage Living at 839 Queens Avenue; LONDON'S HERITAGE AWARD WINNER FOR 2025!! Nestled in the heart of Old East Village, this captivating 1 3/4 storey home seamlessly blends old-world charm with contemporary elegance, offering 1,396 sqft of living space brimming with character & timeless beauty. The freshly painted exterior (2024) showcases a stunning facade with its classic heritage details, accentuated by landscaping that creates romantic curb appeal. The covered front porch is the perfect spot to enjoy morning coffee or unwind at sunset, adding to the homes undeniable charm. Step inside to discover a warm and inviting main level with 9 foot ceilings, where two stylish seating areas showcase refinished pine floors (2019), opulent chandeliers, exquisite wallpaper and a stunning bay window that bathes the space in natural light. The main floor also boasts a thoughtfully renovated, sophisticated 4pc bathroom (2023), a formal dining room perfect for hosting gatherings and the convenience of main-floor laundry. At the rear of the home, the kitchen is a culinary haven with stainless steel appliances, an island and a cozy breakfast nook. Upstairs, you'll find a spacious primary bedroom, two additional charming bedrooms and a bright 3-piece bathroom. Outside, the expansive lot is a gardeners paradise, featuring an incredible variety of plants, including Eastern Redbuds, Japanese Maple, Silver Maple, Dark Maple, Dwarf Alberta Spruce, Cedars, Roses, Lilacs, Lavender, and more; a serene retreat in the heart of the city. Notable Updates: Attic insulation (2019), foyer tile (2022) and kitchen appliances (2019-2021). Living in Old East Village means enjoying a vibrant community with convenient access to the Western Fair Market, Kellogg's Factory, charming cafes and public transit. Don't miss the opportunity to own this award winning treasure of history, charm and modern sophistication! A full list of extensive updates is available for review.
Property Details
Sign in for full listing history and the exact list date.
Features & Amenities
- View
- Air Conditioning
- Basement
Thinking of selling in London East?
Filipe & Isabel Ferreira and the Team Filipe track every sale on this street. Get a free, no-obligation valuation and see what your home would list for today.
- What it costs to sell a house in Ontario
- How much are REALTOR® fees in Ontario?
- Real estate agents in Toronto & the GTA
TRREB MLS® Attribution
MLS® X12075995
Listed by THE REALTY FIRM INC.
The trademarks MLS®, Multiple Listing Service® and the associated logos are owned by The Canadian Real Estate Association (CREA) and identify the quality of services provided by real estate professionals who are members of CREA. The trademarks REALTOR®, REALTORS® and the REALTOR® logo are controlled by CREA and identify real estate professionals who are members of CREA. Listing data provided by the Toronto Regional Real Estate Board (TRREB). The information contained herein is from sources believed to be reliable but is not guaranteed. Information deemed reliable but not guaranteed accurate by TRREB or Team Filipe / RE/MAX.
Team Filipe · RE/MAX · (647) 210-6070
Listed By
THE REALTY FIRM INC.