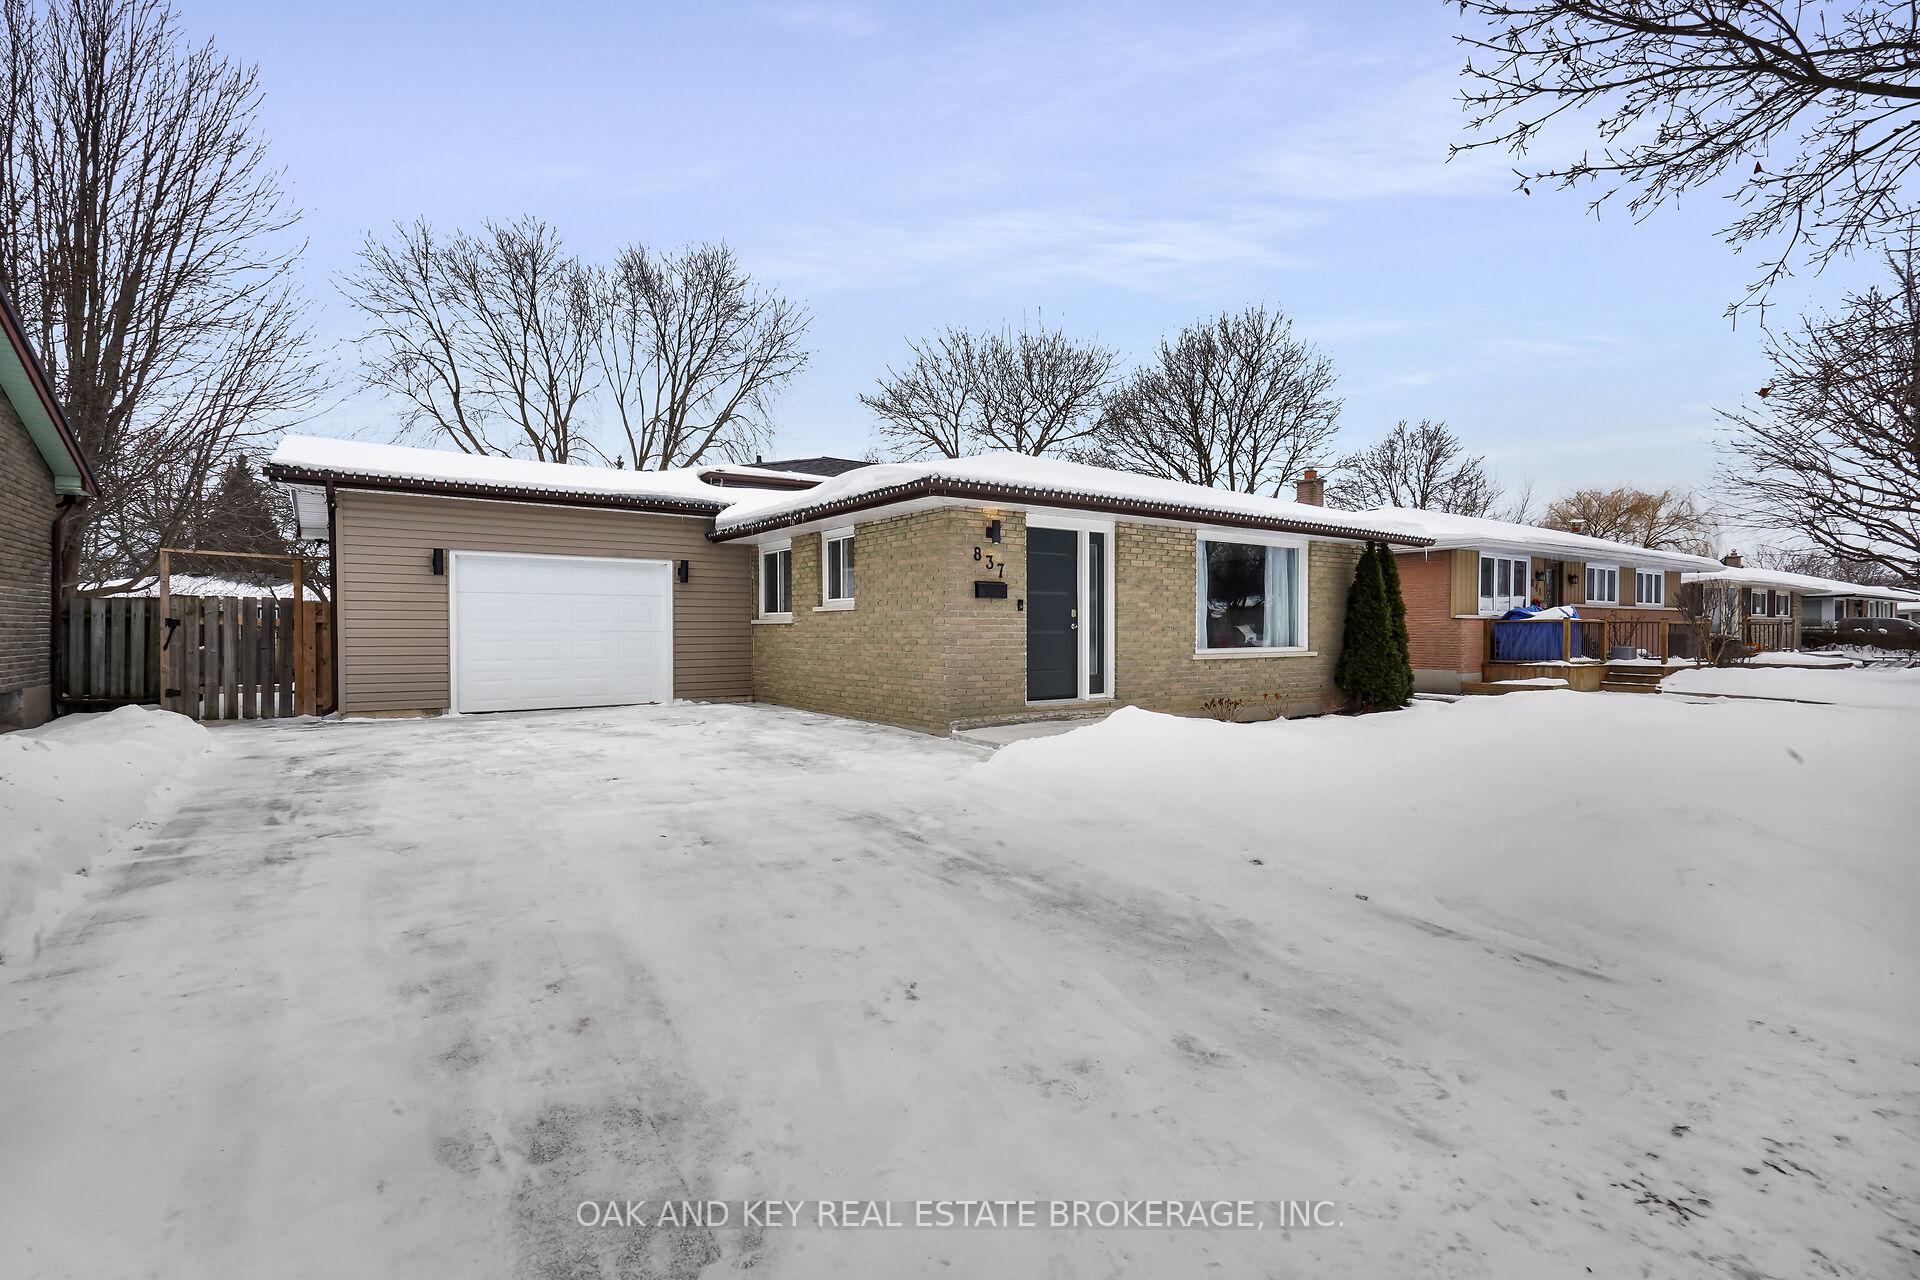


837 Osgoode Drive
London South, ON N6E 1C3
About This Property
Welcome to 837 Osgoode Dr, nestled in the highly desirable South London community of Westminister Park. This beautifully upgraded backsplit blends modern amenities, spacious living, and a backyard oasis that's perfect for both relaxation and entertaining.At the heart of this home is the stunning, renovated custom kitchen, featuring two-tone cabinetry, quartz countertops, and a large central island, all complemented by sleek stainless-steel appliances. The home offers three spacious bedrooms and two full baths, including a newly renovated basement bathroom with heated floors for added comfort.Hardwood floors throughout the upper level add warmth and elegance, while fresh paint throughout the home gives it a clean, modern feel.The backyard is a true highlight, featuring a heated saltwater in-ground pool, installed in 2018. Surrounded by a generous grassy area, this backyard is perfect for family play, outdoor gatherings, or simply enjoying the privacy and serenity of your own space.The oversized garage is another standout feature, offering plenty of room for a large vehicle and ample storage space, making organization a breeze. Additionally, a newer roof, deck, and concrete laneway all contribute to the homes overall appeal.Situated in a friendly, family-oriented neighborhood, this home is just minutes from schools, parks, shopping, and all the amenities South London has to offer. With every detail thoughtfully upgraded, 837 Osgoode Dr is ready to offer its next family a place to call home and create lasting memories.Dont miss your chance to make this dream home yours! **EXTRAS** Pool Closed by Jackson Pools in fall 2024. Roof (2022). Back Deck (2022). Hot water heater (2024)
Property Details
Sign in for full listing history and the exact list date.
Features & Amenities
- View
- Air Conditioning
- Basement
Thinking of selling in London South?
Filipe & Isabel Ferreira and the Team Filipe track every sale on this street. Get a free, no-obligation valuation and see what your home would list for today.
- What it costs to sell a house in Ontario
- How much are REALTOR® fees in Ontario?
- Real estate agents in Toronto & the GTA
TRREB MLS® Attribution
MLS® X11952865
Listed by OAK AND KEY REAL ESTATE BROKERAGE, INC.
The trademarks MLS®, Multiple Listing Service® and the associated logos are owned by The Canadian Real Estate Association (CREA) and identify the quality of services provided by real estate professionals who are members of CREA. The trademarks REALTOR®, REALTORS® and the REALTOR® logo are controlled by CREA and identify real estate professionals who are members of CREA. Listing data provided by the Toronto Regional Real Estate Board (TRREB). The information contained herein is from sources believed to be reliable but is not guaranteed. Information deemed reliable but not guaranteed accurate by TRREB or Team Filipe / RE/MAX.
Team Filipe · RE/MAX · (647) 210-6070
Listed By
OAK AND KEY REAL ESTATE BROKERAGE, INC.