832 Shepherd Place Unit Upper
1023 - BE Beaty / Milton, ON L9T 6L8
About This Property
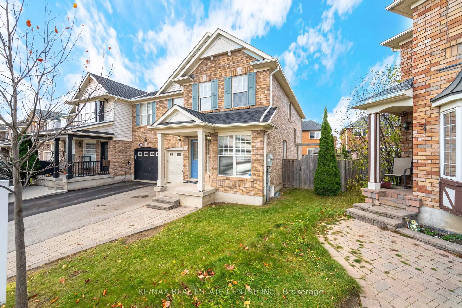
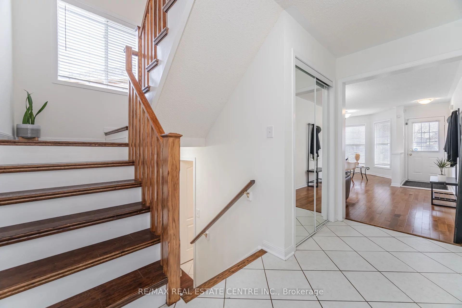
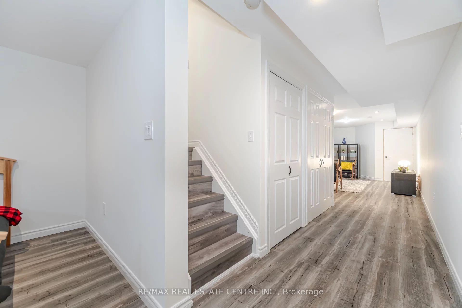
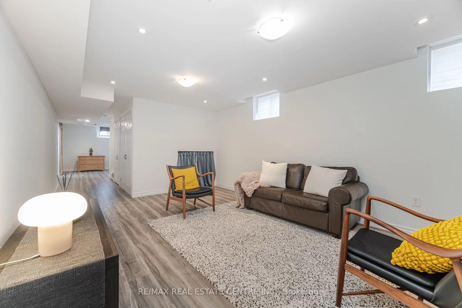
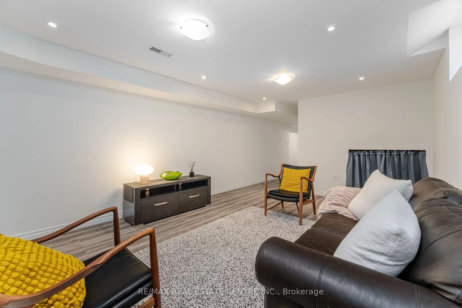
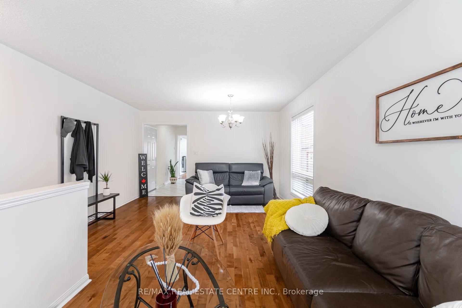
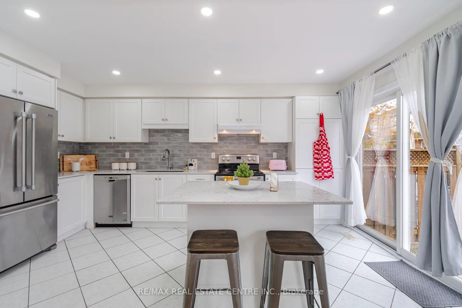
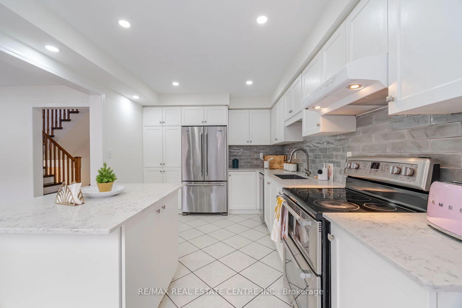
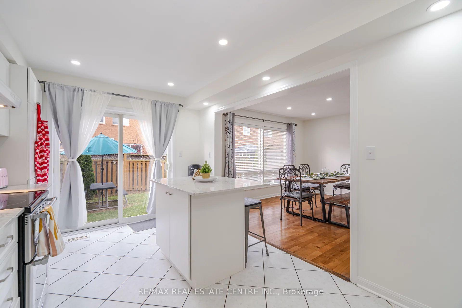
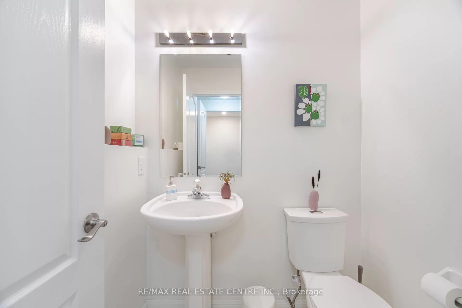
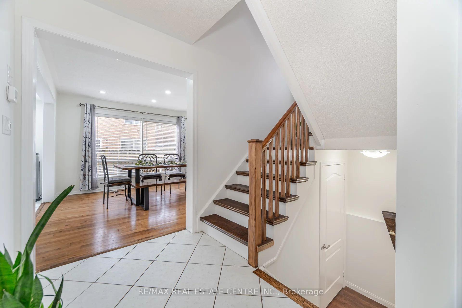
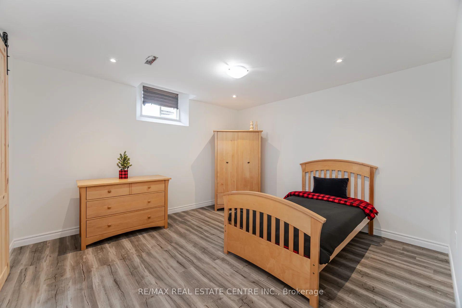
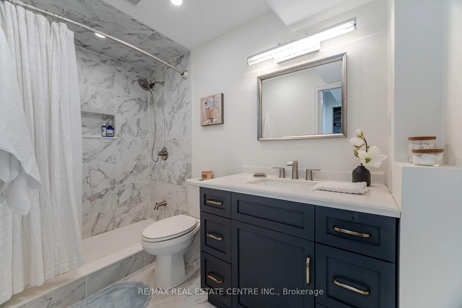
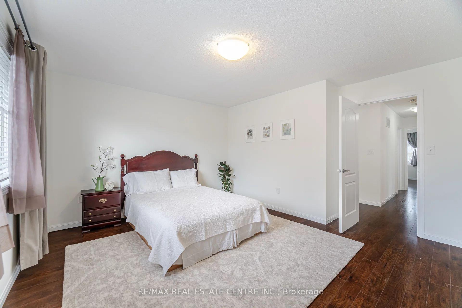
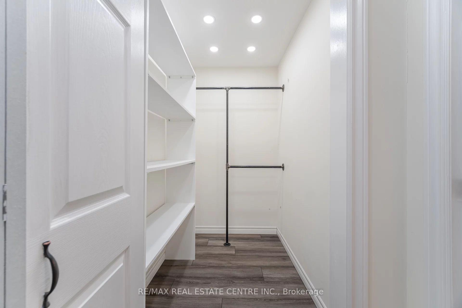
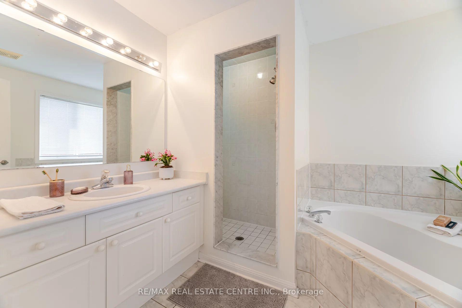
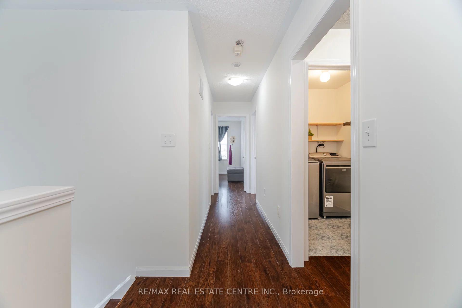
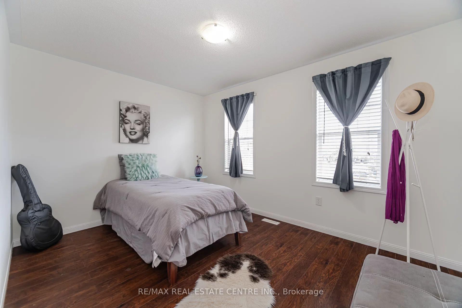
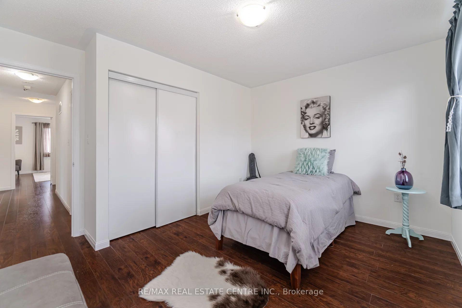
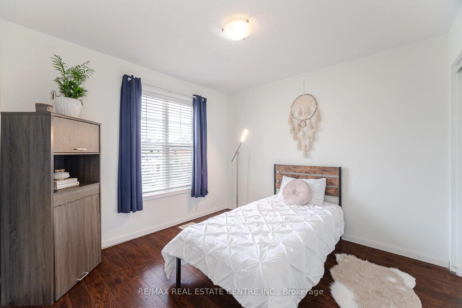
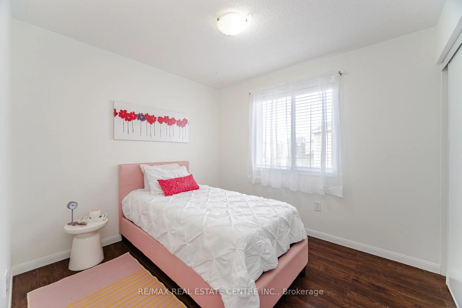
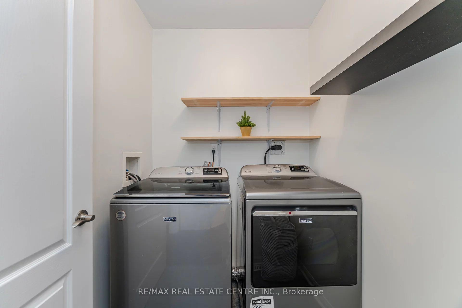
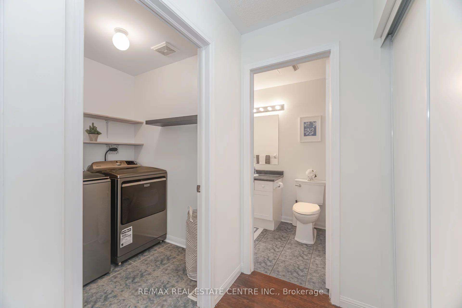
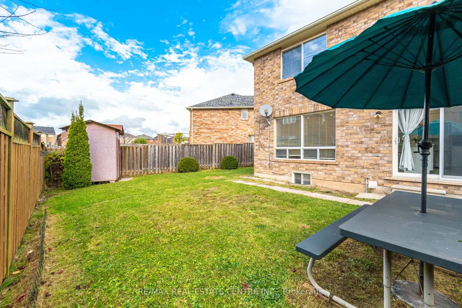
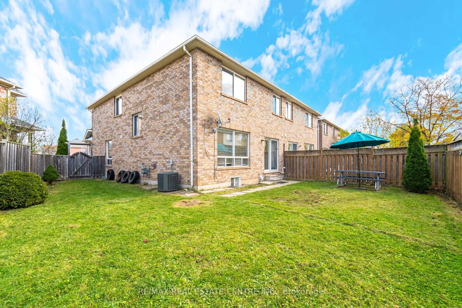
Located on a quiet cul-de-sac in the desirable Beaty neighborhood, this all-brick Townland model offers nearly 1,900 sq. ft. of bright and airy living space. Carpet-free home with gleaming hardwood floors in the Living, Dining, and Family rooms. The fully customized kitchen features two added pantries, extra counter space and ceramic backsplash, second-floor laundry, with spacious 4 bedrooms with 2 full bathrooms. Main & 2nd Level Only. Tenants To pay 70% of Utilities. Legal Separate Entrance To Be Built From Outside For Basement Tenants.
Property Details
Sign in for full listing history and the exact list date.
Features & Amenities
- Air Conditioning
Thinking of selling in Milton?
Filipe & Isabel Ferreira and the Team Filipe track every sale on this street. Get a free, no-obligation valuation and see what your home would list for today.
- What it costs to sell a house in Ontario
- How much are REALTOR® fees in Ontario?
- Real estate agents in Toronto & the GTA
TRREB MLS® Attribution
MLS® W11950395
Listed by RE/MAX REAL ESTATE CENTRE INC.
The trademarks MLS®, Multiple Listing Service® and the associated logos are owned by The Canadian Real Estate Association (CREA) and identify the quality of services provided by real estate professionals who are members of CREA. The trademarks REALTOR®, REALTORS® and the REALTOR® logo are controlled by CREA and identify real estate professionals who are members of CREA. Listing data provided by the Toronto Regional Real Estate Board (TRREB). The information contained herein is from sources believed to be reliable but is not guaranteed. Information deemed reliable but not guaranteed accurate by TRREB or Team Filipe / RE/MAX.
Team Filipe · RE/MAX · (647) 210-6070
Listed By
RE/MAX REAL ESTATE CENTRE INC.