



832 Chipping Circle
Blossom Park - Airport and Area, ON K4M 0E7
About This Property
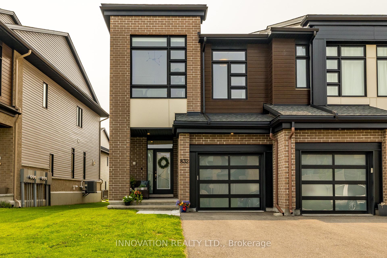
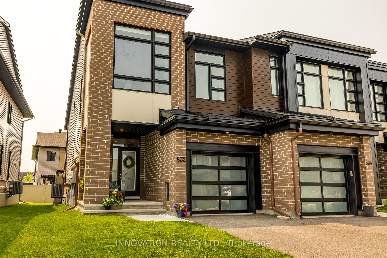
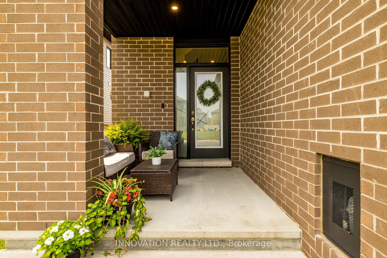

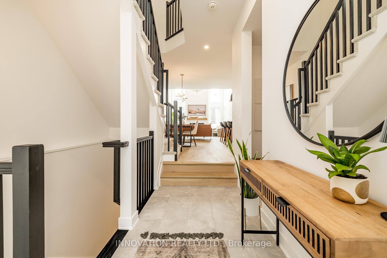
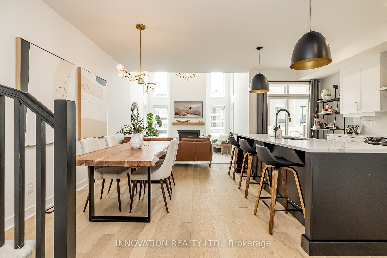
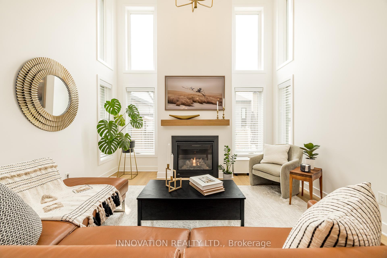
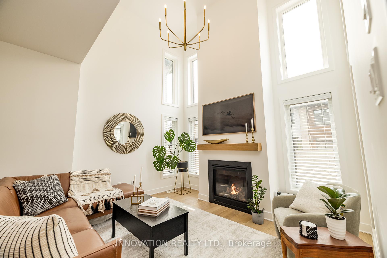
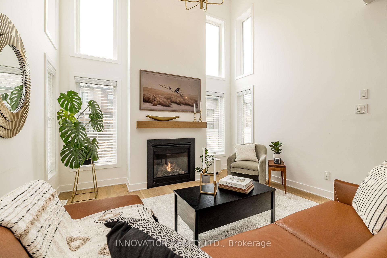
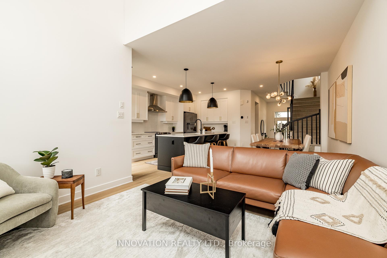
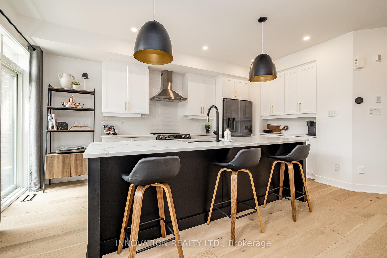
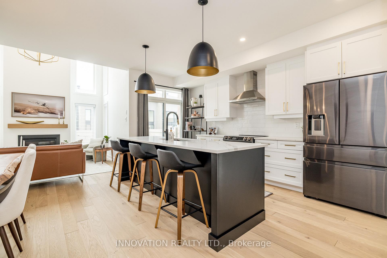
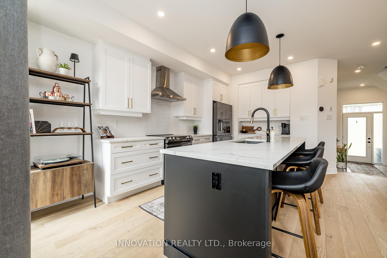
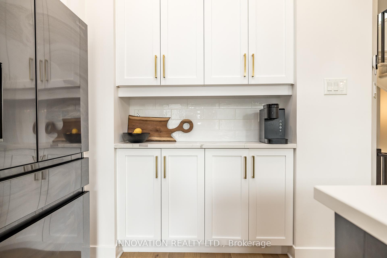
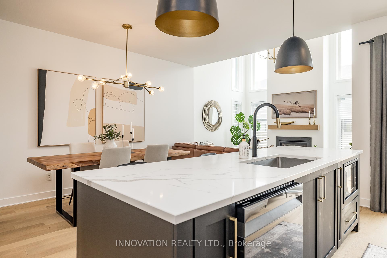
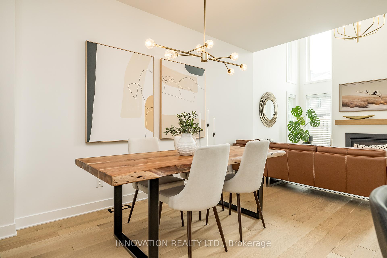
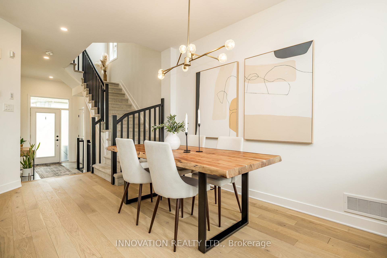
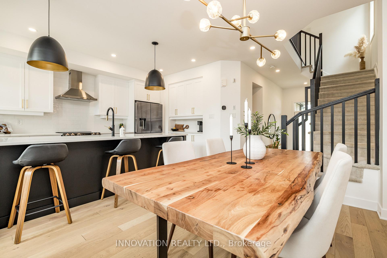
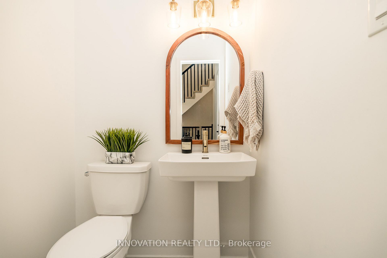
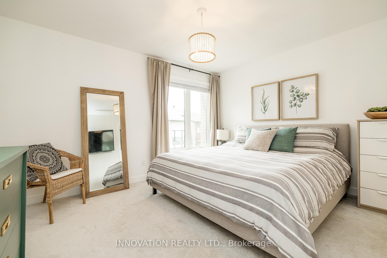
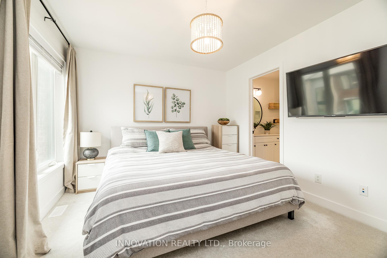
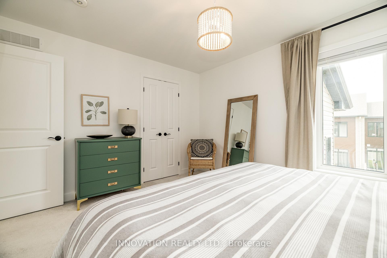
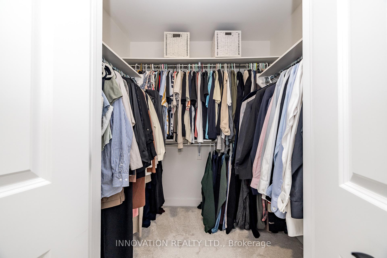

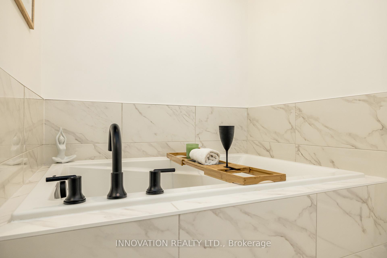
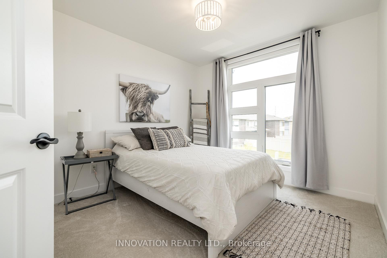
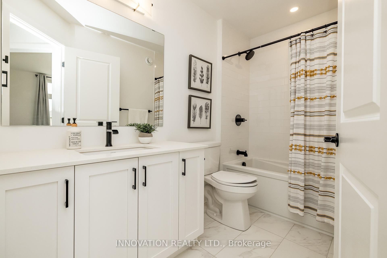
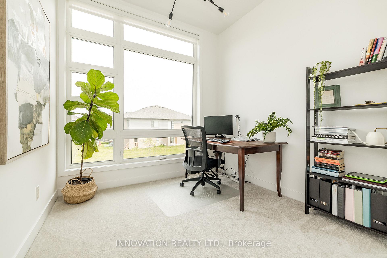
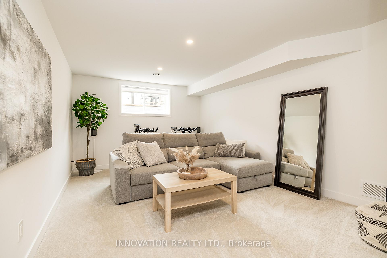
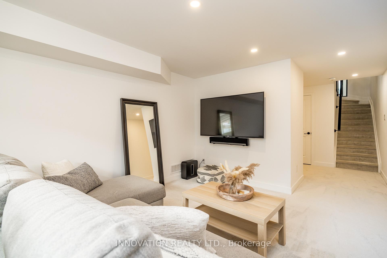
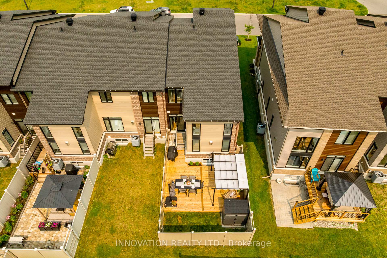
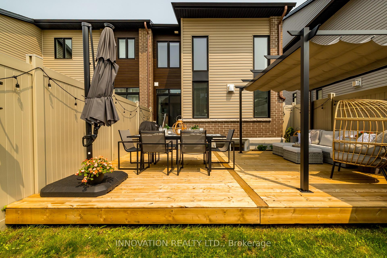
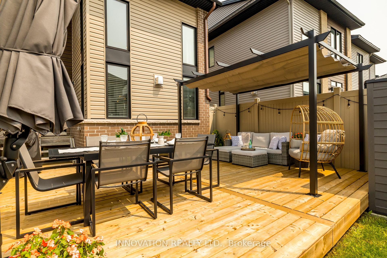
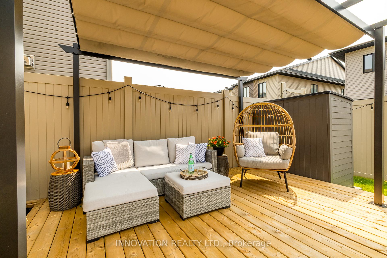
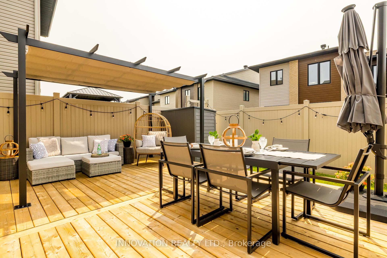
Luxurious Modern End-Unit with Exceptional Finishes & Outdoor Living! Discover refined living in this beautifully appointed modern end-unit, thoughtfully designed with sophisticated style, comfort, and function in mind. A welcoming front porch leads into a tiled entry with coat closet and an open-concept main floor featuring designer details and hardwood throughout. The showpiece kitchen offers high-end appliances, quartz counters, induction cooktop, chic backsplash, boutique hardware, and a 9-ft island with extended seating perfect for everyday living or entertaining. The exceptionally curated lighting adds warmth and sophistication across the home.The dramatic two-storey living room showcases expansive windows, a gas fireplace, and built-in media wiring. A stylish powder room and interior garage access complete the main level. Upstairs, the primary bedroom boasts a walk-in closet and spa-inspired ensuite with soaker tub and glass shower. Two additional bedrooms, a family bath, second-floor laundry, and a generous linen cupboard offer convenience and flexibility. The finished basement features a versatile family room and abundant storage.The fully fenced backyard offers a seamless extension of the homes interior style, featuring an entertainment-sized deck, sleek sunshade pergola, and gas BBQ hookup ideal for relaxing or gathering with family and friends. A rare blend of luxury and lifestyle, this is a home that truly stands out.
Property Details
Sign in for full listing history and the exact list date.
Features & Amenities
- View
- Fireplace
- Air Conditioning
- Basement
Thinking of selling in Blossom Park - Airport and Area?
Filipe & Isabel Ferreira and the Team Filipe track every sale on this street. Get a free, no-obligation valuation and see what your home would list for today.
- What it costs to sell a house in Ontario
- How much are REALTOR® fees in Ontario?
- Real estate agents in Toronto & the GTA
TRREB MLS® Attribution
MLS® X12194378
Listed by INNOVATION REALTY LTD.
The trademarks MLS®, Multiple Listing Service® and the associated logos are owned by The Canadian Real Estate Association (CREA) and identify the quality of services provided by real estate professionals who are members of CREA. The trademarks REALTOR®, REALTORS® and the REALTOR® logo are controlled by CREA and identify real estate professionals who are members of CREA. Listing data provided by the Toronto Regional Real Estate Board (TRREB). The information contained herein is from sources believed to be reliable but is not guaranteed. Information deemed reliable but not guaranteed accurate by TRREB or Team Filipe / RE/MAX.
Team Filipe · RE/MAX · (647) 210-6070
Listed By
INNOVATION REALTY LTD.