





830 Megson Terrace Unit 517
1038 - WI Willmott / Milton, ON L9T 9M7
About This Property
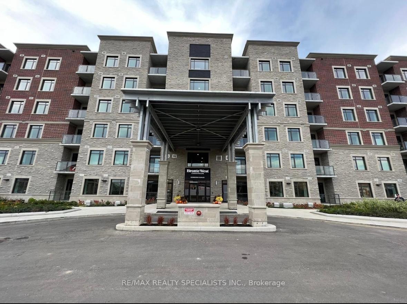
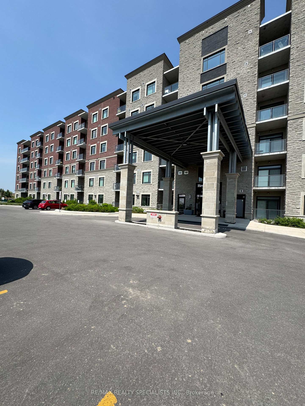
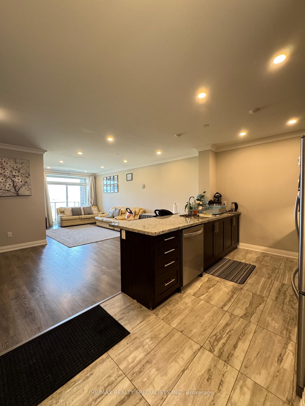
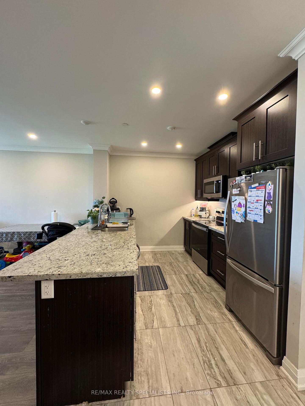
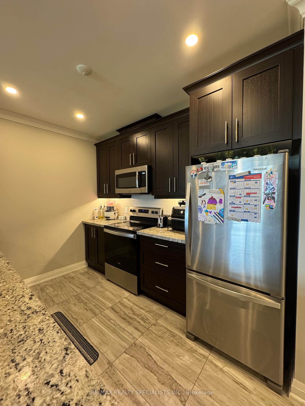
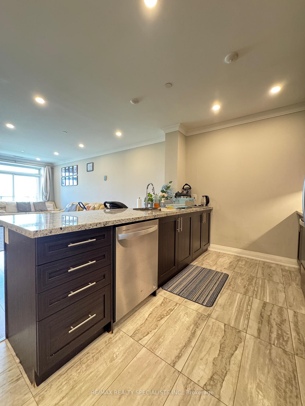
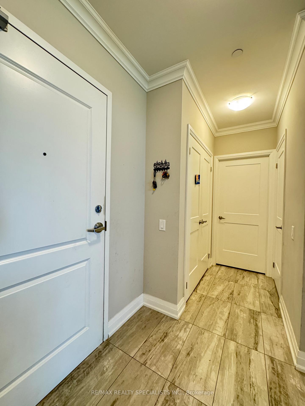
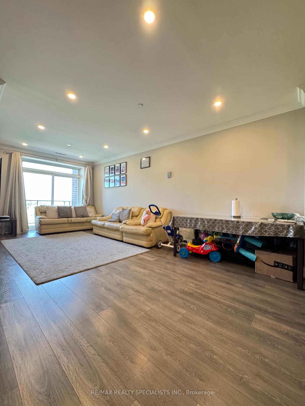
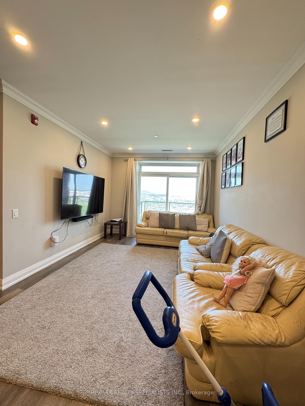
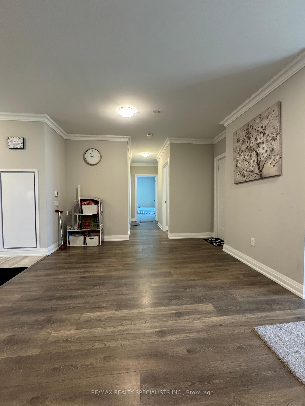
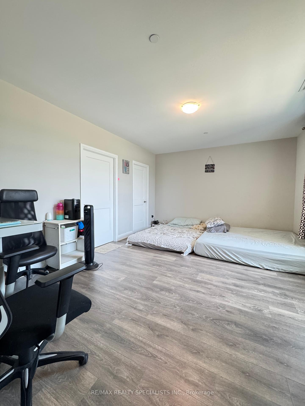
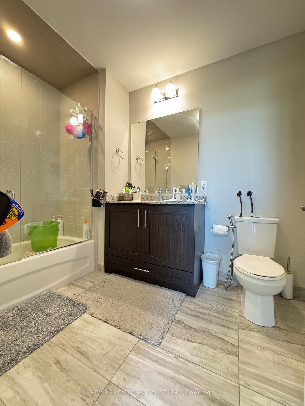
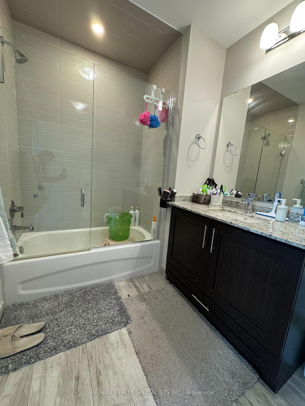
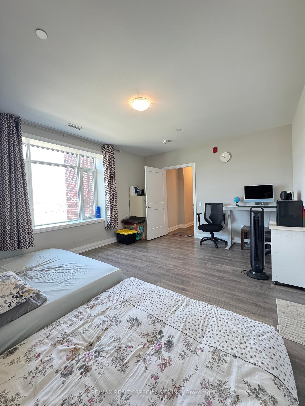
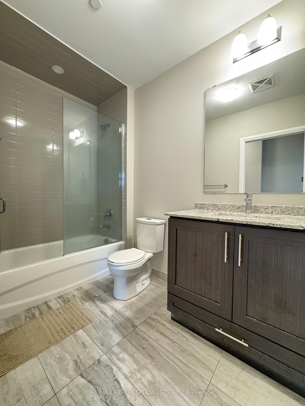
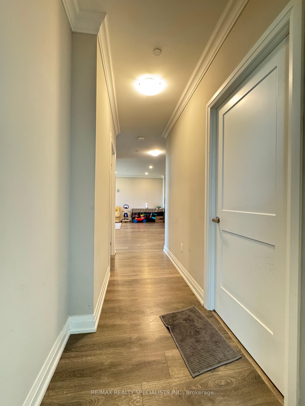
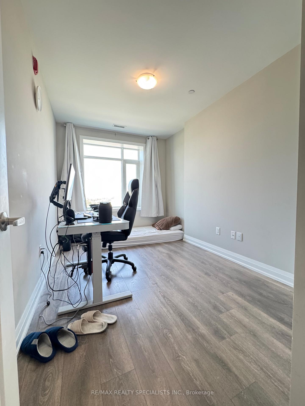
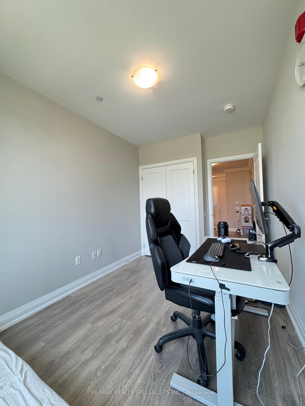
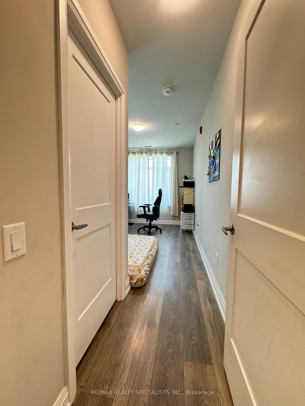

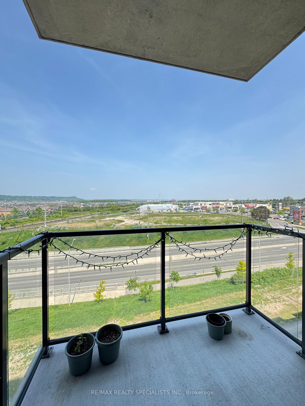
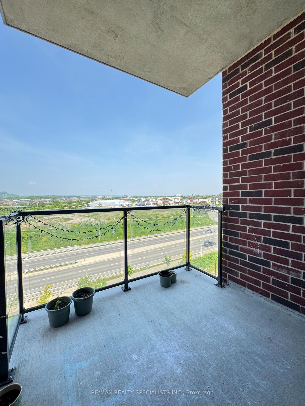
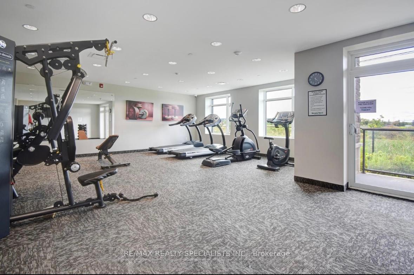
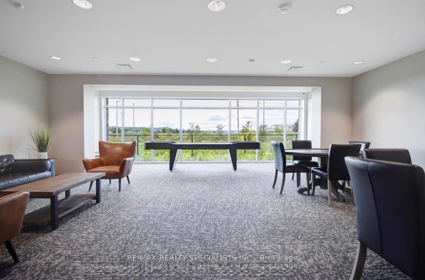
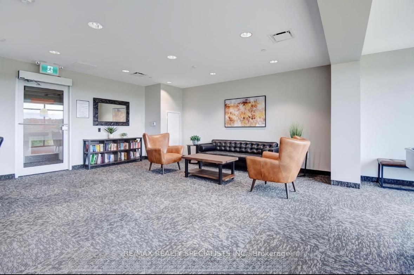
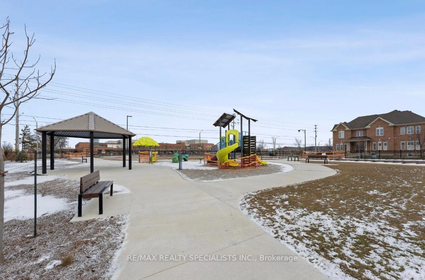
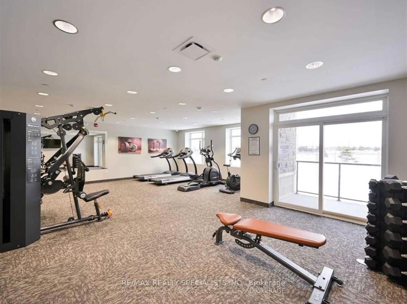
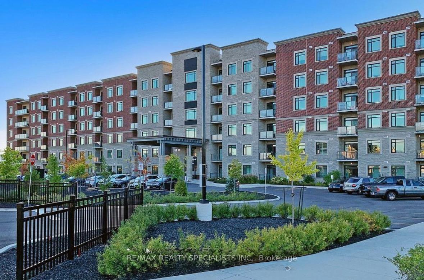
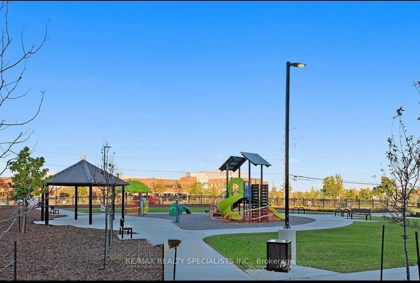
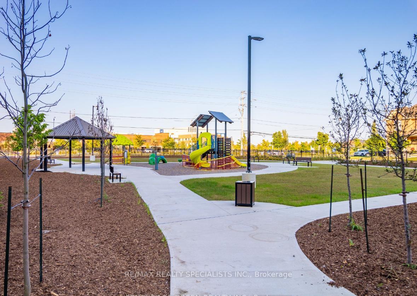
Do Not Miss This Fantastic 3 Bedroom Apartment, Pcs Of Architecture. It Offers An Open Concept Living/Dining and a modern Kitchen with center Island and SS App. Pot Spots, Laminate Floor throughout the unit. Living room is walkout to a Nice Balcony and Clear view.This unit features a Large Prime Room with good size W/I closet and 4Pcs washroom. 2 Great Size Bedrooms, 2nd Bedroom is a corner with 2 Sides Large Windows and a W/I Closet,3rd Bedroom has double door closet. 4 pcs Sharable Washroom. The Living Is Walk Out To A Big Balcony. Large Laundry Room. amazing Location it is across the street from Milton Hospital, Shoppers drug mart, grocery stores,restaurants and many more.It Is really A Show Stopper. Don't miss this opportunity.
Property Details
Sign in for full listing history and the exact list date.
Features & Amenities
- View
- Balcony
- Air Conditioning
- Basement
- Locker
Thinking of selling in Milton?
Filipe & Isabel Ferreira and the Team Filipe track every sale on this street. Get a free, no-obligation valuation and see what your home would list for today.
- What it costs to sell a house in Ontario
- How much are REALTOR® fees in Ontario?
- Real estate agents in Toronto & the GTA
TRREB MLS® Attribution
MLS® W12202981
Listed by RE/MAX REALTY SPECIALISTS INC.
The trademarks MLS®, Multiple Listing Service® and the associated logos are owned by The Canadian Real Estate Association (CREA) and identify the quality of services provided by real estate professionals who are members of CREA. The trademarks REALTOR®, REALTORS® and the REALTOR® logo are controlled by CREA and identify real estate professionals who are members of CREA. Listing data provided by the Toronto Regional Real Estate Board (TRREB). The information contained herein is from sources believed to be reliable but is not guaranteed. Information deemed reliable but not guaranteed accurate by TRREB or Team Filipe / RE/MAX.
Team Filipe · RE/MAX · (647) 210-6070
Listed By
RE/MAX REALTY SPECIALISTS INC.