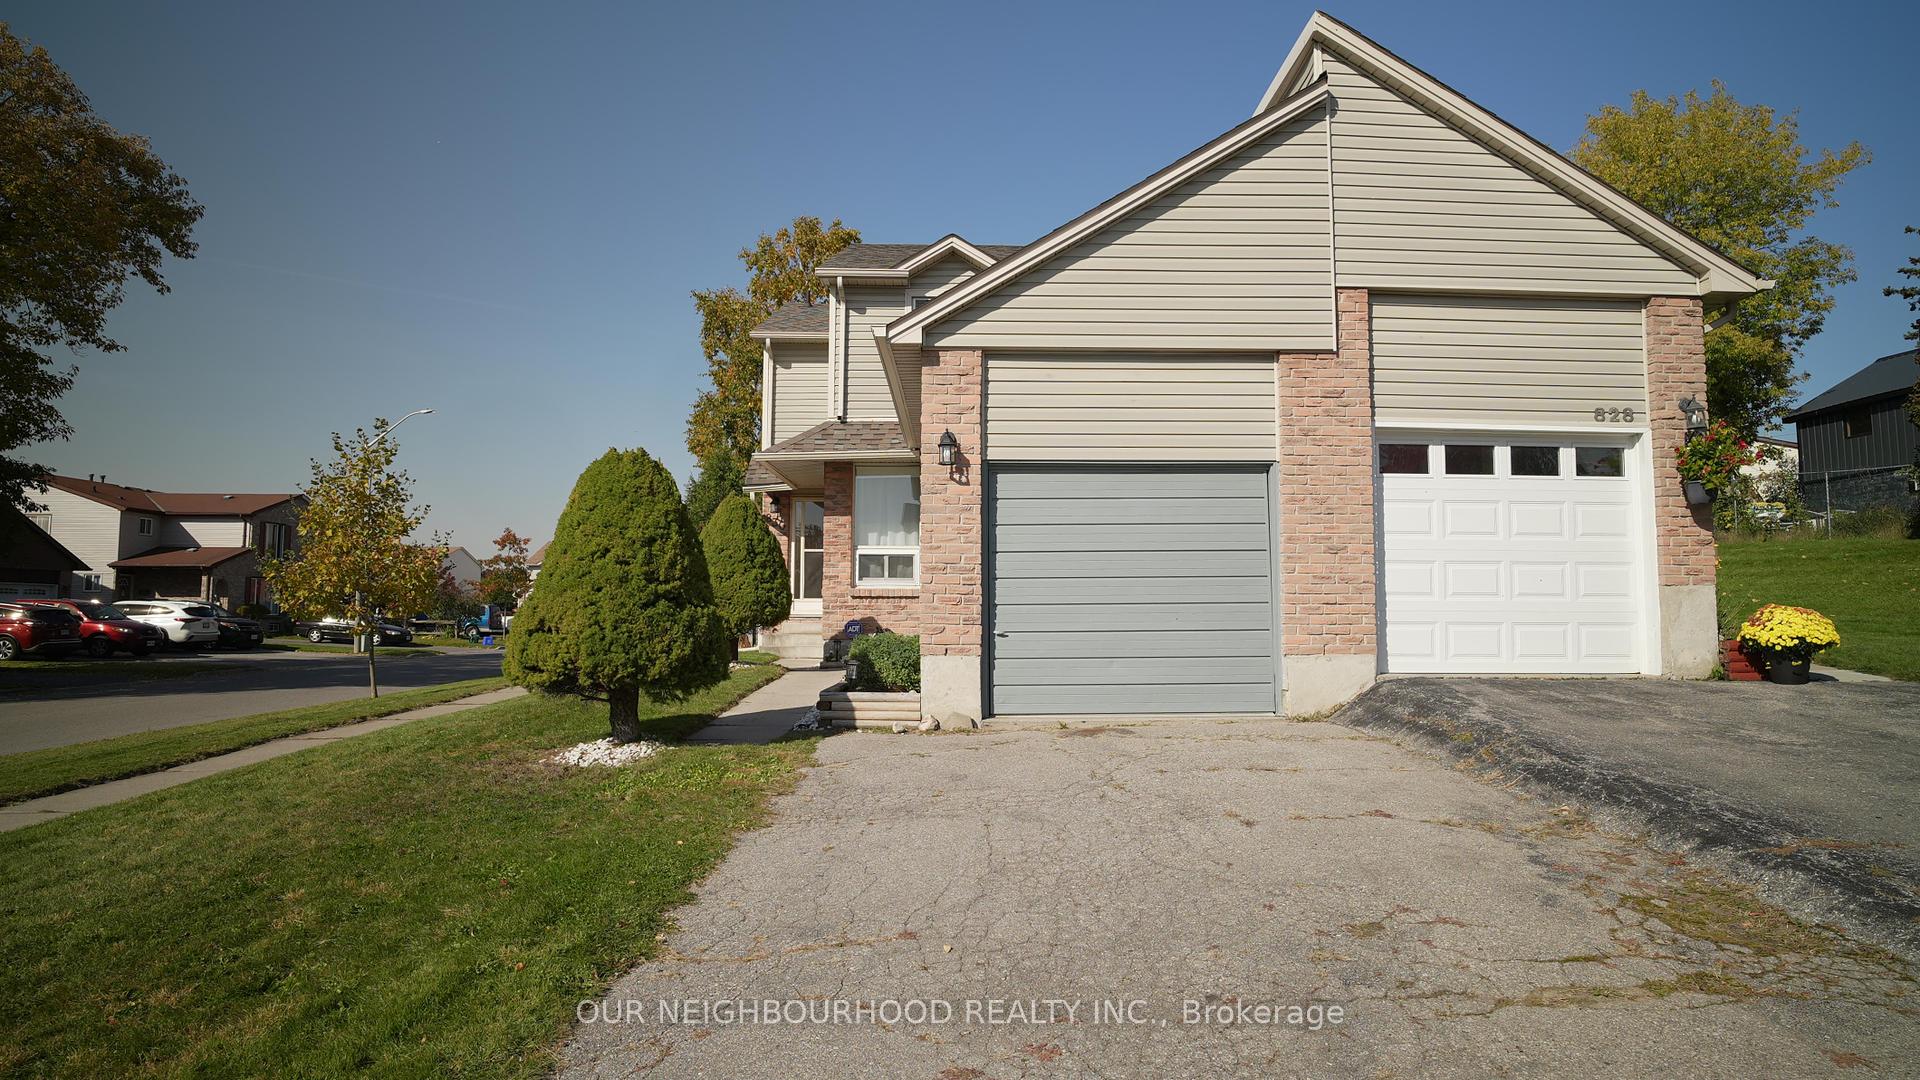


830 CAVAN Court
Vanier / Oshawa, ON L1J 7B8
About This Property
This bright and inviting 3 bed, 3 bath semi-detached home offers everything you need for comfortable living. With an entire property to yourself no sharing you'll enjoy a private, landscaped, fully-fenced yard that's perfect for relaxing in with your morning coffee. The home is filled with natural light and features direct backyard access from the kitchen, a dedicated dining area, large living room and an extra-spacious primary bedroom with plenty of closet space. There's also a single car garage and ample driveway parking, along with additional storage in the basement for all your needs.Nestled on a quiet court within a friendly neighbourhood, you'll love the convenient location. Its walking distance to the Civic Recreation Complex and Trent University Durham, and just a 6-minute drive to the Oshawa Centre Mall. Easy access to Costco, Walmart, groceries, restaurants, local parks and many other great amenities. Commuting is a breeze, with nearby transit and major highways. Reach out today to schedule a private viewing. Don't miss this amazing opportunity!
Property Details
Sign in for full listing history and the exact list date.
Features & Amenities
- Air Conditioning
- Basement
Thinking of selling in Oshawa?
Filipe & Isabel Ferreira and the Team Filipe track every sale on this street. Get a free, no-obligation valuation and see what your home would list for today.
- What it costs to sell a house in Ontario
- How much are REALTOR® fees in Ontario?
- Real estate agents in Toronto & the GTA
TRREB MLS® Attribution
MLS® E9506227
Listed by OUR NEIGHBOURHOOD REALTY INC.
The trademarks MLS®, Multiple Listing Service® and the associated logos are owned by The Canadian Real Estate Association (CREA) and identify the quality of services provided by real estate professionals who are members of CREA. The trademarks REALTOR®, REALTORS® and the REALTOR® logo are controlled by CREA and identify real estate professionals who are members of CREA. Listing data provided by the Toronto Regional Real Estate Board (TRREB). The information contained herein is from sources believed to be reliable but is not guaranteed. Information deemed reliable but not guaranteed accurate by TRREB or Team Filipe / RE/MAX.
Team Filipe · RE/MAX · (647) 210-6070
Listed By
OUR NEIGHBOURHOOD REALTY INC.