
83 Fortrose Crescent
Parkwoods-Donalda / Toronto C13, ON M3A 2H2
About This Property
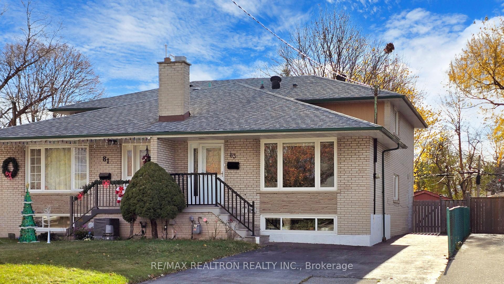
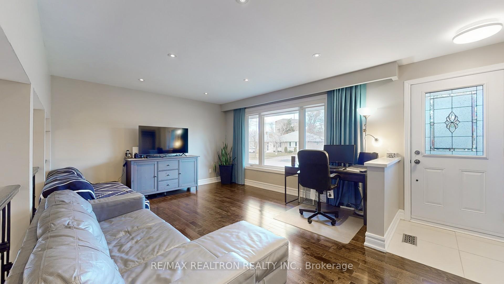
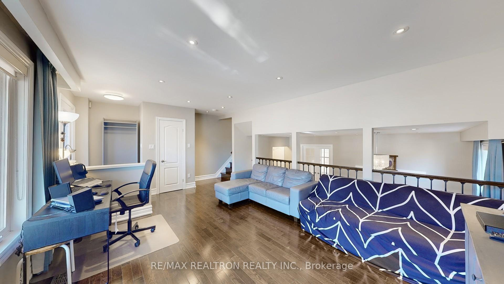
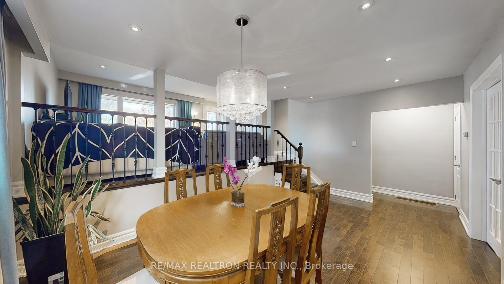
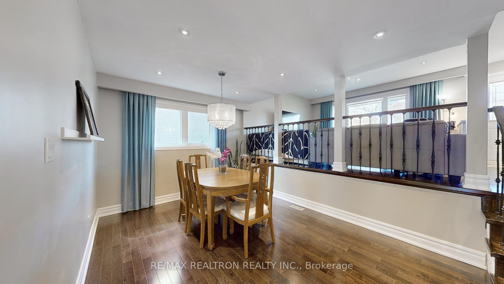
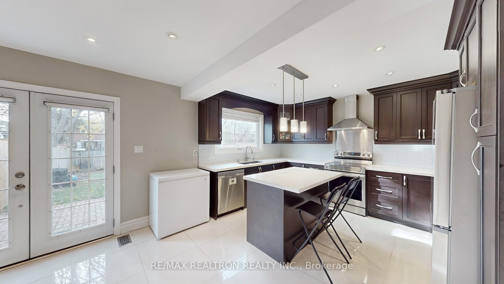
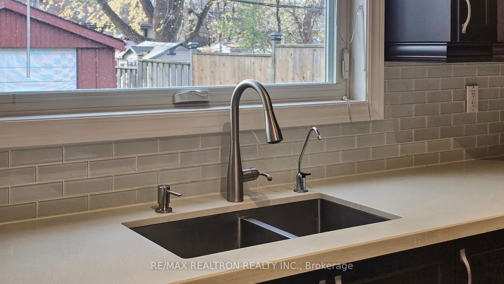
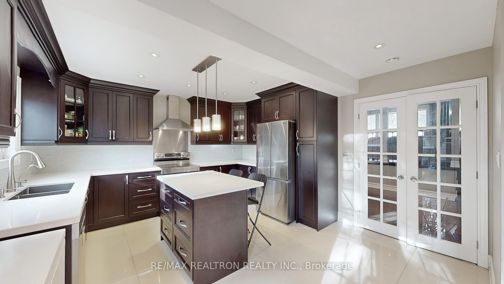
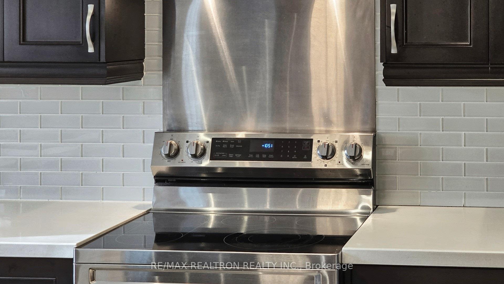
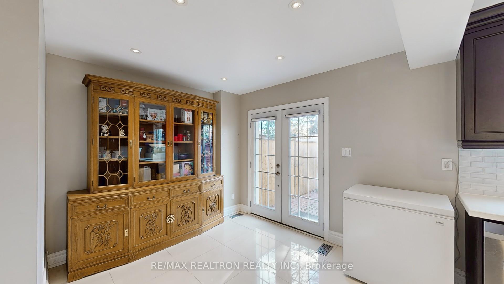
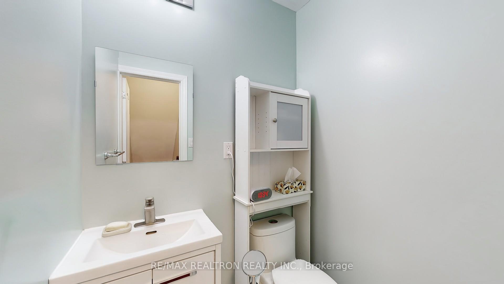
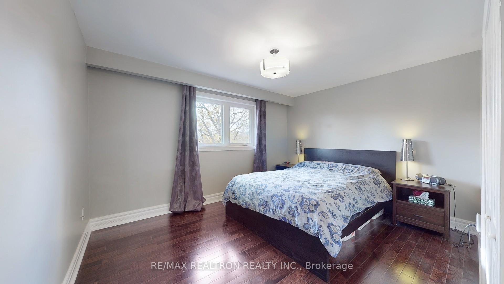
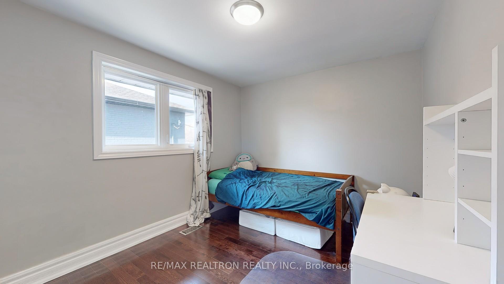
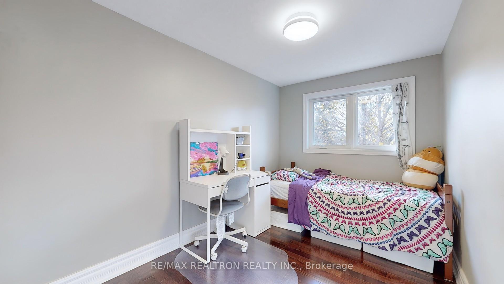
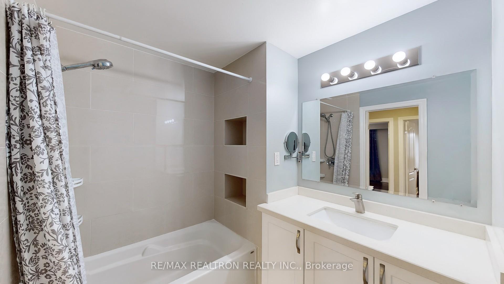
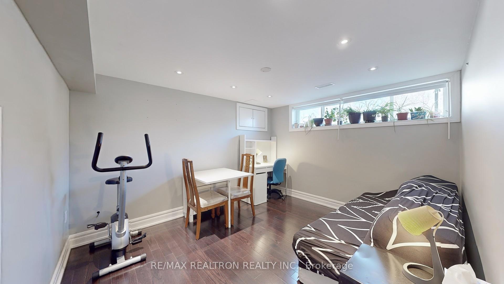
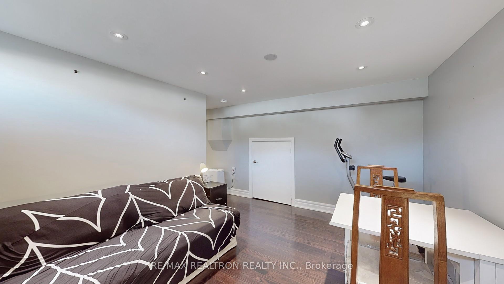
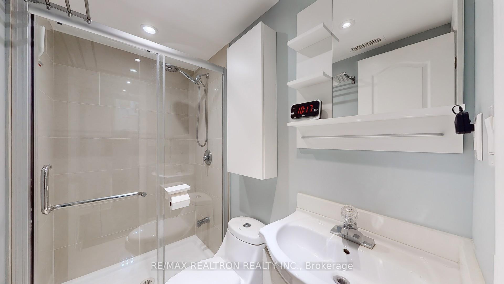
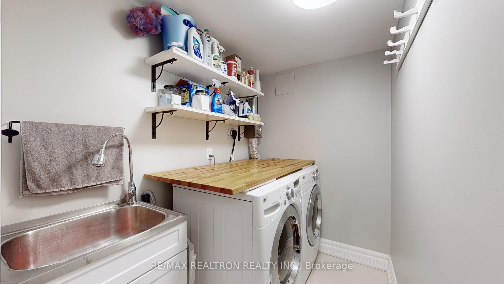
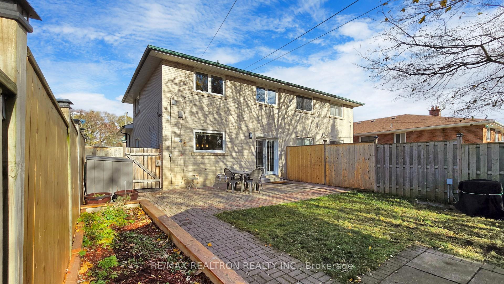
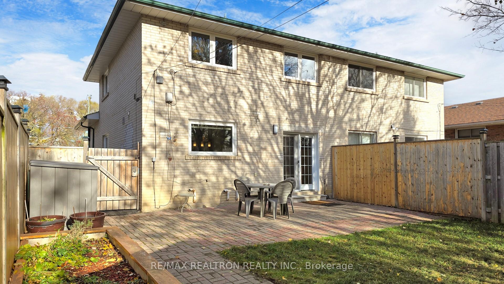
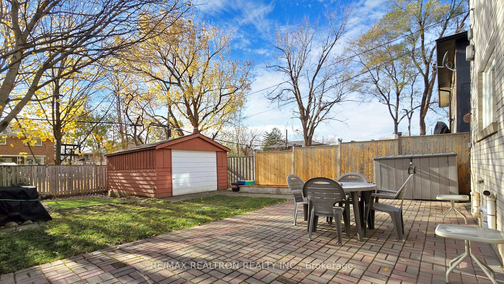
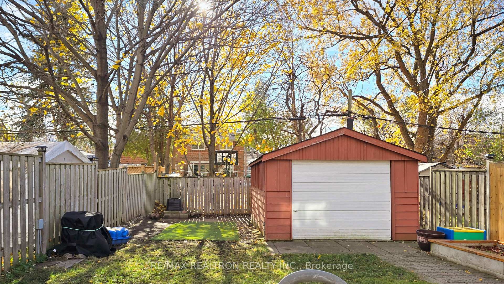
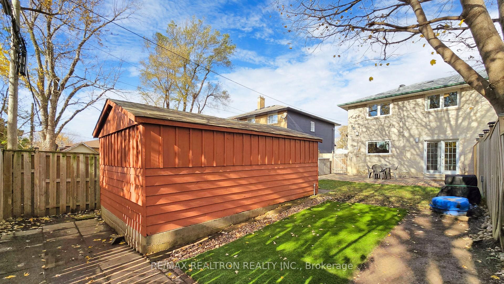
Charming 3 Bedroom, 3 Bath, Renovated Semi-Detached Backsplit. This Home Offers Many Features Such As Hardwood flooring throughout, Granite counters, Pullout kitchen corner cabinets, Soft close Kitchen and Bathroom drawers. New Samsung Refrigerator, Smart Oven (1 yr) and Dishwasher (3yr). LG Washer & Dryer. Basement Home Office, Rec room or In-Law suite with 3pc Bathroom. Partly shaded and fully fenced backyard perfect for family BBQs. 4+ Parking spots, Ample Storage in Garage and Crawl Space. Family Friendly neighbourhood in highly Coveted Parkwoods area. Minutes from the 401 or DVP. Short walk to schools, 3 parks, 2 tennis courts, 1 skating arena and Parkwoods Village Plaza. A Short 7 Minute Drive to Parkway Mall. Public transit bus 2 minute walk taking you to York Mills Subway Station.
Property Details
Sign in for full listing history and the exact list date.
Features & Amenities
- Air Conditioning
- Basement
Thinking of selling in Toronto?
Filipe & Isabel Ferreira and the Team Filipe track every sale on this street. Get a free, no-obligation valuation and see what your home would list for today.
- Real estate agents in Toronto
- Recently sold homes in Toronto
- What it costs to sell a house in Ontario
- How much are REALTOR® fees in Ontario?
TRREB MLS® Attribution
MLS® C11472904
Listed by RE/MAX REALTRON REALTY INC.
The trademarks MLS®, Multiple Listing Service® and the associated logos are owned by The Canadian Real Estate Association (CREA) and identify the quality of services provided by real estate professionals who are members of CREA. The trademarks REALTOR®, REALTORS® and the REALTOR® logo are controlled by CREA and identify real estate professionals who are members of CREA. Listing data provided by the Toronto Regional Real Estate Board (TRREB). The information contained herein is from sources believed to be reliable but is not guaranteed. Information deemed reliable but not guaranteed accurate by TRREB or Team Filipe / RE/MAX.
Team Filipe · RE/MAX · (647) 210-6070
Listed By
RE/MAX REALTRON REALTY INC.