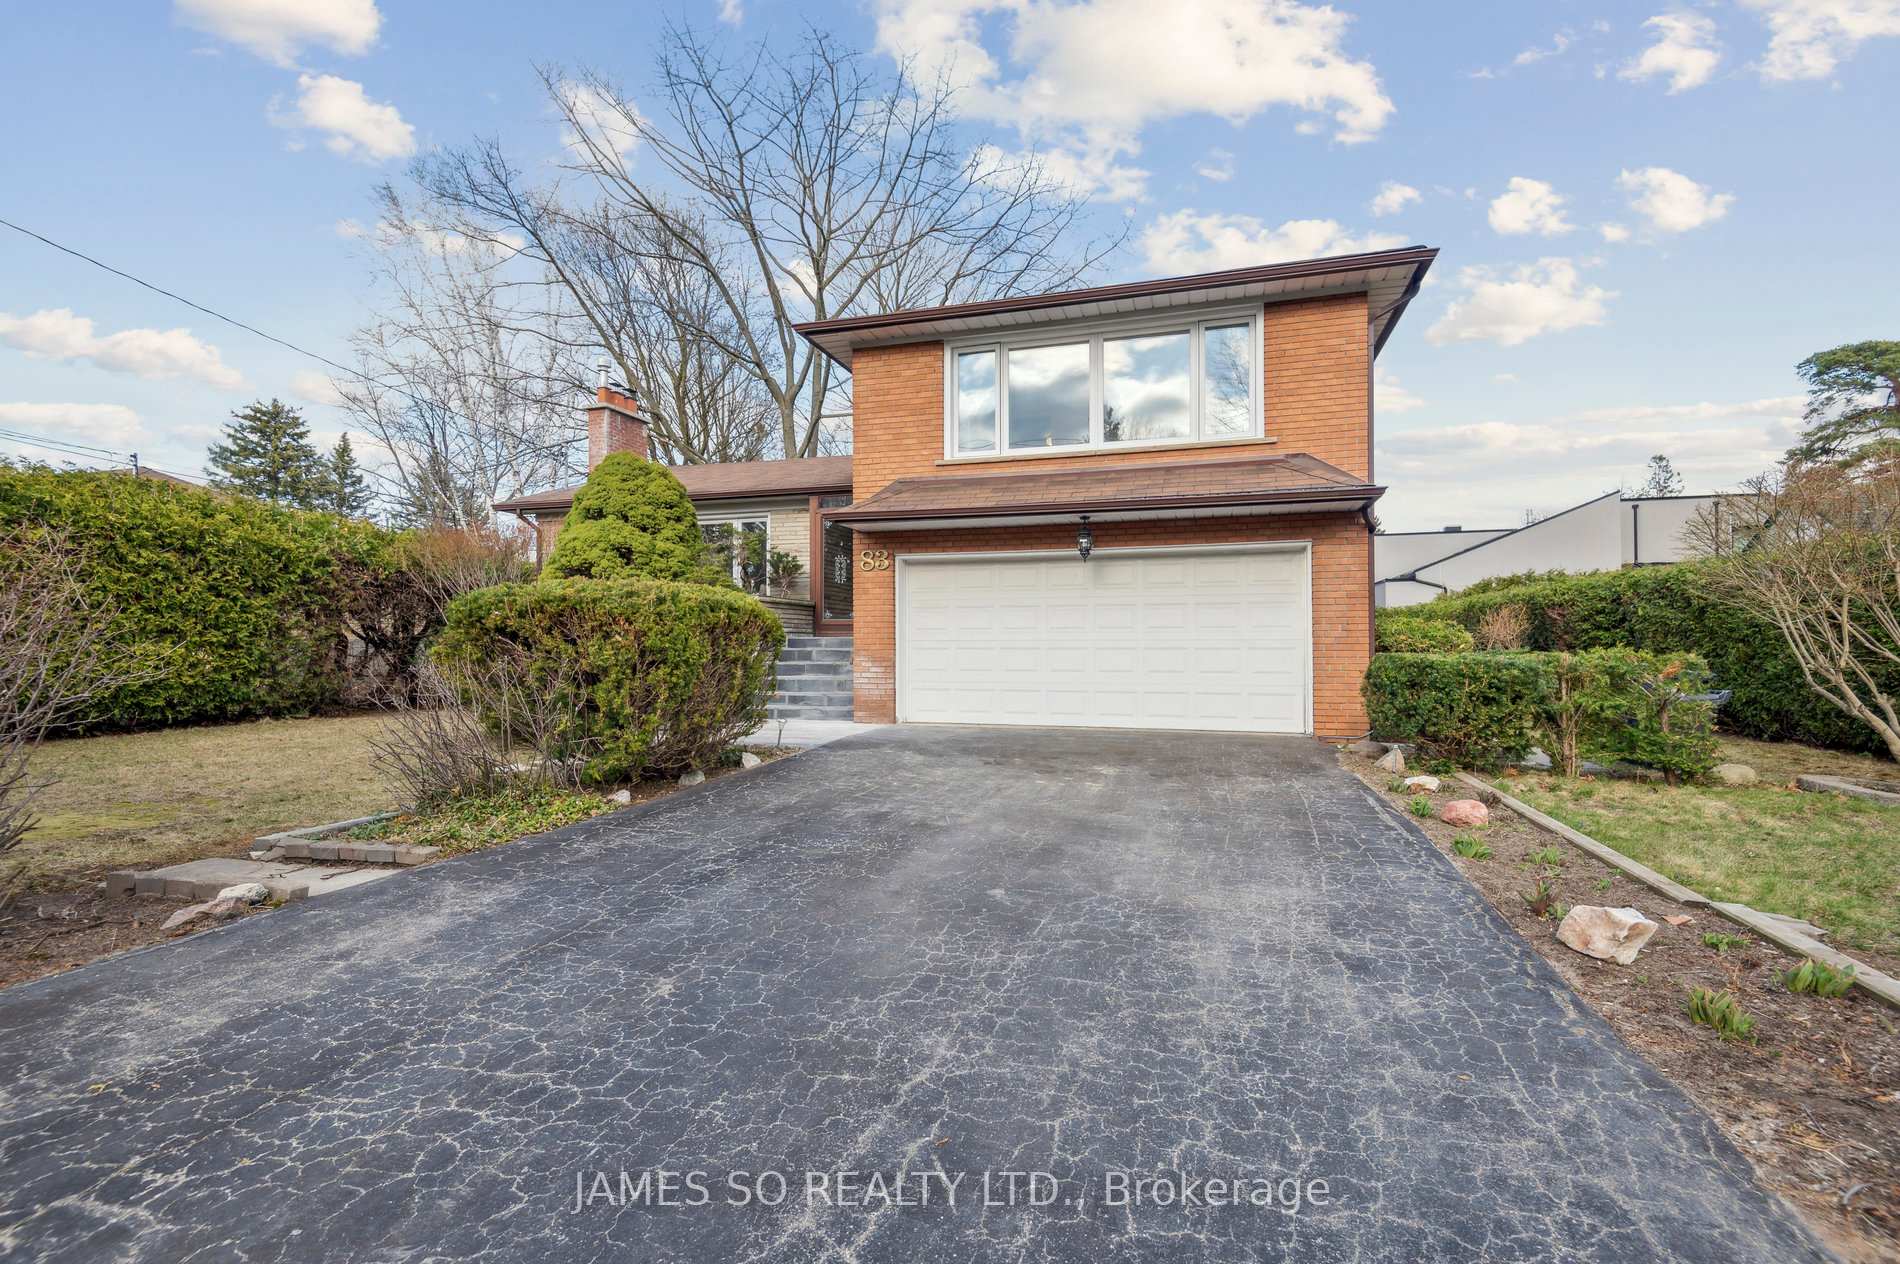


83 Deep Dene Drive
Toronto E10, ON M1C 1L9
About This Property
A Rare Opportunity for Visionaries and Savvy Buyers Alike. Welcome to this beautifully maintained 4-bedroom, all-brick sidesplit home nestled on a private, lush 80 x 120 ft lot on a prestigious street in Highland Creek. Whether you're ready to move in or looking to build your dream home in the future, this property presents the perfect canvas. Step inside to discover a bright, sun-drenched interior with newly installed hardwood flooring in the living and dining areas, and freshly refinished floors upstairs. The spacious eat-in kitchen overlooks a sprawling, pool-sized backyard ideal for outdoor entertaining or creating your own backyard oasis. Flexibility abounds with the versatile fourth bedroom, easily transformed into a cozy family room or adapted for multi-generational living. Enjoy the best of both worlds with a combination of radiant heating and central air conditioning for year-round comfort. Surrounded by mature landscaping and towering hedges that offer exceptional privacy, this property is a true urban retreat. Located approx 2 km from the University of Toronto Scarborough campus, with seamless access to Highway 401, convenience meets lifestyle. Nature lovers and adventurers will appreciate being just a short bike ride from the stunning Waterfront Trails, the Toronto Zoo, and the serene Rouge National Urban Park. Don't just find a house - create your legacy.
Property Details
Sign in for full listing history and the exact list date.
Features & Amenities
- View
- Fireplace
- Air Conditioning
- Basement
Thinking of selling in Toronto?
Filipe & Isabel Ferreira and the Team Filipe track every sale on this street. Get a free, no-obligation valuation and see what your home would list for today.
- Real estate agents in Toronto
- Recently sold homes in Toronto
- What it costs to sell a house in Ontario
- How much are REALTOR® fees in Ontario?
TRREB MLS® Attribution
MLS® E12094181
Listed by JAMES SO REALTY LTD.
The trademarks MLS®, Multiple Listing Service® and the associated logos are owned by The Canadian Real Estate Association (CREA) and identify the quality of services provided by real estate professionals who are members of CREA. The trademarks REALTOR®, REALTORS® and the REALTOR® logo are controlled by CREA and identify real estate professionals who are members of CREA. Listing data provided by the Toronto Regional Real Estate Board (TRREB). The information contained herein is from sources believed to be reliable but is not guaranteed. Information deemed reliable but not guaranteed accurate by TRREB or Team Filipe / RE/MAX.
Team Filipe · RE/MAX · (647) 210-6070
Listed By
JAMES SO REALTY LTD.