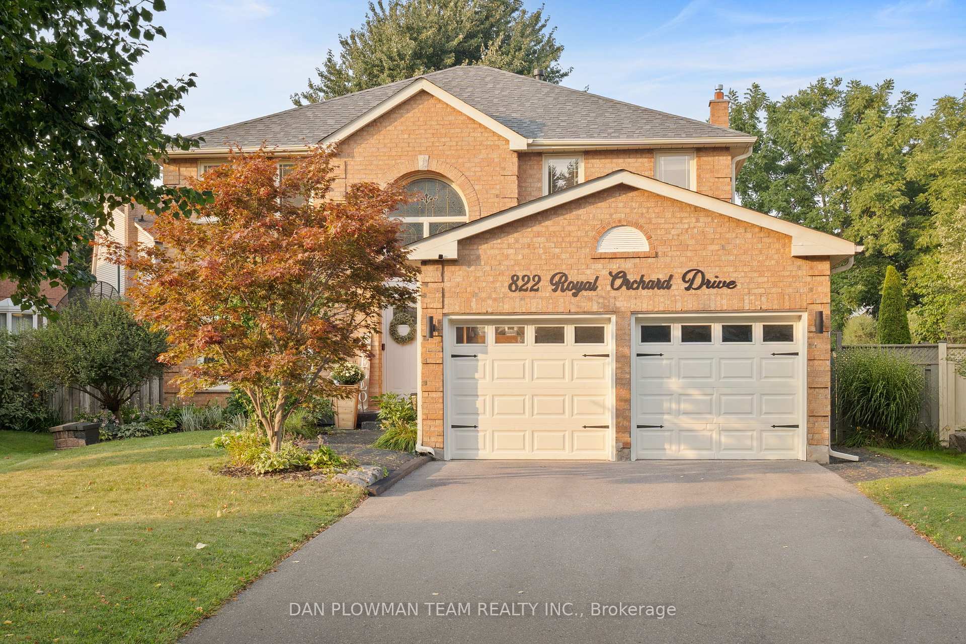
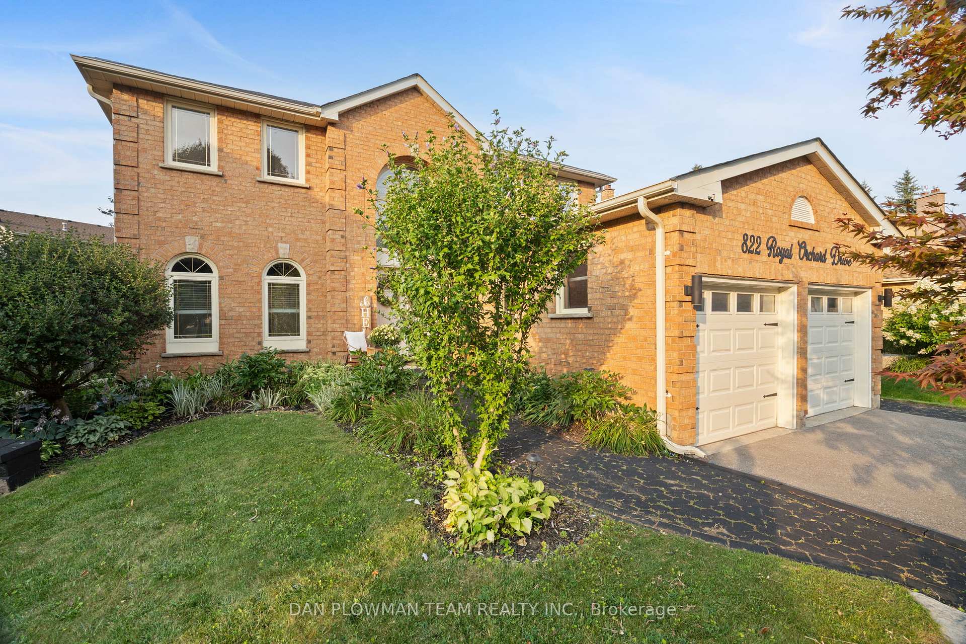
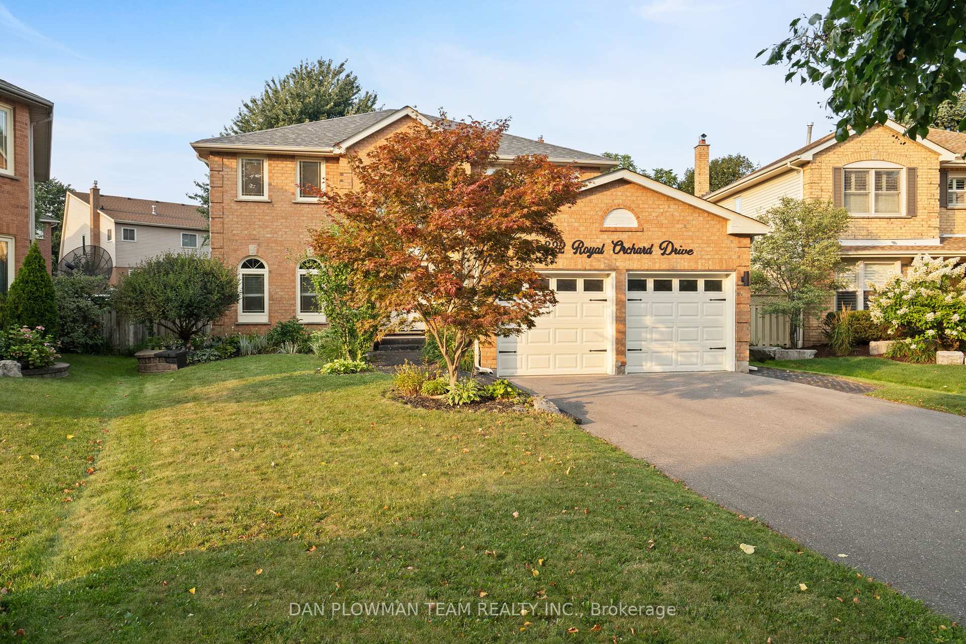
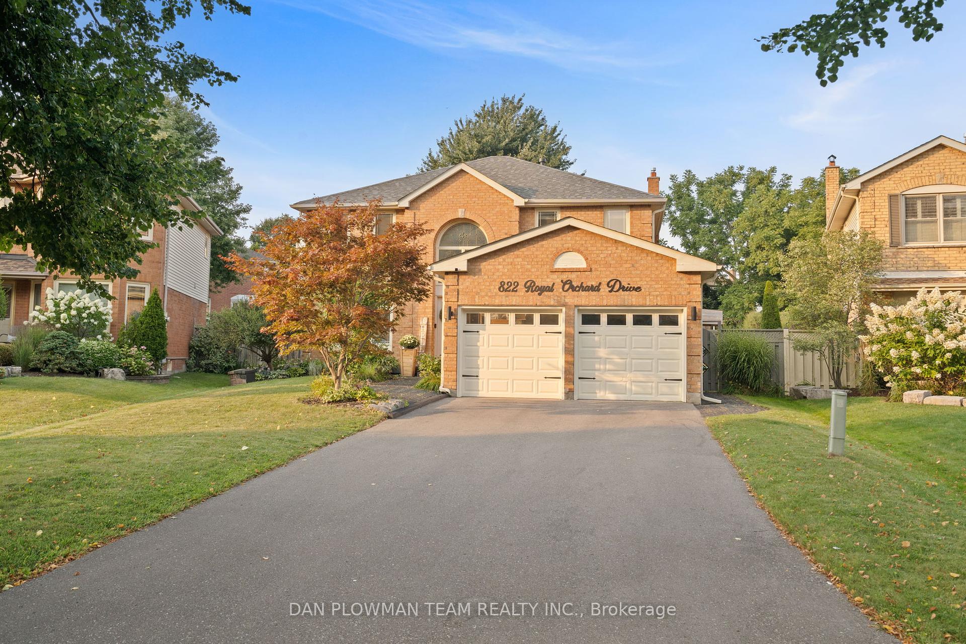
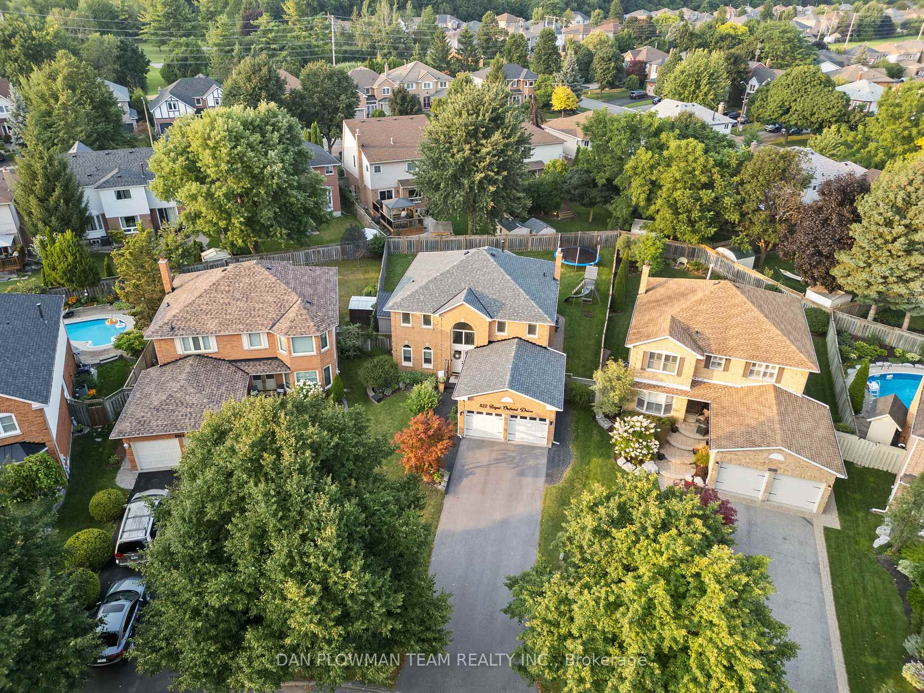
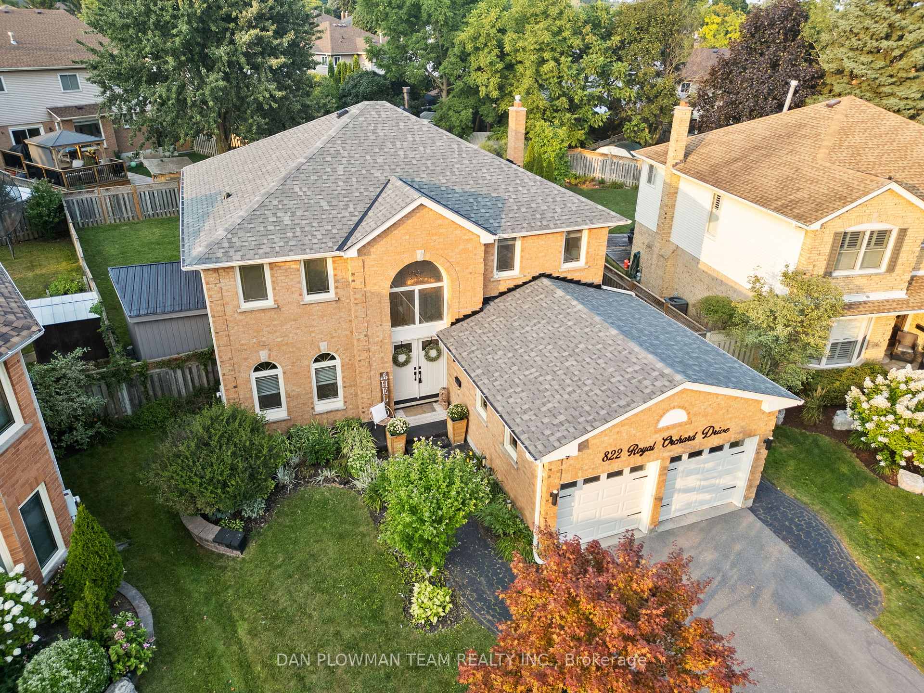
822 Royal Orchard Drive
Pinecrest / Oshawa, ON L1K 1Z8
About This Property
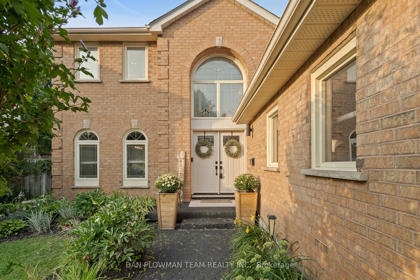
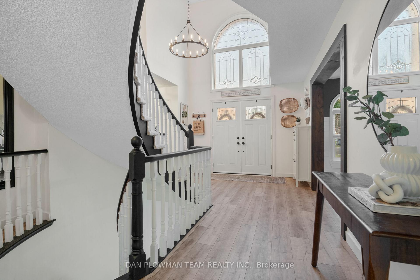
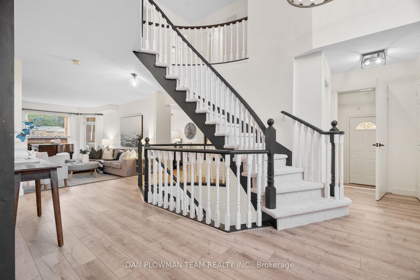
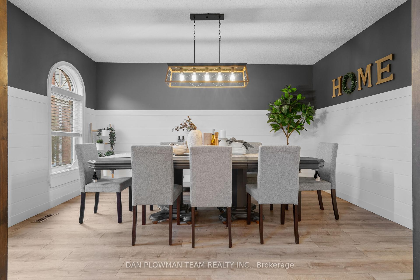
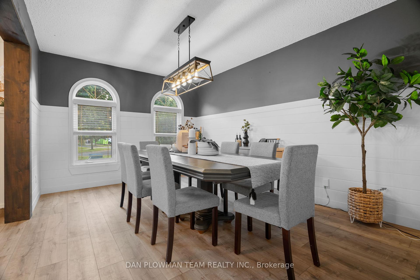
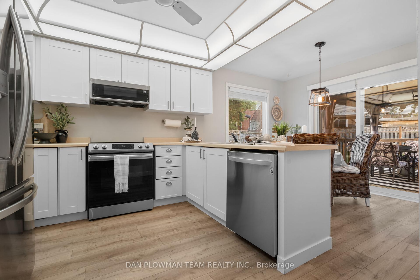
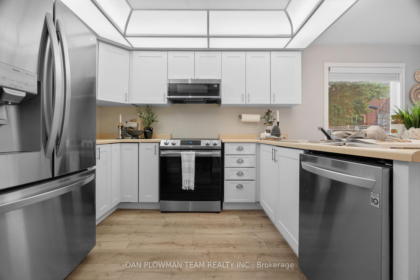
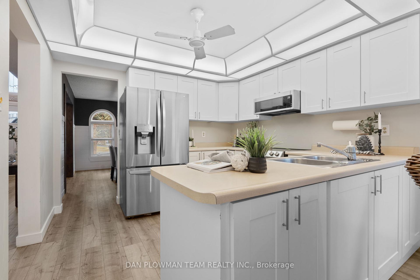
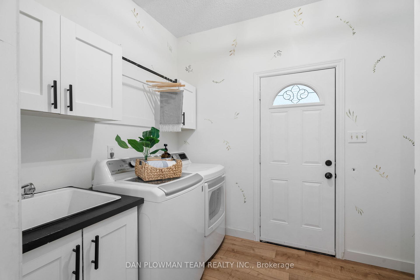
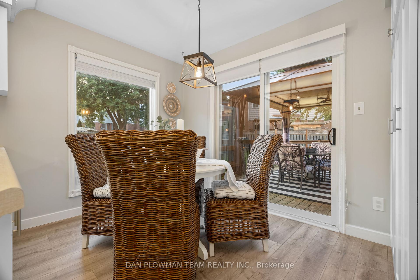
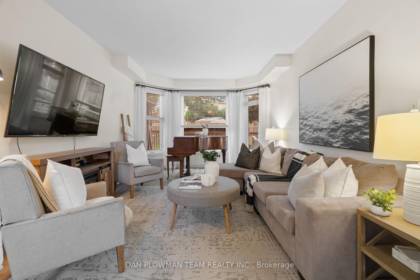
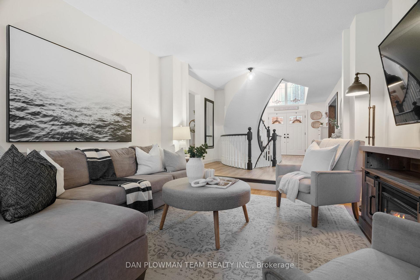
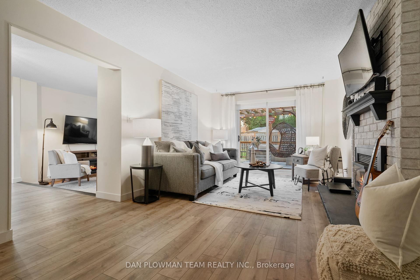
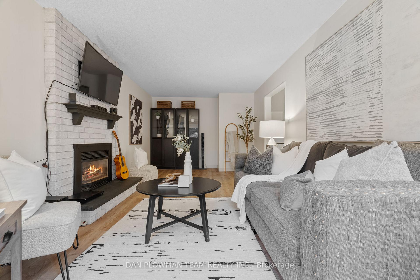
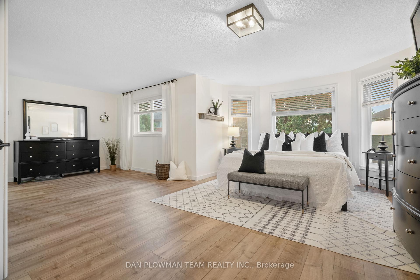
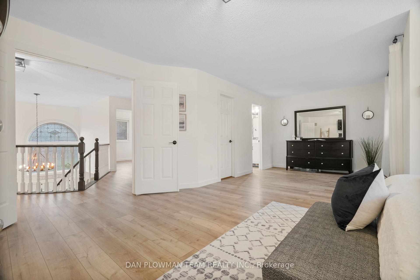
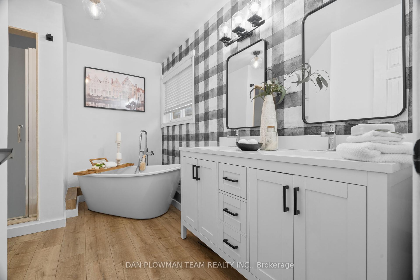
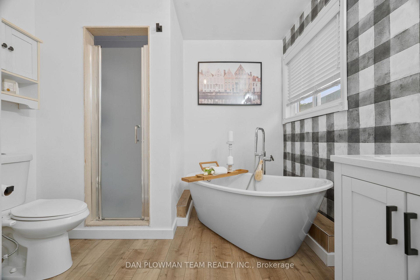
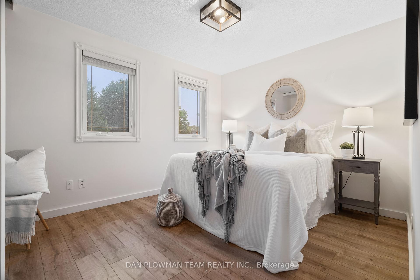
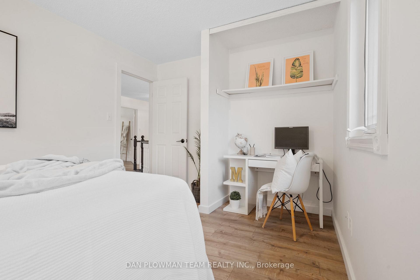
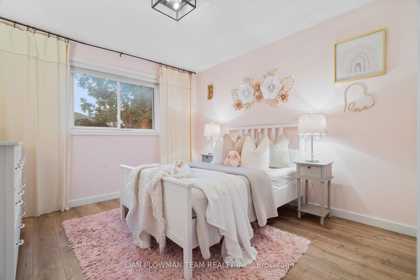
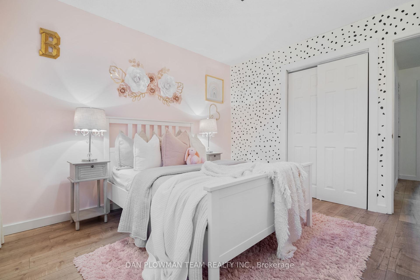
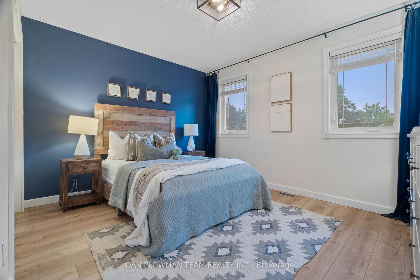
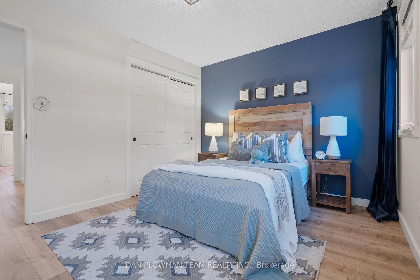
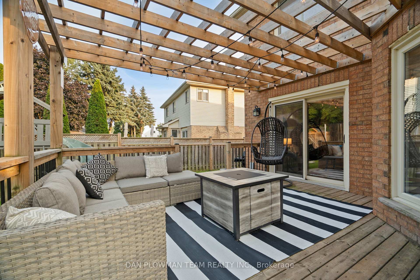
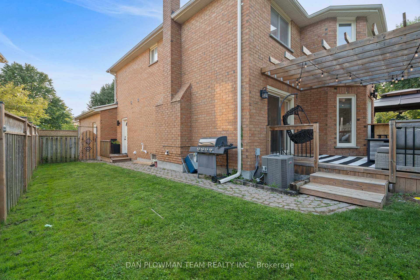
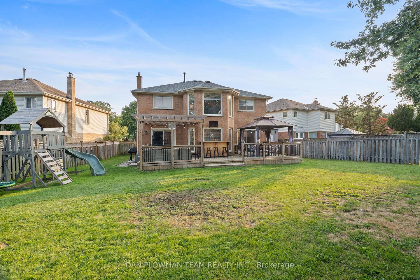
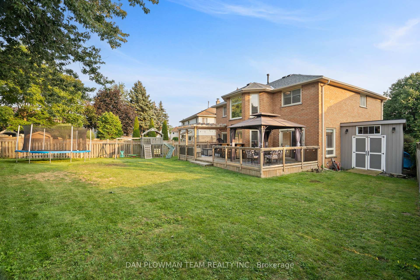
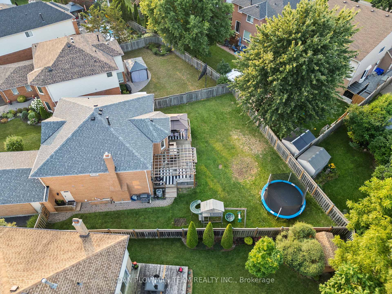
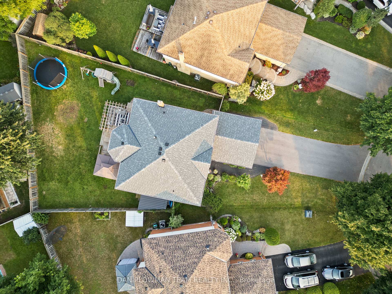
Welcome To This Beautifully Updated 4-Bedroom, 4-Bathroom Detached Home That's Ready For You To Move In With Nothing To Do! Featuring Updated Flooring Throughout, This Property Offers A Perfect Blend Of Modern Style And Functional Living Spaces. The Main Floor Boasts An Inviting And Versatile Layout With A Formal Dining Room, A Bright Living Room, And A Cozy Family Room Ideal For Both Relaxation And Entertainment. A Convenient Mudroom With Direct Access To The Garage Makes Everyday Living Easy And Organized. Step Outside To Your Large Backyard, Perfect For Gatherings And Outdoor Activities. The Expansive Deck Offers Plenty Of Space For Barbecues, Lounging, And Enjoying The Sunshine, Making It The Ultimate Outdoor Oasis. Upstairs, You'll Find Four Spacious Bedrooms, Including A Well-Appointed Primary Suite With A Private Ensuite. The Additional Three Bathrooms Ensure That There's Room For The Whole Family, Making Busy Mornings A Breeze. This Home Has Everything You Need For Modern Family Living, All In A Fantastic Neighborhood. Don't Miss Out On This Incredible Opportunity Schedule A Showing Today And Make This Stunning House Your Forever Home!
Property Details
Sign in for full listing history and the exact list date.
Features & Amenities
- Air Conditioning
- Basement
Thinking of selling in Oshawa?
Filipe & Isabel Ferreira and the Team Filipe track every sale on this street. Get a free, no-obligation valuation and see what your home would list for today.
- What it costs to sell a house in Ontario
- How much are REALTOR® fees in Ontario?
- Real estate agents in Toronto & the GTA
TRREB MLS® Attribution
MLS® E11889938
Listed by DAN PLOWMAN TEAM REALTY INC.
The trademarks MLS®, Multiple Listing Service® and the associated logos are owned by The Canadian Real Estate Association (CREA) and identify the quality of services provided by real estate professionals who are members of CREA. The trademarks REALTOR®, REALTORS® and the REALTOR® logo are controlled by CREA and identify real estate professionals who are members of CREA. Listing data provided by the Toronto Regional Real Estate Board (TRREB). The information contained herein is from sources believed to be reliable but is not guaranteed. Information deemed reliable but not guaranteed accurate by TRREB or Team Filipe / RE/MAX.
Team Filipe · RE/MAX · (647) 210-6070
Listed By
DAN PLOWMAN TEAM REALTY INC.