
821 Bennett Court
Pinecrest / Oshawa, ON L1K 1V3
About This Property
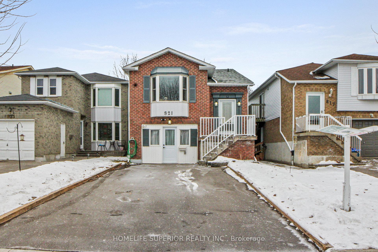
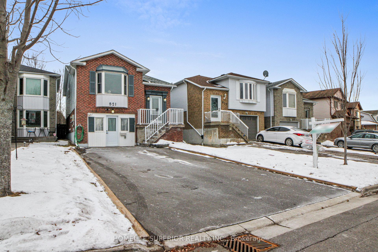
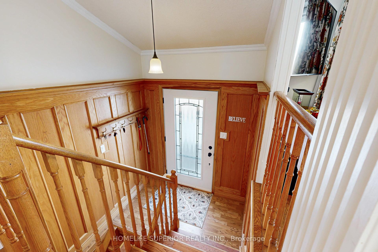
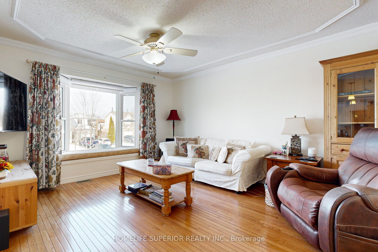
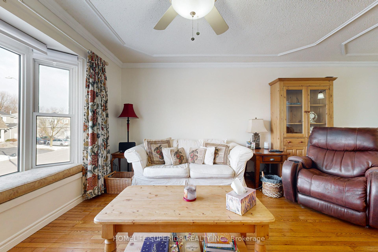
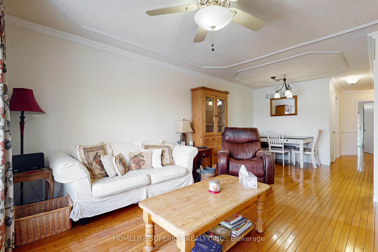
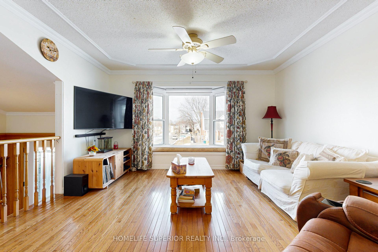
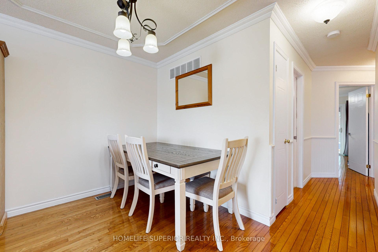
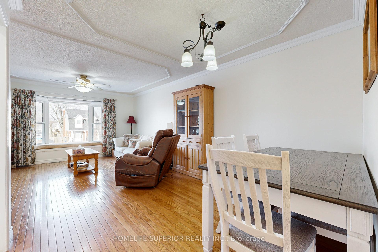
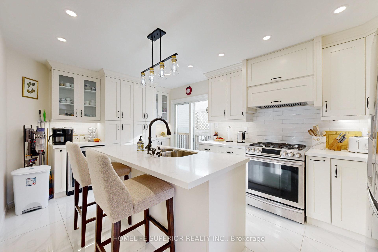
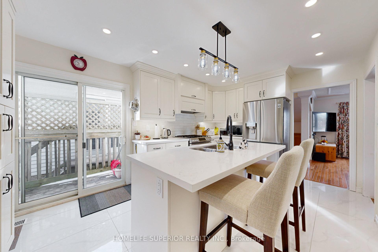
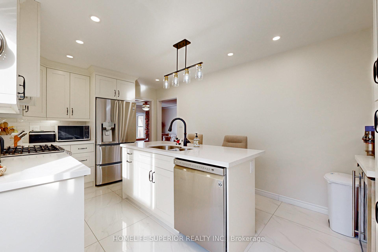
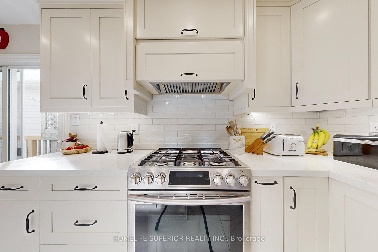
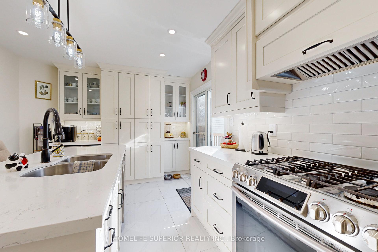
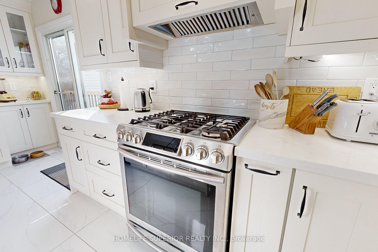
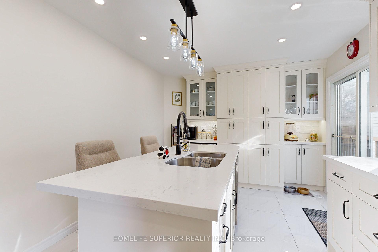
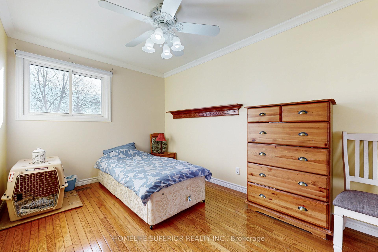
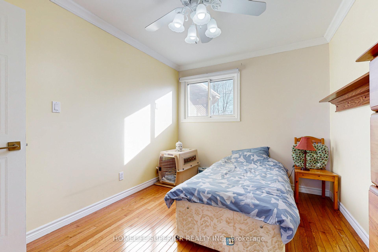
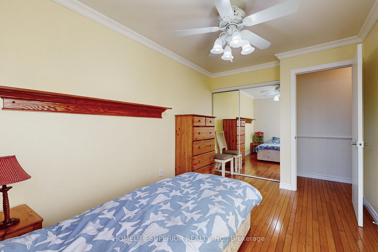
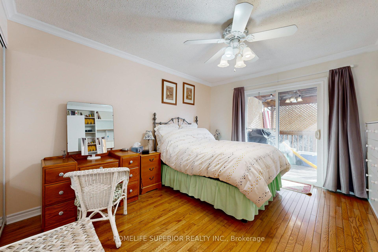
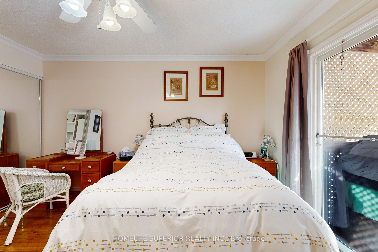
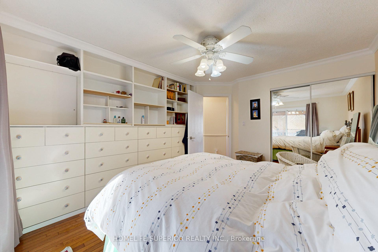
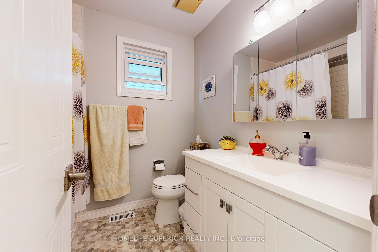
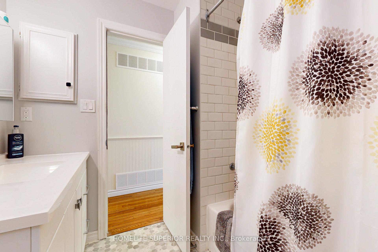
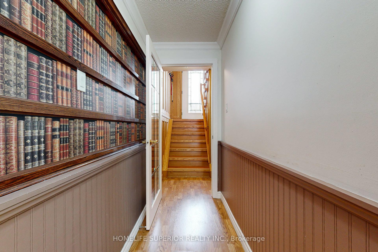
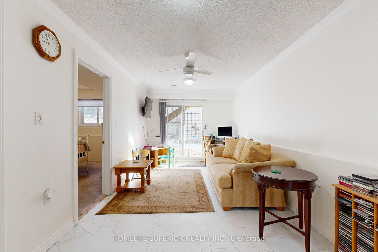
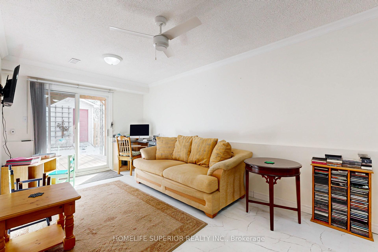
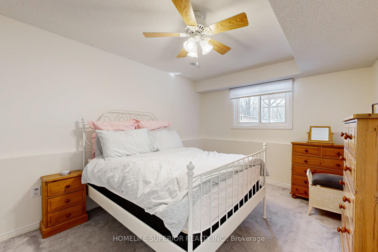
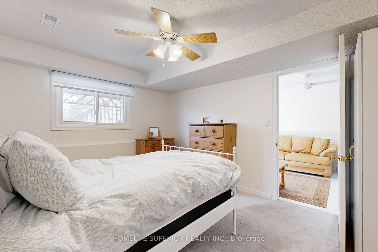
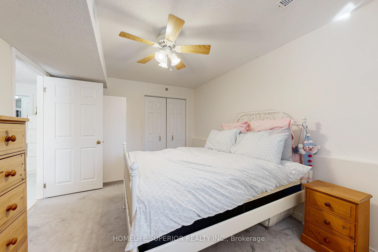
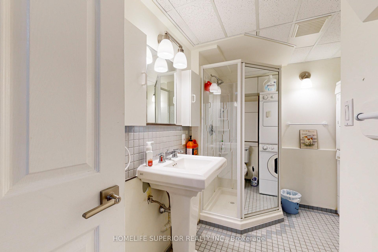
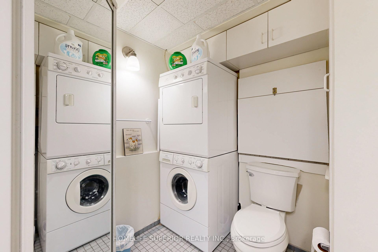
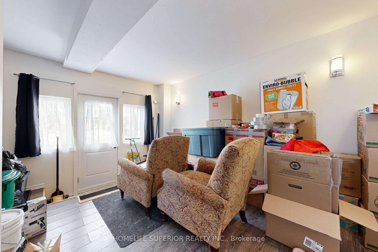
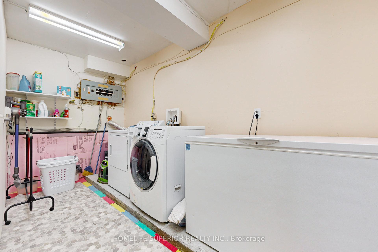
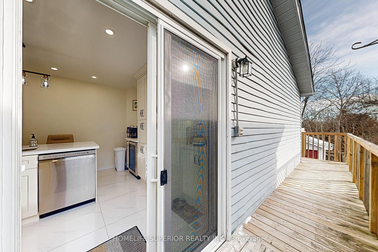
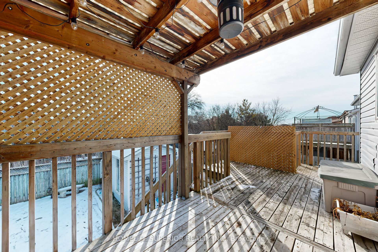
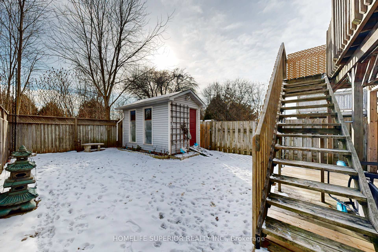
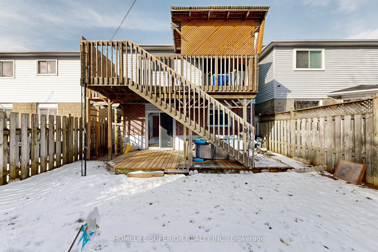
Don't miss this updated Raised Bungalow with In-law suite walk-out basement, backing onto ravine in an awesome family neighbourhood. Everything is done so you can just move right in! Hardwood floor and crown molding throughout main floor. Stunning new island kitchen with breakfast bar, large pantry, ss wine fridge, ss Fridge, ss gas stove, ss B/I dishwasher, double sink, under cabinet lighting and sliding glass patio door walk out to wrap around deck. Open concept living room/dining room combo with bay window and ceiling fan. Step out of your primary bedroom through the sliding glass doors to your deck, overlooking yard and ravine. Bring the in-laws to the basement suite with it's own separate entrance, living room, 3 pc washroom, laundry and walk-out to deck and ravine. Garage has been converted to a recroom with man door and separate laundry room, but can be easily converted back. Large shed in the yard with hydro. Walk to shopping, parks and schools. Perfect for the family with someone who can not climb stairs, walk straight in to basement suite and walk right out to yard! **EXTRAS** UPDATES INCLUDE: ROOF-2021, FURNACE, CENTRAL AIR AND TANKLESS WATER HEATER-2022, UPPER WINDOWS-2020, LOWER WINDOWS AND FRONT EXTERIOR DOOR-2022, KITCHEN-2022, BATHROOM-2020, FRONT STONE STEPS-2020, NEWLY PAVED DRIVEWAY-2023, BATHROOM-2020
Property Details
Sign in for full listing history and the exact list date.
Features & Amenities
- Air Conditioning
- Basement
Thinking of selling in Oshawa?
Filipe & Isabel Ferreira and the Team Filipe track every sale on this street. Get a free, no-obligation valuation and see what your home would list for today.
- What it costs to sell a house in Ontario
- How much are REALTOR® fees in Ontario?
- Real estate agents in Toronto & the GTA
TRREB MLS® Attribution
MLS® E11944485
Listed by HOMELIFE SUPERIOR REALTY INC.
The trademarks MLS®, Multiple Listing Service® and the associated logos are owned by The Canadian Real Estate Association (CREA) and identify the quality of services provided by real estate professionals who are members of CREA. The trademarks REALTOR®, REALTORS® and the REALTOR® logo are controlled by CREA and identify real estate professionals who are members of CREA. Listing data provided by the Toronto Regional Real Estate Board (TRREB). The information contained herein is from sources believed to be reliable but is not guaranteed. Information deemed reliable but not guaranteed accurate by TRREB or Team Filipe / RE/MAX.
Team Filipe · RE/MAX · (647) 210-6070
Listed By
HOMELIFE SUPERIOR REALTY INC.