
82 Springdale Crescent
Donevan / Oshawa, ON L1H 7C1
About This Property
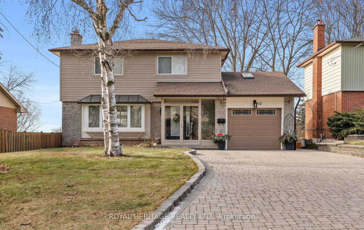
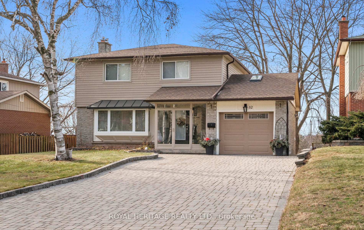
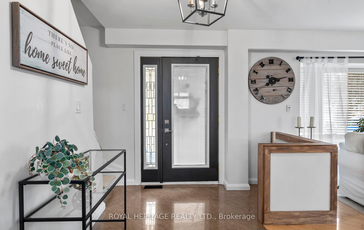
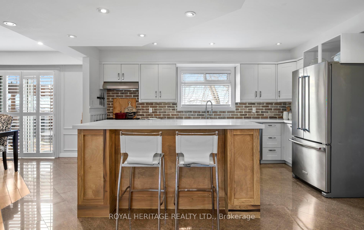
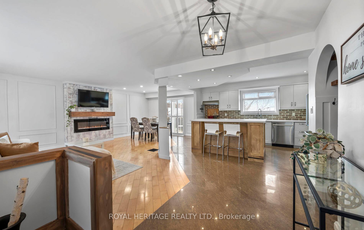
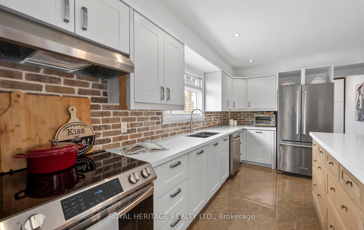
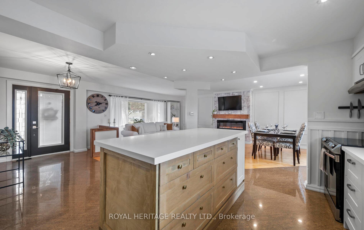
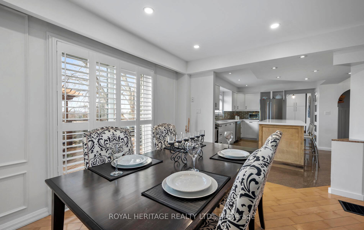
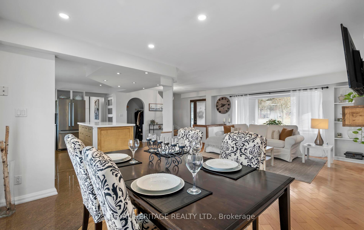
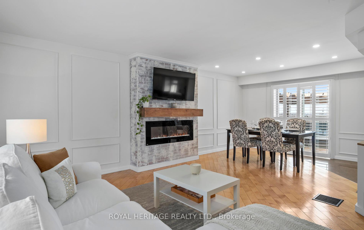
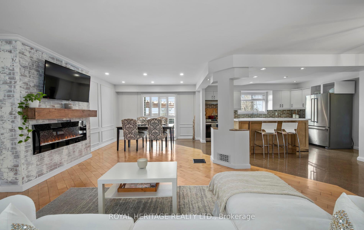
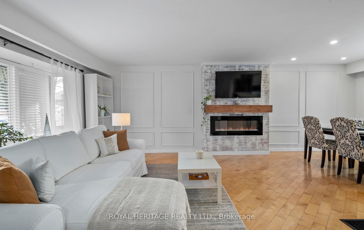
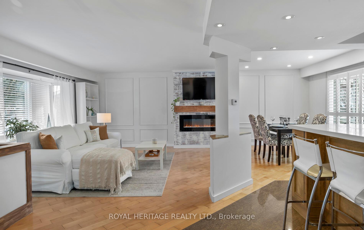
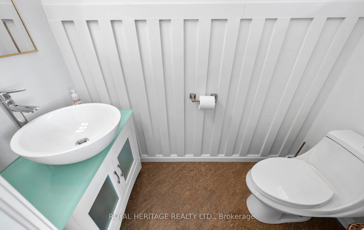
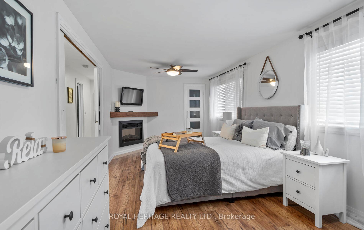
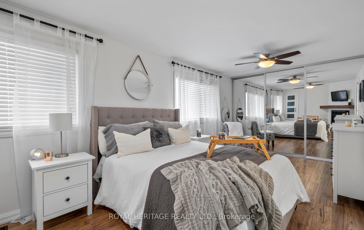
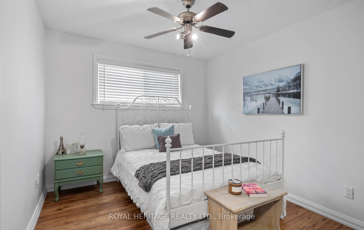
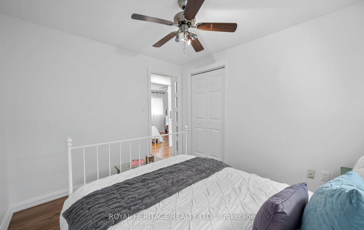
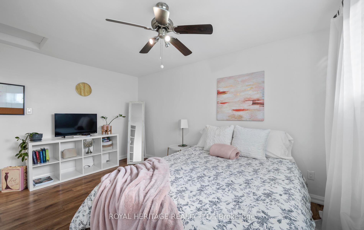
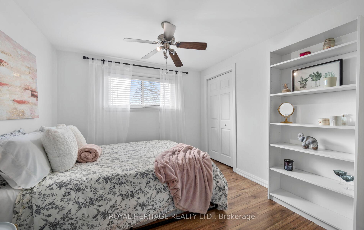
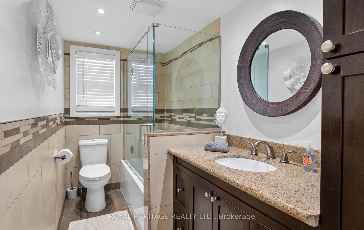
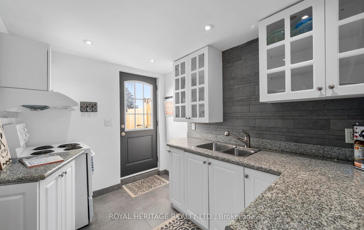
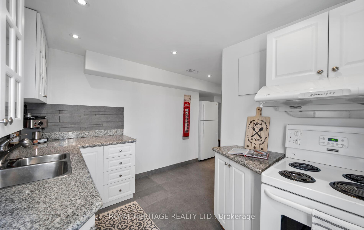
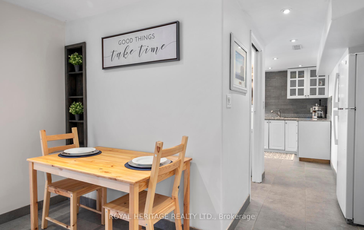
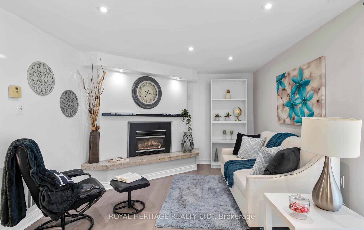
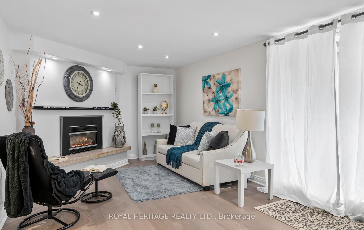
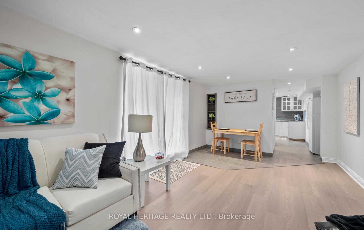
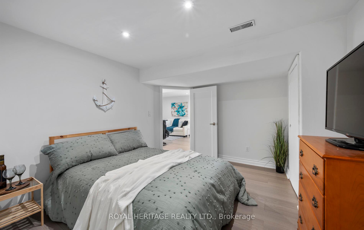
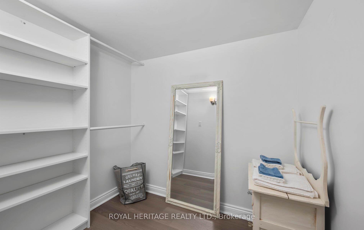
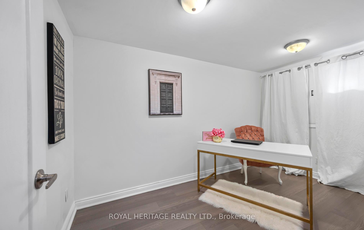
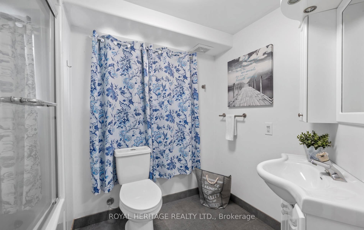
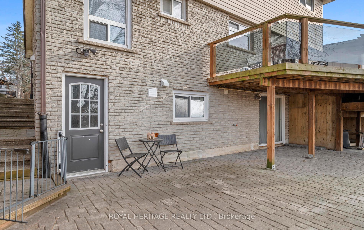
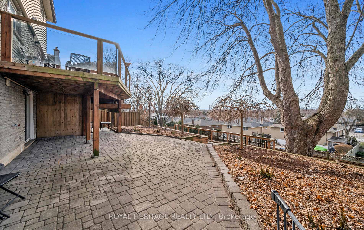
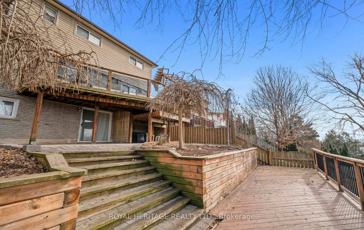
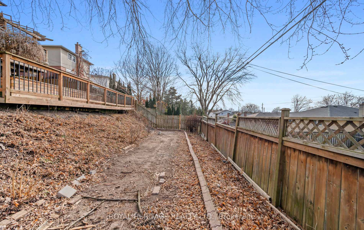
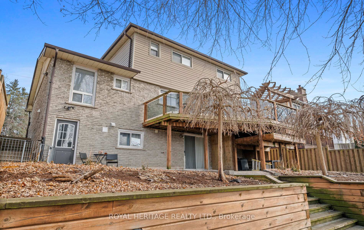
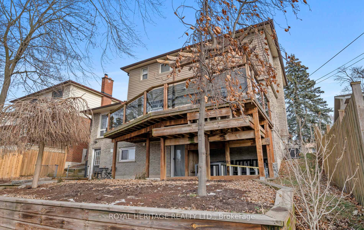
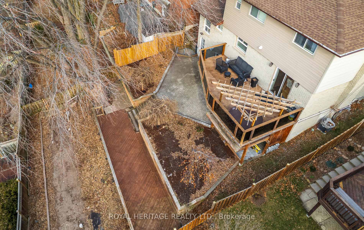
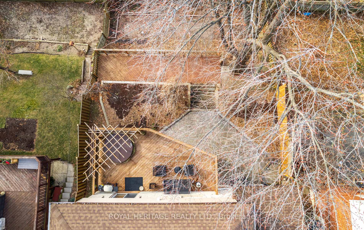
Nestled in the sought-after Donevan, Oshawa neighbourhood, this gem is surrounded by top-rated schools and all the conveniences you could wish for. This beautifully updated multi-generational home 3+1-bedroom, 3-bathroom home is a true delight! Enter through the glass enclosed front porch and step into the spacious open concept main floor offering an updated kitchen with stainless steel appliances, quartz countertops, a custom built island, perfect for family meals and entertaining. Cozy up in the living room with a glowing fireplace framed in by a new accent wall and a bay window that allows an abundance of natural light. The home is tastefully painted from top to bottom in neutral tones and illuminated by modern pot lights. Step out from the dining room to the spacious deck and a hot tub to enjoy! This stunning space overlooks a beautiful tiered backyard, perfect for gardening and BBQs for summer gatherings. Convenience meets style with a main floor renovated laundry room, including new washer & dryer (2023). Wood stairs leading to the upper level where you will find an oversized primary bedroom with its own electric fireplace and wall to wall mirrored closets with an additional closet space, new blinds for the large windows that allow for a ton of sunlight. The two accessory bedrooms have new blinds and closet doors. The basement not only has a separate entrance, but an additional walk-out to a patio to be enjoyed by the in-laws or use for additional income. Recently renovated with a good size bedroom and walk-in closet and closet organizer, an office for the convenience of working at home or add a closet and you have a 2nd bedroom. New enclosed laundry space, laminate flooring, cozy living room with a gas fireplace to relax with a good book. This home offers the convenience of direct access to the single car garage parking through the enclosed front porch and a driveway with an additional 6 car parking, no shortage for your vehicles. Prime Location! **EXTRAS** Too many to list See Schedule Attached. Basement access by backyard only.
Property Details
Sign in for full listing history and the exact list date.
Features & Amenities
- Fireplace
- Air Conditioning
- Basement
Thinking of selling in Oshawa?
Filipe & Isabel Ferreira and the Team Filipe track every sale on this street. Get a free, no-obligation valuation and see what your home would list for today.
- What it costs to sell a house in Ontario
- How much are REALTOR® fees in Ontario?
- Real estate agents in Toronto & the GTA
TRREB MLS® Attribution
MLS® E11926566
Listed by ROYAL HERITAGE REALTY LTD.
The trademarks MLS®, Multiple Listing Service® and the associated logos are owned by The Canadian Real Estate Association (CREA) and identify the quality of services provided by real estate professionals who are members of CREA. The trademarks REALTOR®, REALTORS® and the REALTOR® logo are controlled by CREA and identify real estate professionals who are members of CREA. Listing data provided by the Toronto Regional Real Estate Board (TRREB). The information contained herein is from sources believed to be reliable but is not guaranteed. Information deemed reliable but not guaranteed accurate by TRREB or Team Filipe / RE/MAX.
Team Filipe · RE/MAX · (647) 210-6070
Listed By
ROYAL HERITAGE REALTY LTD.