




82 Marion Street
Roncesvalles / Toronto W01, ON M6R 1E7
About This Property
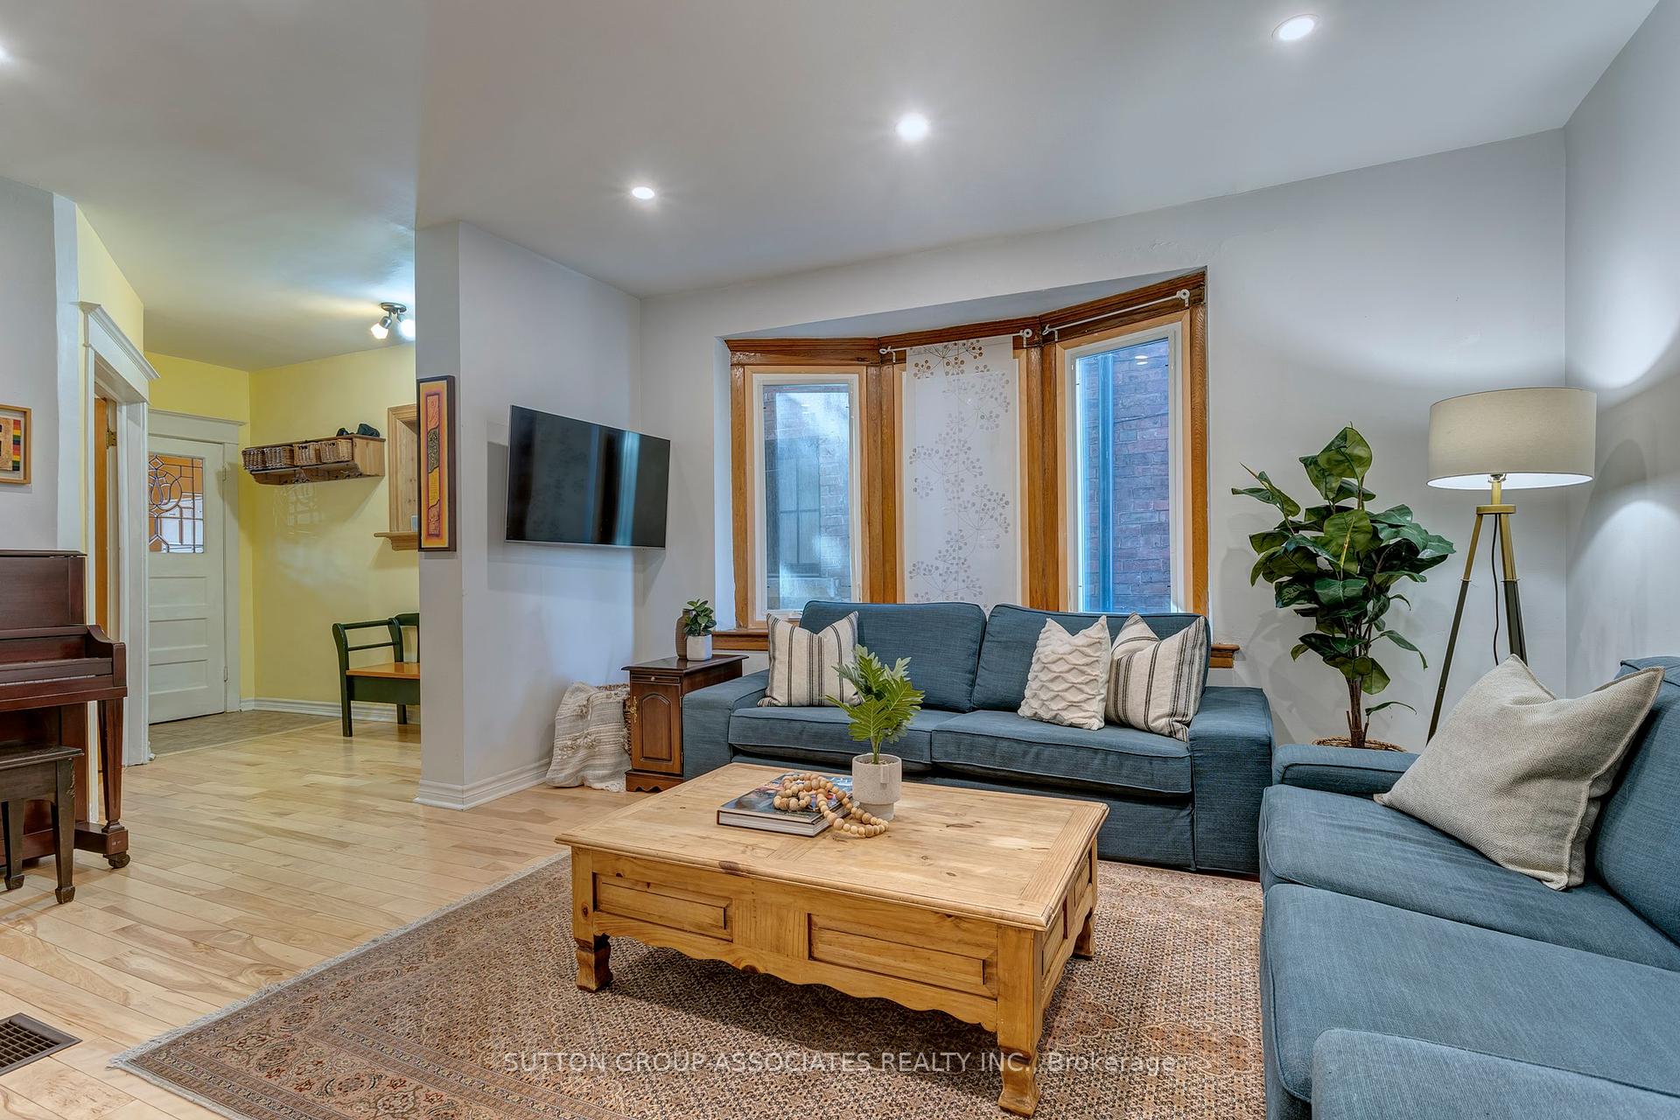
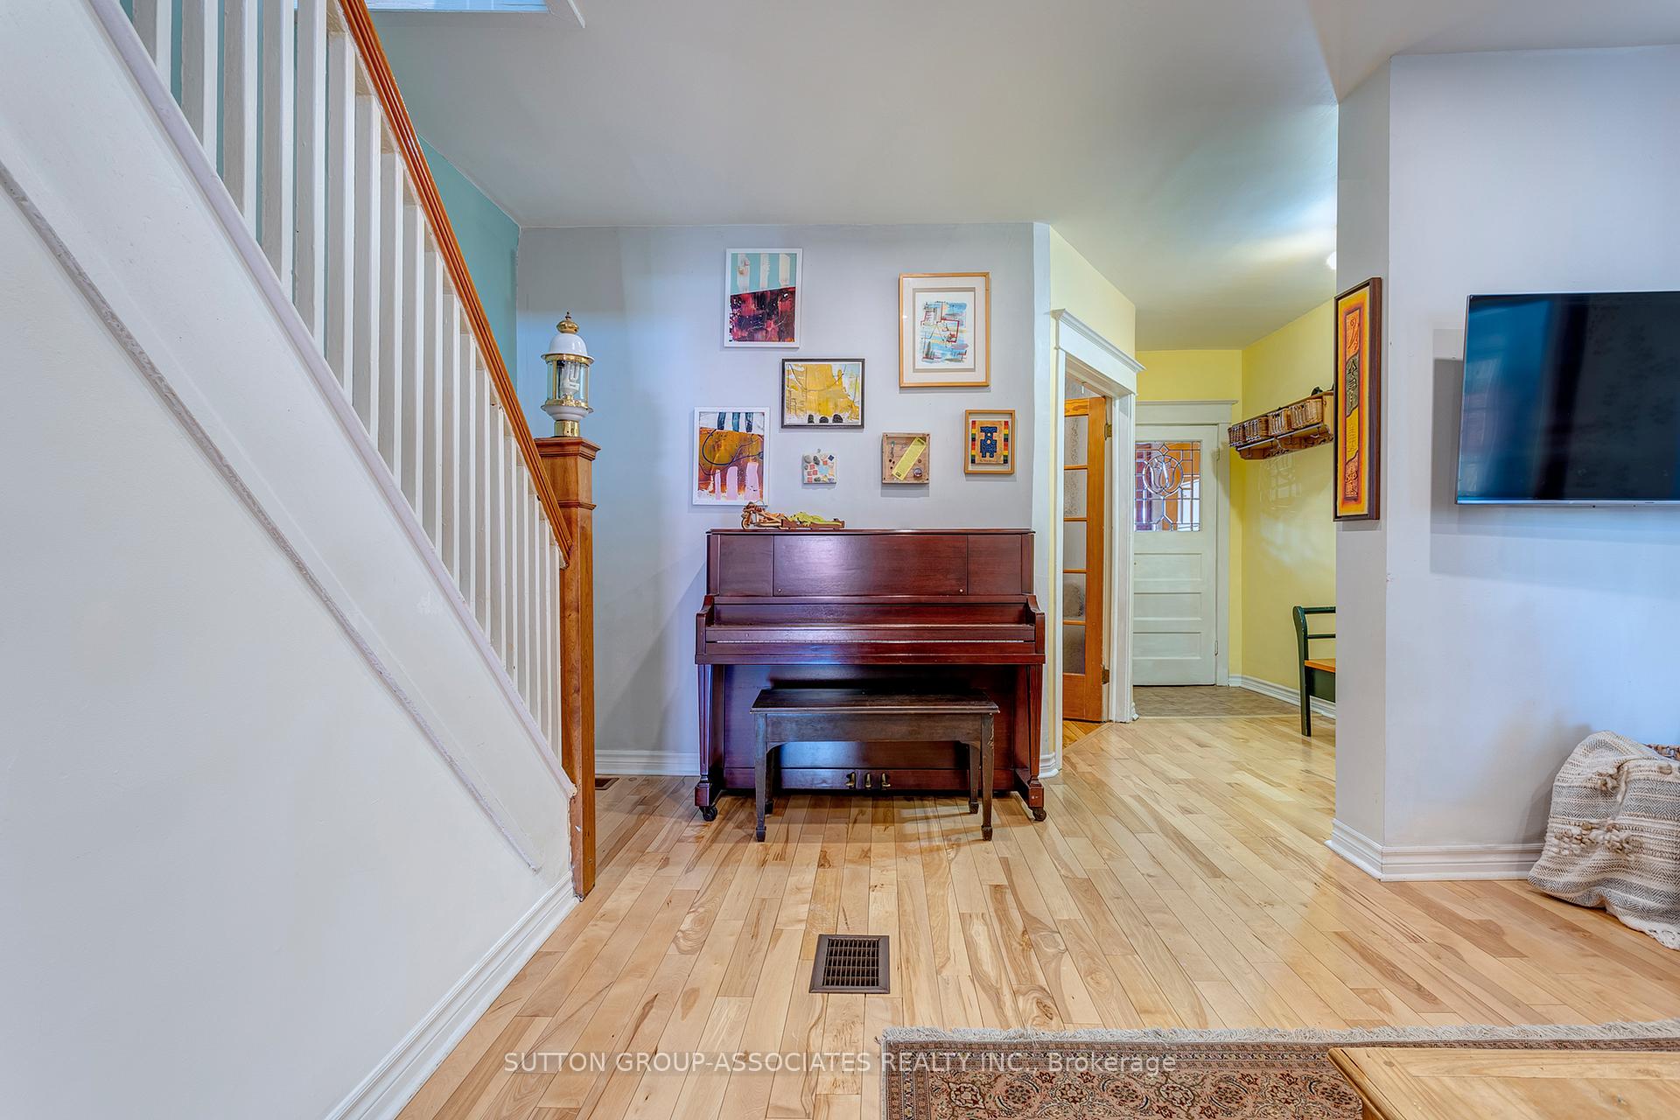
Rare offering of a large and spacious, 1,874 sq ft above grade, Roncesvalles Village 4-bdrm family home nicely set back from the street with its front sitting room/office plus bright and airy living room, kitchen & dining area is well suited to a variety of family lifestyles. Being mid block between Roncesvalles and Sorauren allows for easy access to Roncesvalles shops, amenities and transit while also being a short walk to Queen West amenities, transit and little Tibet. For those seeking the joys of outdoor leisure activities Lake Ontario, Sunnyside Pool, the Martin Goodman Trail, local bike paths High Park and Sorauren Park are also just around the corner. Low maintenance back yard ideal for entertaining and enjoying the sun. Easy access to Gardinder Expressway for those needing to drive to the core or out to the airport. Excellent local schools including IB program at Parkdale Collegiate
Property Details
Sign in for full listing history and the exact list date.
Features & Amenities
- Fireplace
- Air Conditioning
- Basement
Thinking of selling in Roncesvalles?
Filipe & Isabel Ferreira and the Team Filipe track every sale on this street. Get a free, no-obligation valuation and see what your home would list for today.
- Real estate agent in Roncesvalles
- Real estate agents in Toronto
- Rental agent in Toronto
- Recently sold homes in Toronto
- What it costs to sell a house in Ontario
- How much are REALTOR® fees in Ontario?
TRREB MLS® Attribution
MLS® W11822207
Listed by SUTTON GROUP-ASSOCIATES REALTY INC.
The trademarks MLS®, Multiple Listing Service® and the associated logos are owned by The Canadian Real Estate Association (CREA) and identify the quality of services provided by real estate professionals who are members of CREA. The trademarks REALTOR®, REALTORS® and the REALTOR® logo are controlled by CREA and identify real estate professionals who are members of CREA. Listing data provided by the Toronto Regional Real Estate Board (TRREB). The information contained herein is from sources believed to be reliable but is not guaranteed. Information deemed reliable but not guaranteed accurate by TRREB or Team Filipe / RE/MAX.
Team Filipe · RE/MAX · (647) 210-6070
Listed By
SUTTON GROUP-ASSOCIATES REALTY INC.