




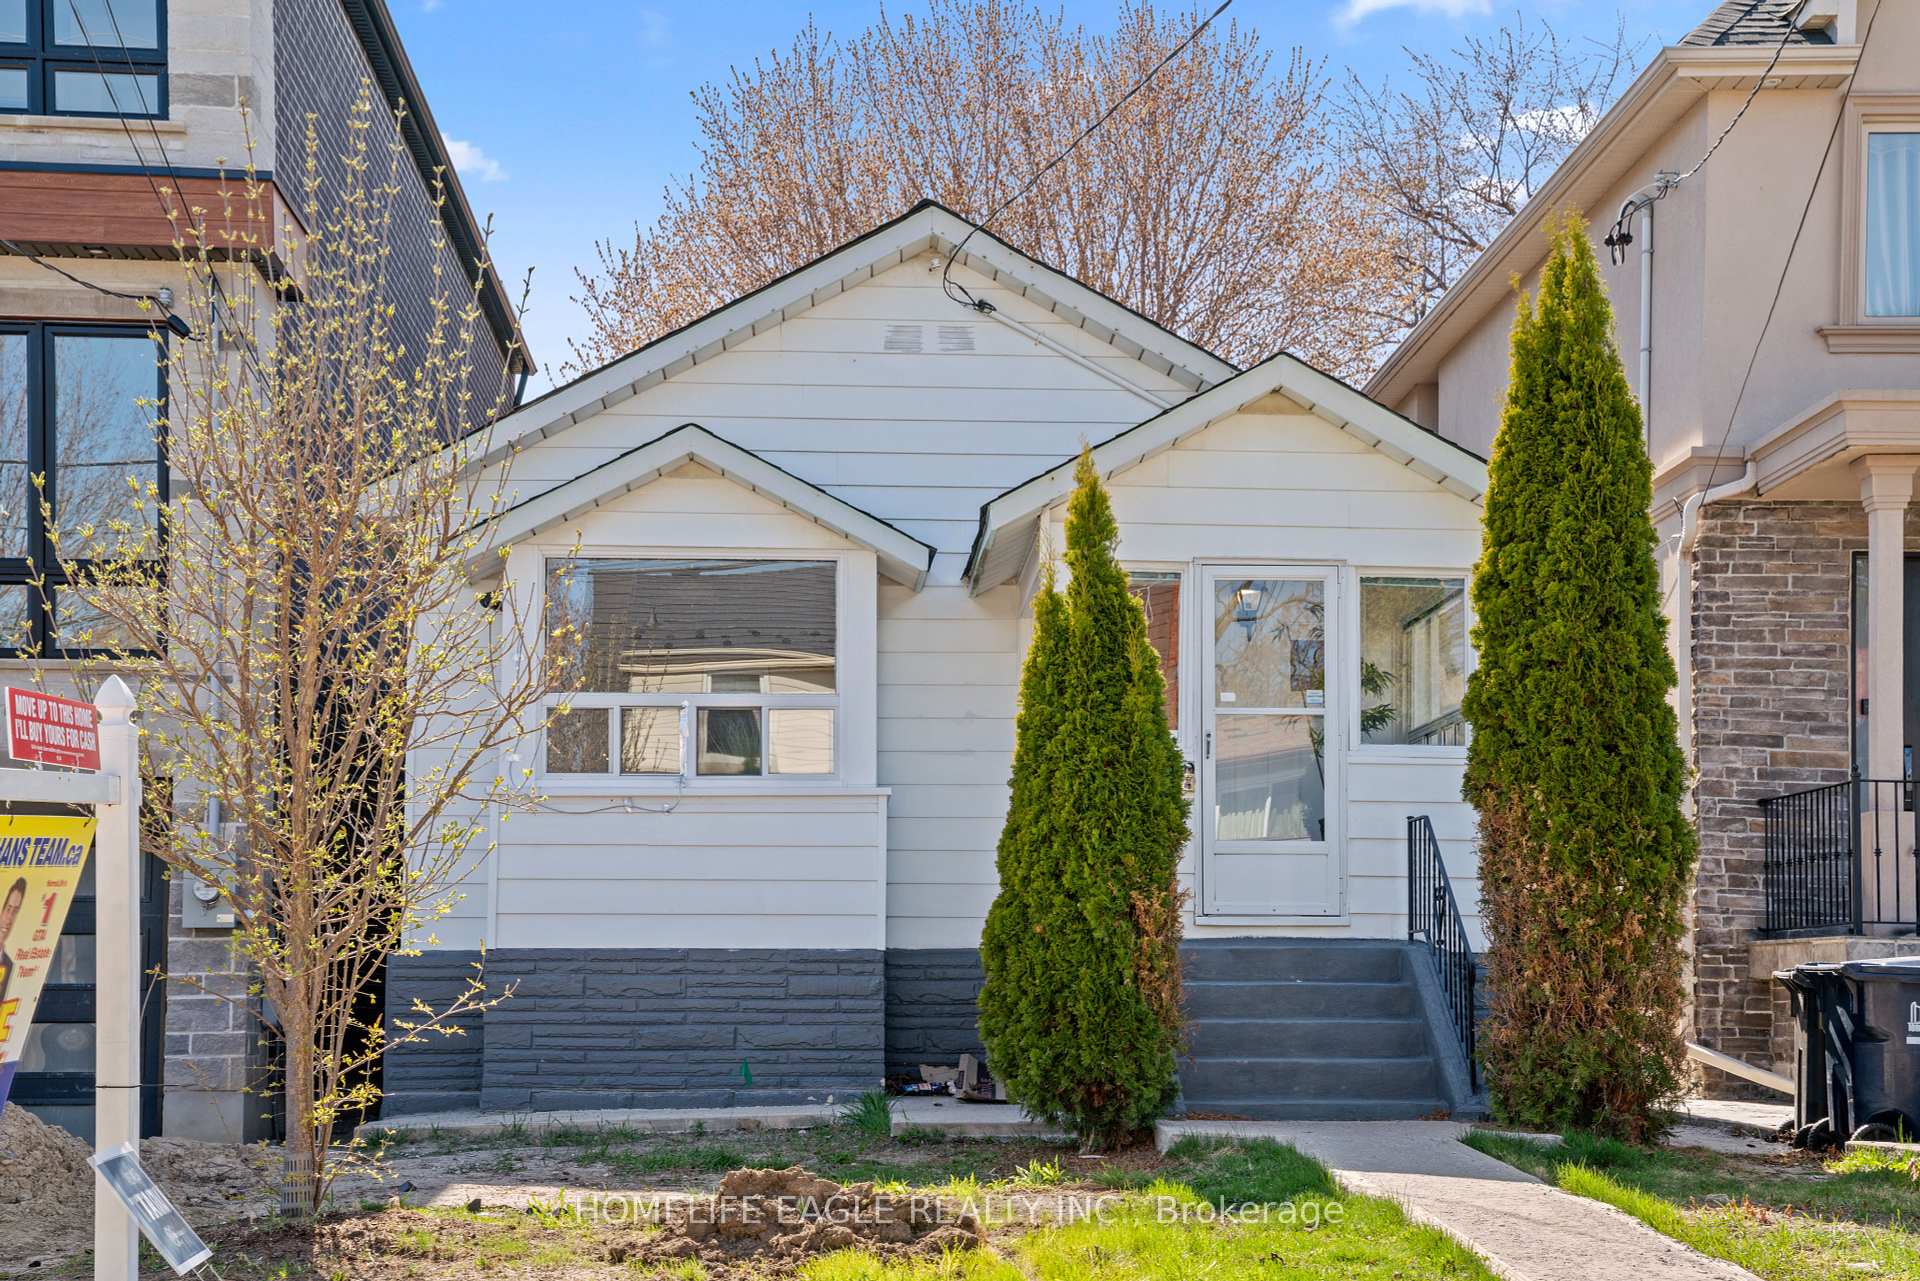
82 Haslam Street
Toronto E06, ON M1N 3N7
About This Property
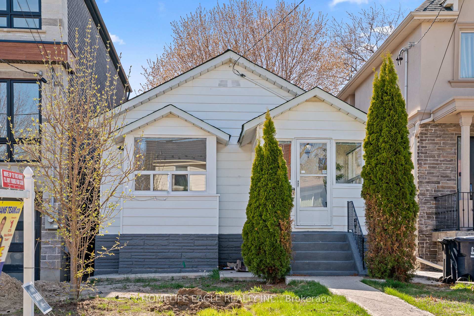
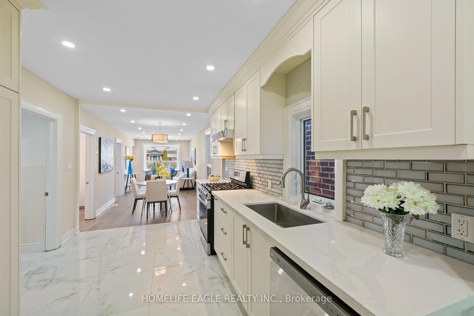
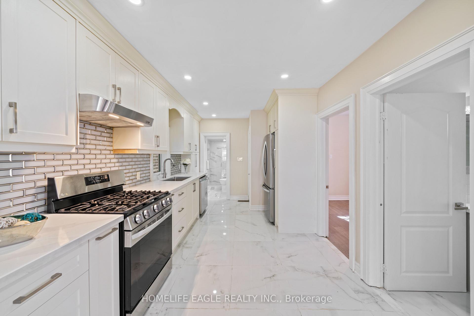
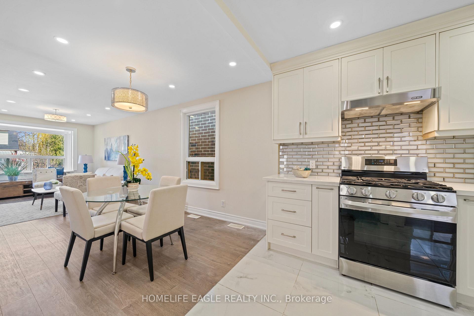
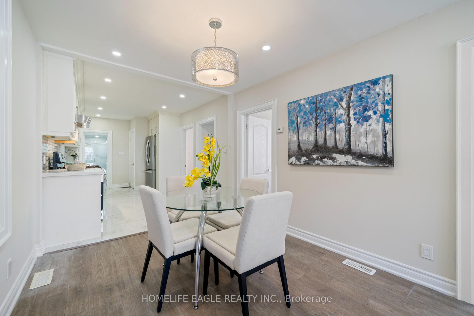
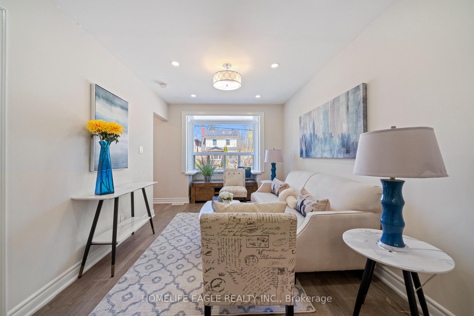
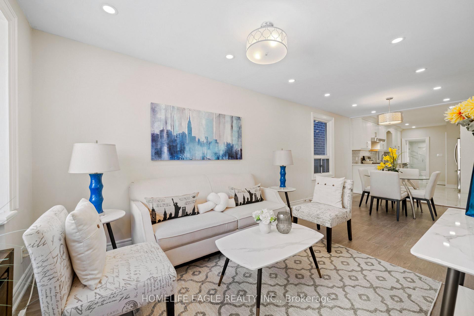
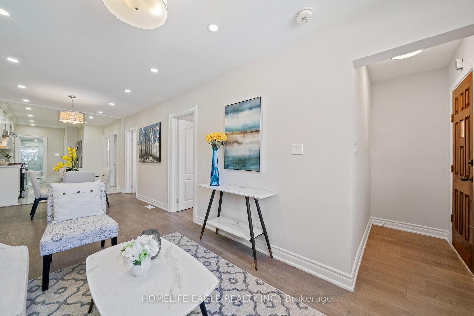
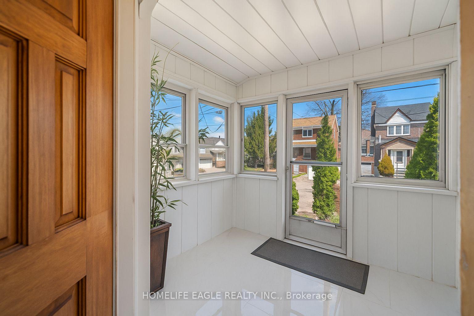
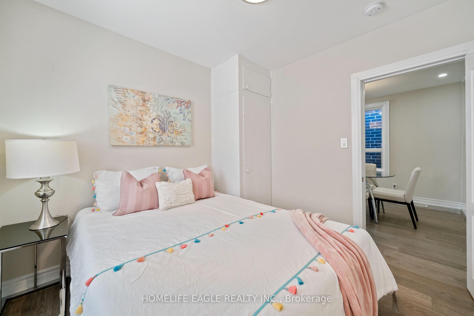
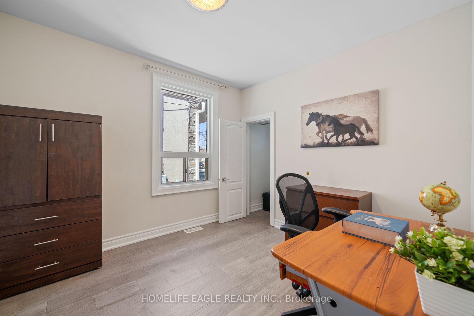
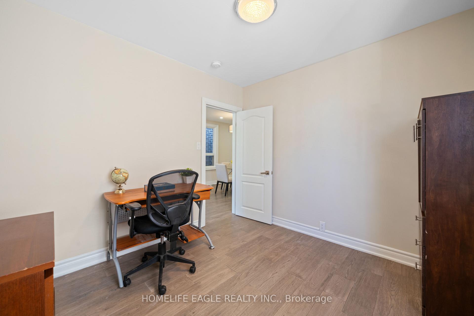
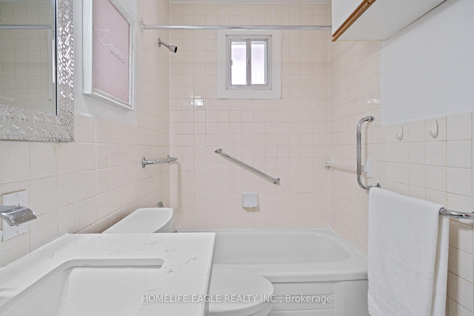
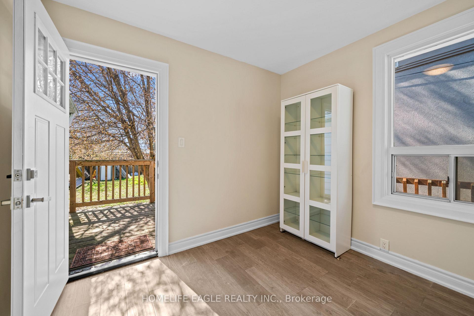

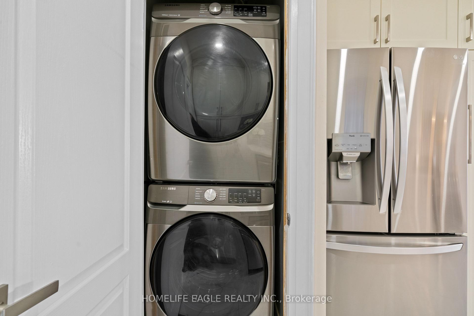
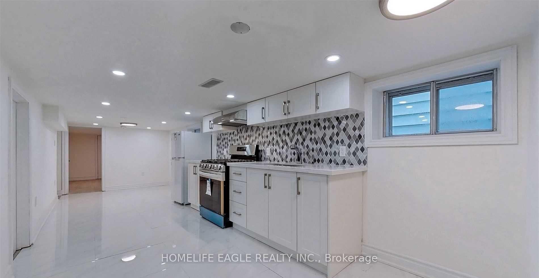
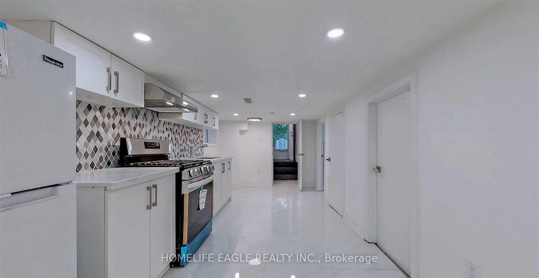
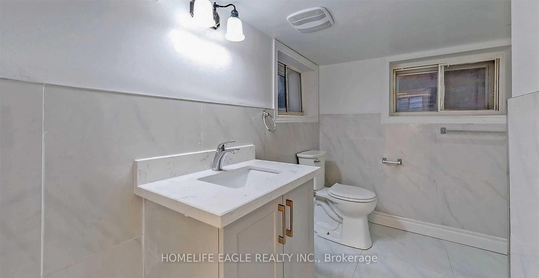
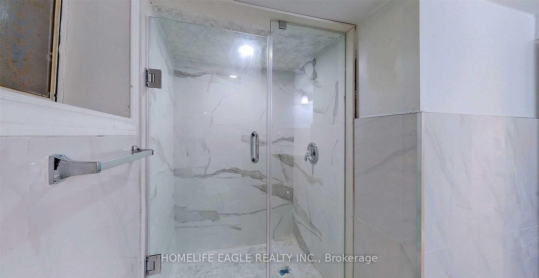
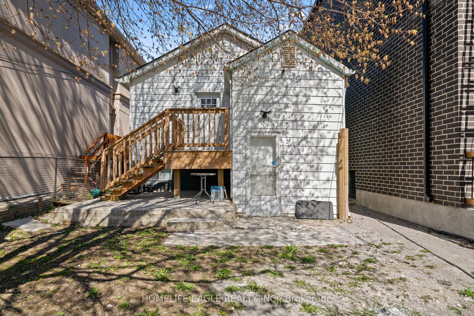
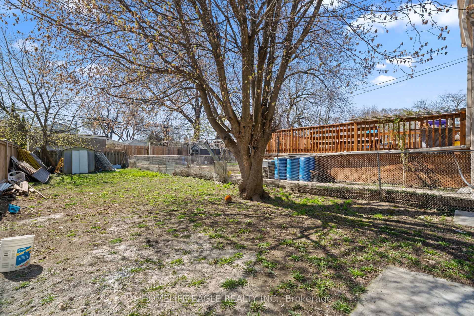
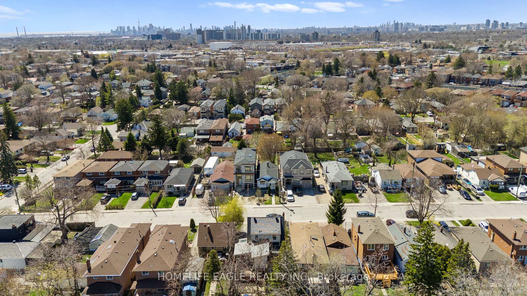
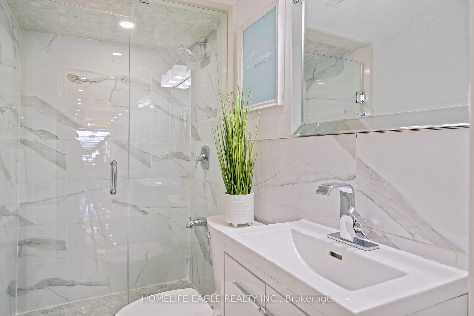
The Perfect 3+3 Bedroom & 2 Bathroom Bungalow *Family Friendly Birchcliffe-Cliffside Community*Premium 150ft Deep Lot* Move In Ready* Finished Basement W/ Separate Entrance *Perfect In-LawSuite* True Open Concept Floor Plan* Sunny Western Exposure* Chef's Kitchen W/ Quartz Counters& Custom White Cabinets *Subway Tiles Backsplash* Large Tiled Floors* Stainless SteelAppliances W/ Gas Range* Amples Cabinet Space* Large Living Room W/ Large Bay Window *LED PotLights* Hardwood Floors & High Baseboards *Perfect For Entertainment* Spacious Dining RoomOpens To Kitchen & Family Room* Front Loading Laundry Units On Main Floor* Beautiful 3PCBathroom W/ Custom Tiling *Glass Door Standing Shower* Modern Vanity & Hardware* All SpaciousBedrooms W/ Hardwood Floors* Large Windows* & Closet Space* Huge Enclosed Front Porch* SeparateEntrance To Tastefully Finished Basement *Custom Tiled Floors In Basement * Modern Vinyl FloorsIn Basement Bedrooms* Pot Lights* Open Concept Kitchen W/ Quartz Counters *Backsplash*Stainless Gas Range* White Custom Cabinets W/ Ample Storage Space* 2nd Laundry Room InBasement* 3 Spacious Bedrooms W/ Closet Space & Windows* Perfect In-Law Suite* Sun Deck At Rear*Private Backyard W/ Mature Trees* Fully Fenced Backyard* True Backyard Oasis* Perfect ForSummer Evening & Family Entertainment**EXTRAS** Surrounded By Custom Built Homes** Perfect ForFirst Time Buyers *Investors* Contractors & Builders* Minutes To Shops ON Kingston Rd*Scarborough Bluffs* GO Train To Union Station* Parks & Schools* Easy Access To DVP & DowntownToronto* Move In Ready! Must See*
Property Details
Sign in for full listing history and the exact list date.
Features & Amenities
- View
- Air Conditioning
- Basement
Thinking of selling in Toronto?
Filipe & Isabel Ferreira and the Team Filipe track every sale on this street. Get a free, no-obligation valuation and see what your home would list for today.
- Real estate agents in Toronto
- Recently sold homes in Toronto
- What it costs to sell a house in Ontario
- How much are REALTOR® fees in Ontario?
TRREB MLS® Attribution
MLS® E12155037
Listed by HOMELIFE EAGLE REALTY INC.
The trademarks MLS®, Multiple Listing Service® and the associated logos are owned by The Canadian Real Estate Association (CREA) and identify the quality of services provided by real estate professionals who are members of CREA. The trademarks REALTOR®, REALTORS® and the REALTOR® logo are controlled by CREA and identify real estate professionals who are members of CREA. Listing data provided by the Toronto Regional Real Estate Board (TRREB). The information contained herein is from sources believed to be reliable but is not guaranteed. Information deemed reliable but not guaranteed accurate by TRREB or Team Filipe / RE/MAX.
Team Filipe · RE/MAX · (647) 210-6070
Listed By
HOMELIFE EAGLE REALTY INC.