


82 Galbraith Avenue
O'Connor-Parkview / Toronto E03, ON M4B 2B5
About This Property
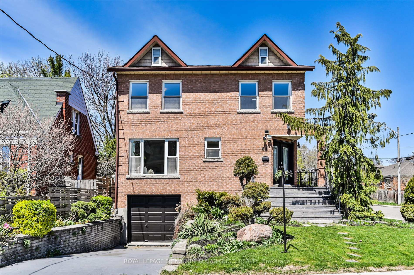
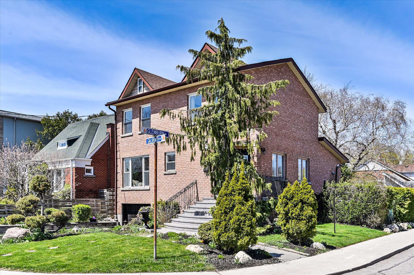
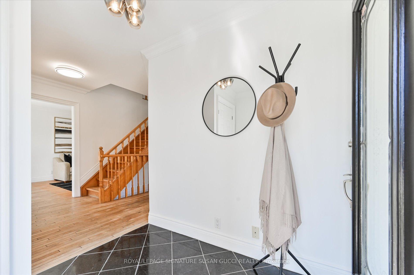
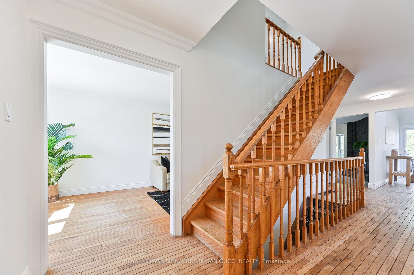
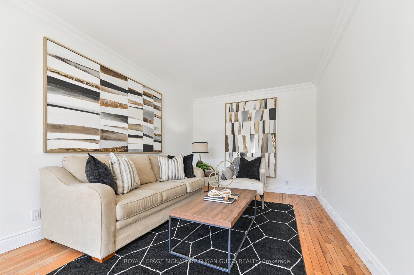

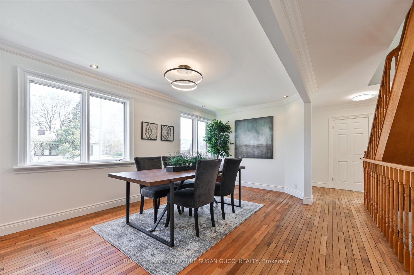
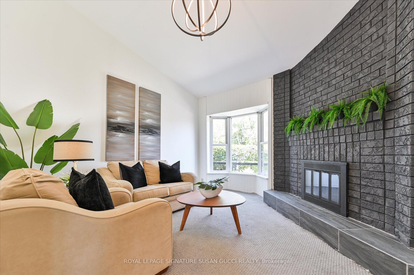
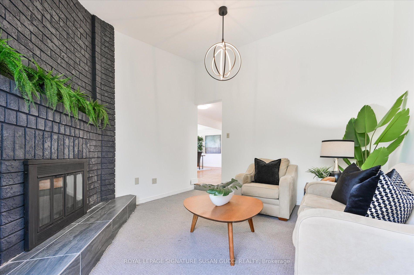
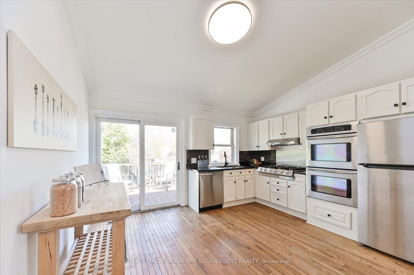
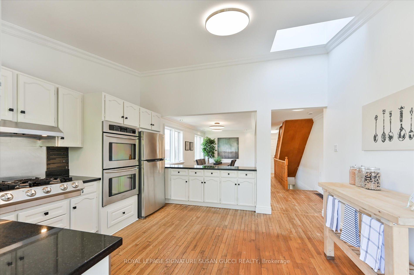
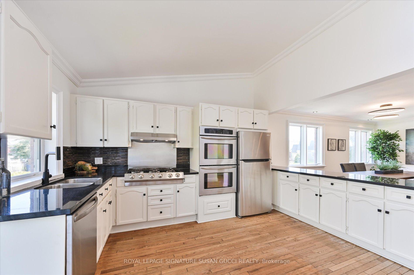
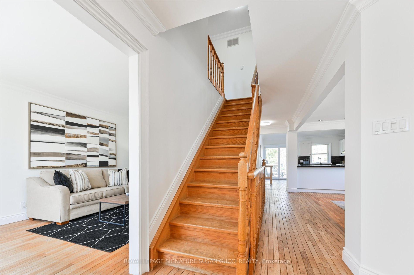
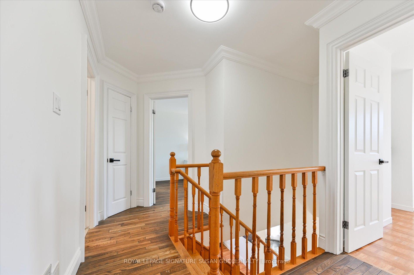
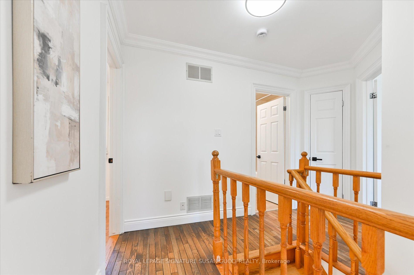
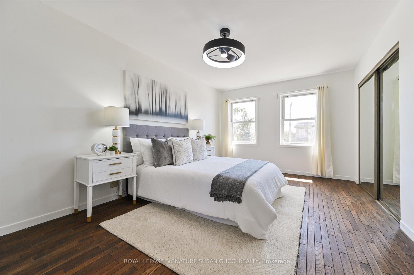
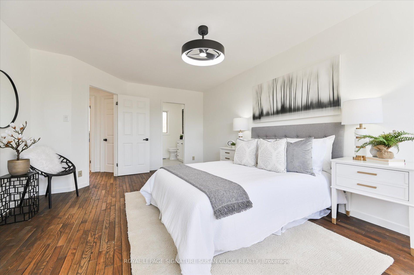
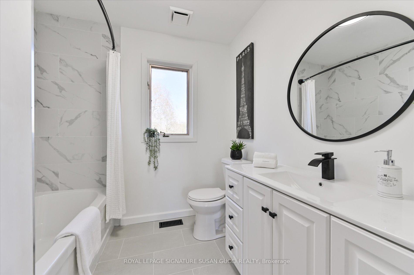
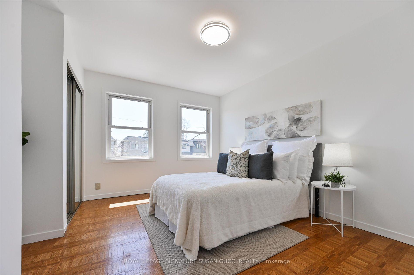
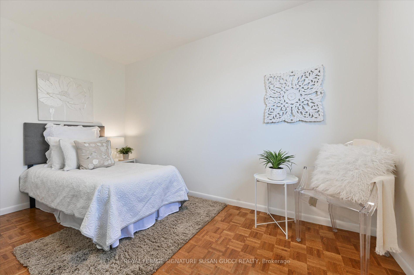
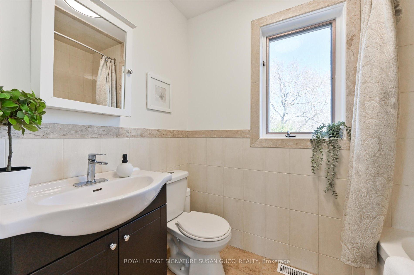
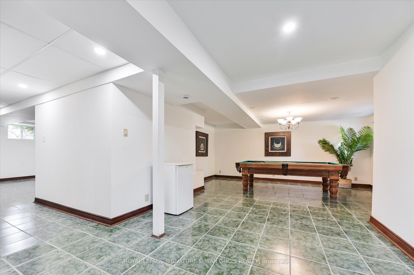
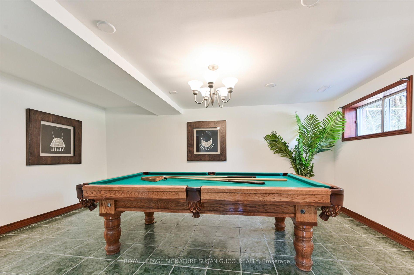
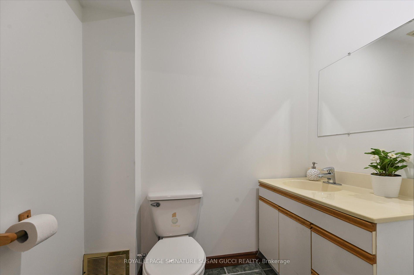
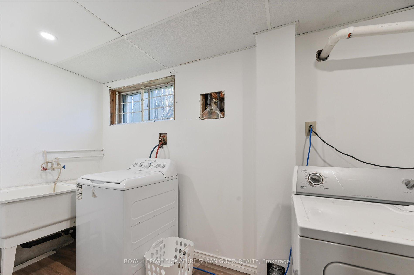
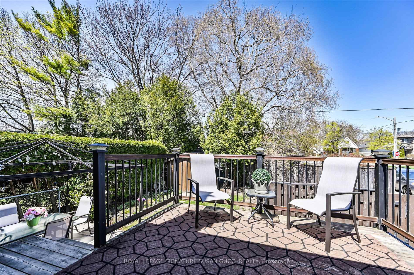
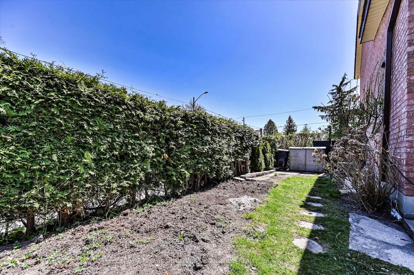
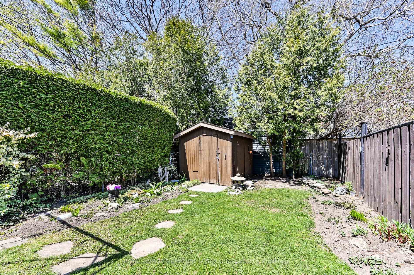
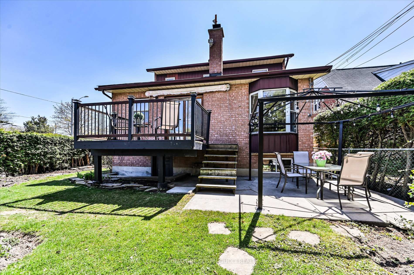
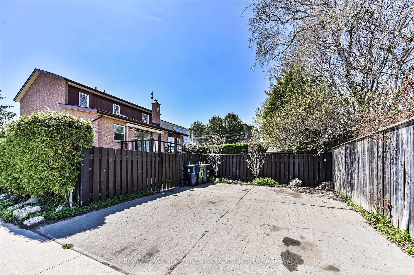
Welcome to 82 Galbraith Avenue, a solid, well-built detached home in the heart of the desirable Topham Park community. Built by an Italian builder for his own family, this spacious and thoughtfully designed 2-storey home offers incredible functionality and charm. With two full driveways and an attached garage, theres rare parking for up to five vehicles. Inside, you'll find a bright and oversized dining room perfect for entertaining, a large family-sized kitchen with vaulted ceiling and skylight, a main floor family room, and a formal living room, along with a flexible pantry or work-from-home space. Upstairs features three comfortable bedrooms, while the basement with its separate entrance, high ceilings, garage access, and kitchen rough-ins hidden behind a wall offers fantastic potential for an in-law suite or a large recreation space for gatherings. Located in a quiet pocket with easy access to the DVP, subway, and downtown core, youll love the tight-knit neighbourhood vibe, complete with a local park featuring tennis courts, a splash pad, baseball and soccer fields, and close proximity to Taylor Creek Park. Enjoy weekend bike rides to the Beach via safe bike lanes and take advantage of top-tier shopping from big box retailers to the charming boutiques of the Danforth. This is a rare opportunity to own a truly special home in an outstanding location.
Property Details
Sign in for full listing history and the exact list date.
Features & Amenities
- View
- Fireplace
- Air Conditioning
- Basement
Thinking of selling in Toronto?
Filipe & Isabel Ferreira and the Team Filipe track every sale on this street. Get a free, no-obligation valuation and see what your home would list for today.
- Real estate agents in Toronto
- Recently sold homes in Toronto
- What it costs to sell a house in Ontario
- How much are REALTOR® fees in Ontario?
TRREB MLS® Attribution
MLS® E12110057
Listed by ROYAL LEPAGE SIGNATURE SUSAN GUCCI REALTY
The trademarks MLS®, Multiple Listing Service® and the associated logos are owned by The Canadian Real Estate Association (CREA) and identify the quality of services provided by real estate professionals who are members of CREA. The trademarks REALTOR®, REALTORS® and the REALTOR® logo are controlled by CREA and identify real estate professionals who are members of CREA. Listing data provided by the Toronto Regional Real Estate Board (TRREB). The information contained herein is from sources believed to be reliable but is not guaranteed. Information deemed reliable but not guaranteed accurate by TRREB or Team Filipe / RE/MAX.
Team Filipe · RE/MAX · (647) 210-6070
Listed By
ROYAL LEPAGE SIGNATURE SUSAN GUCCI REALTY