




82 DOLPHIN SONG Crescent
Sandringham-Wellington / Brampton, ON L6R 1Z9
About This Property
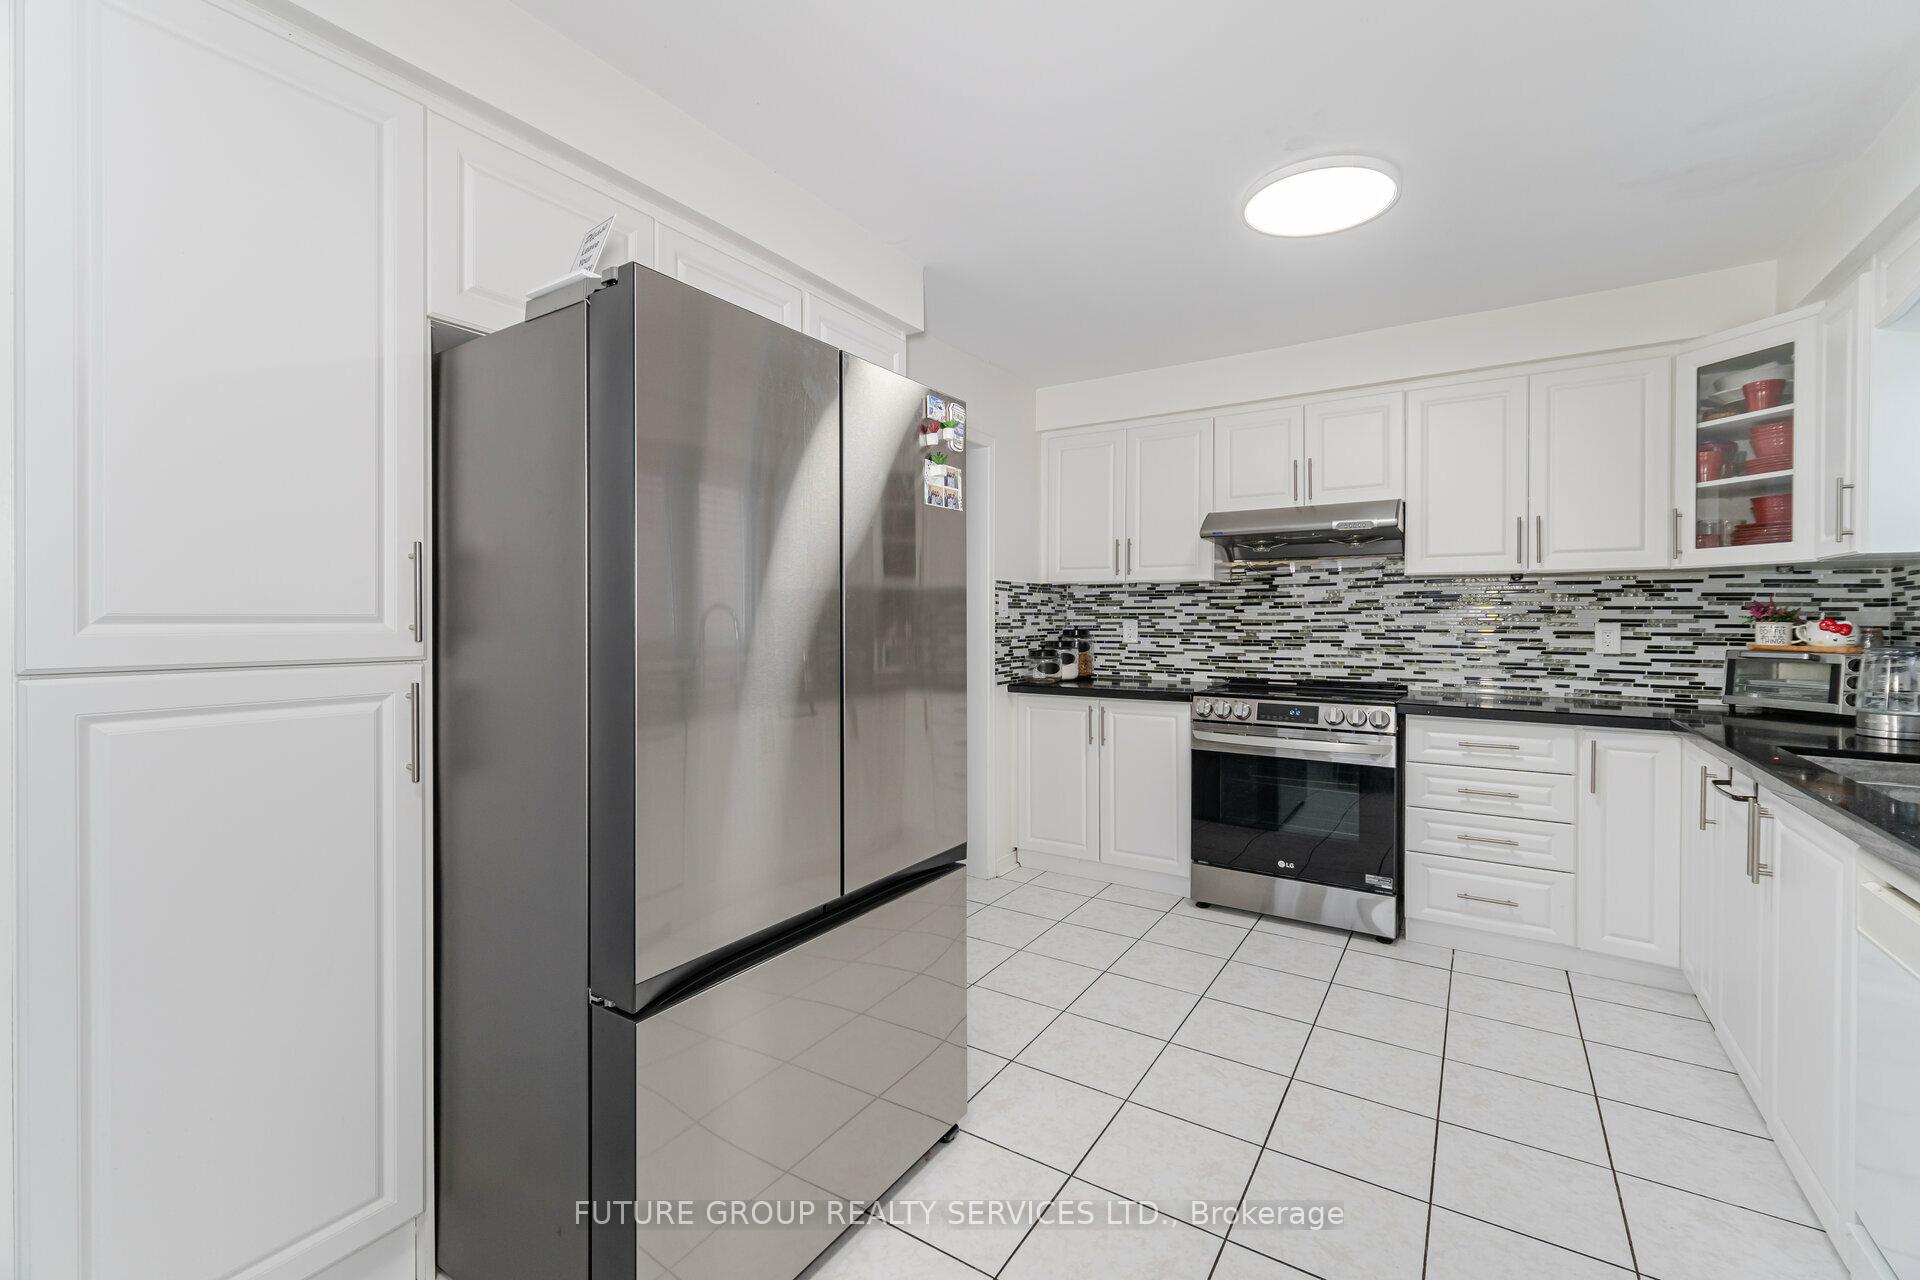
Incredible opportunity to own this beautiful Greenpark-built, All-Brick Link Home in a highly sought-after Brampton neighborhood! Attached only by the garage, it feels like a Detached Property. The home offers 1,718 sq. ft. of above-grade living space, plus a professionally finished basement with a separate entrance. Over the past two years, the home has undergone extensive upgrades, including an upgraded kitchen, renovated washrooms, new windows, fresh paint, a renovated laundry room, and a modern garage door, all adding to its appeal. The backyard is fully landscaped with a walkout patio, a fenced yard, and professional concrete work on the side and backyard, making it ideal for entertaining or relaxing. Additional features include solid oak stairs, a spacious cold cellar with the potential for an additional washroom, ample parking with a large driveway, and pot lights around the front, side, and backyard, adding a beautiful finishing touch. Located near Trinity Common Mall, this home is in a fantastic neighborhood with easy access to shopping, parks, schools, places of worship (Gurdwara and mosque just 3 minutes' walk), and public transit. Don't miss this incredible opportunity to own a fantastic home. Schedule your viewing today!
Property Details
Sign in for full listing history and the exact list date.
Features & Amenities
- Air Conditioning
- Basement
Thinking of selling in Brampton?
Filipe & Isabel Ferreira and the Team Filipe track every sale on this street. Get a free, no-obligation valuation and see what your home would list for today.
- Real estate agents in Brampton
- Recently sold homes in Brampton
- What it costs to sell a house in Ontario
- How much are REALTOR® fees in Ontario?
TRREB MLS® Attribution
MLS® W11880449
Listed by FUTURE GROUP REALTY SERVICES LTD.
The trademarks MLS®, Multiple Listing Service® and the associated logos are owned by The Canadian Real Estate Association (CREA) and identify the quality of services provided by real estate professionals who are members of CREA. The trademarks REALTOR®, REALTORS® and the REALTOR® logo are controlled by CREA and identify real estate professionals who are members of CREA. Listing data provided by the Toronto Regional Real Estate Board (TRREB). The information contained herein is from sources believed to be reliable but is not guaranteed. Information deemed reliable but not guaranteed accurate by TRREB or Team Filipe / RE/MAX.
Team Filipe · RE/MAX · (647) 210-6070
Listed By
FUTURE GROUP REALTY SERVICES LTD.