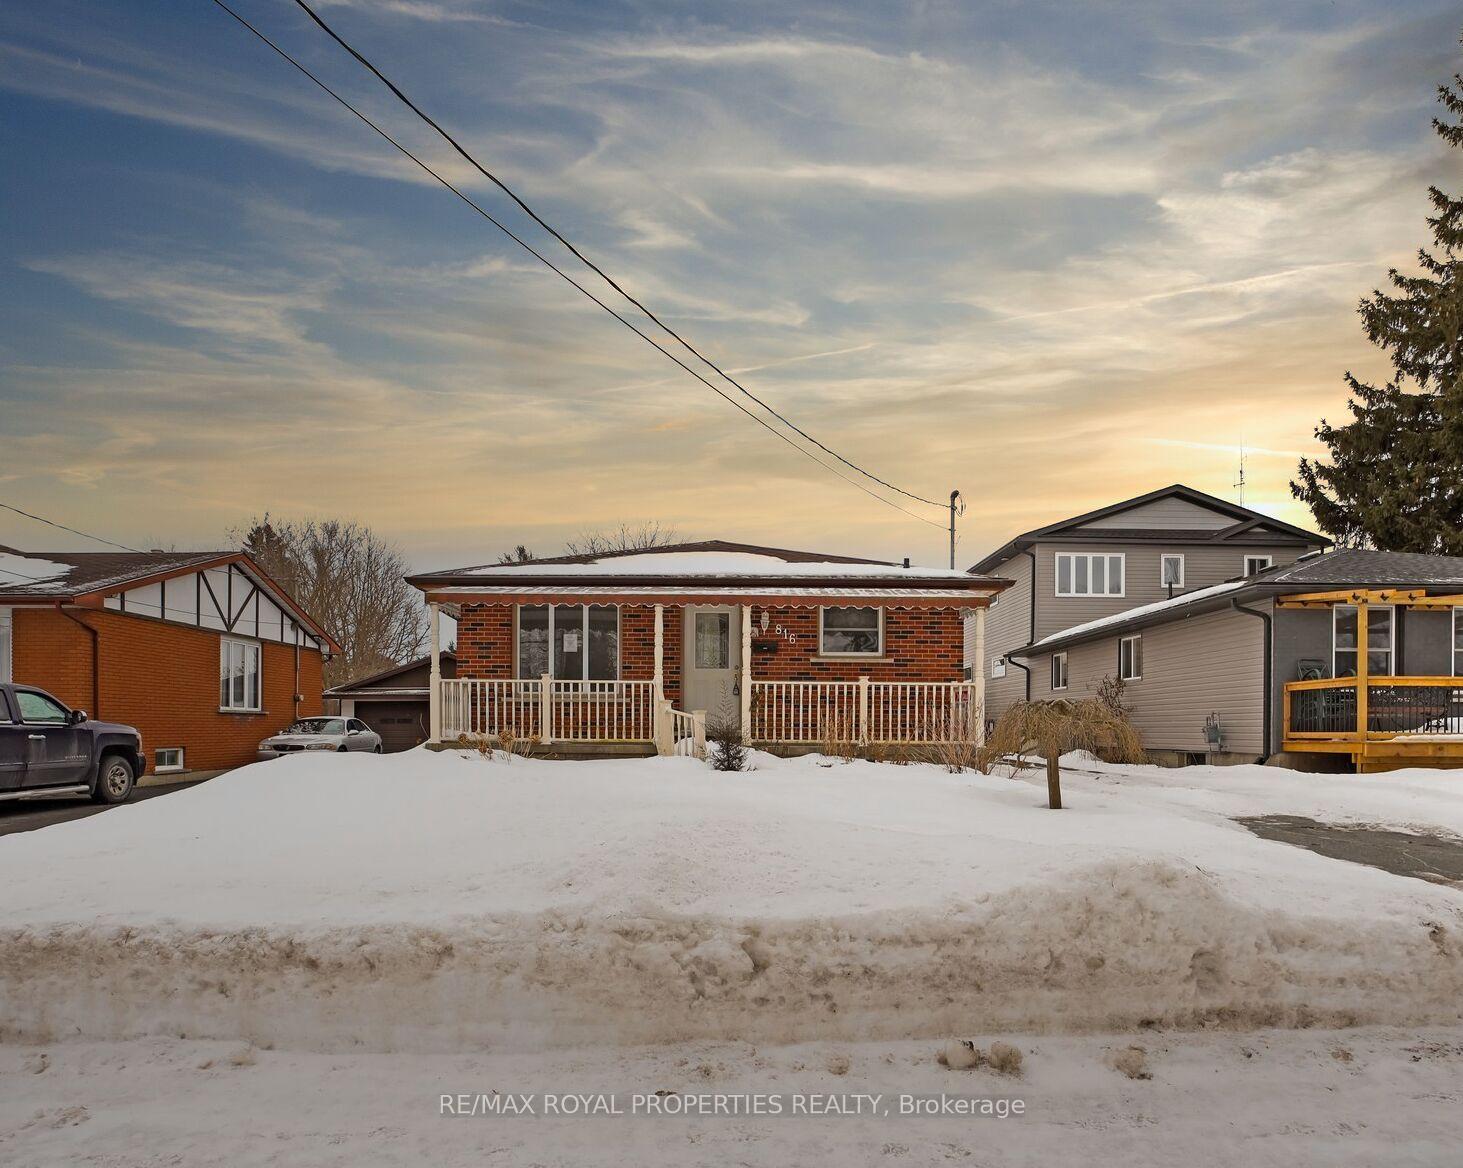



816 Anne Street
Woodstock, ON N4S 2E7
About This Property
Welcome to 816 Anne Street, a beautifully maintained carpet-free brick bungalow nestled in a family-friendly neighborhood. This warm and inviting home features 3 bright and spacious bedrooms on the main floor, complemented by a sun-filled kitchen with a charming bay window the perfect spot for morning coffee! The sunlit and airy living room offers a picturesque view of the charming front yard, complete with a covered porch perfect for unwinding after a long day. Downstairs, the fully finished basement expands your living space with a bonus den, second kitchen, large rec room, and a 5-piece bathroom ideal for extended family, guests, or rental potential. Step outside to a generous backyard oasis, complete with a gazebo, mature landscaping, and fruit treesa serene setting for relaxation and entertaining. Extra storage sheds add even more convenience. The oversized garage offers ample parking and a versatile workshop space, perfect for DIY enthusiasts. Conveniently located near schools, shopping, and parks, this home is an excellent choice for growing families or savvy investors looking to maximize their portfolio.
Property Details
Sign in for full listing history and the exact list date.
Features & Amenities
- View
- Air Conditioning
- Basement
Thinking of selling in Woodstock?
Filipe & Isabel Ferreira and the Team Filipe track every sale on this street. Get a free, no-obligation valuation and see what your home would list for today.
- What it costs to sell a house in Ontario
- How much are REALTOR® fees in Ontario?
- Real estate agents in Toronto & the GTA
TRREB MLS® Attribution
MLS® X12008179
Listed by RE/MAX ROYAL PROPERTIES REALTY
The trademarks MLS®, Multiple Listing Service® and the associated logos are owned by The Canadian Real Estate Association (CREA) and identify the quality of services provided by real estate professionals who are members of CREA. The trademarks REALTOR®, REALTORS® and the REALTOR® logo are controlled by CREA and identify real estate professionals who are members of CREA. Listing data provided by the Toronto Regional Real Estate Board (TRREB). The information contained herein is from sources believed to be reliable but is not guaranteed. Information deemed reliable but not guaranteed accurate by TRREB or Team Filipe / RE/MAX.
Team Filipe · RE/MAX · (647) 210-6070
Listed By
RE/MAX ROYAL PROPERTIES REALTY