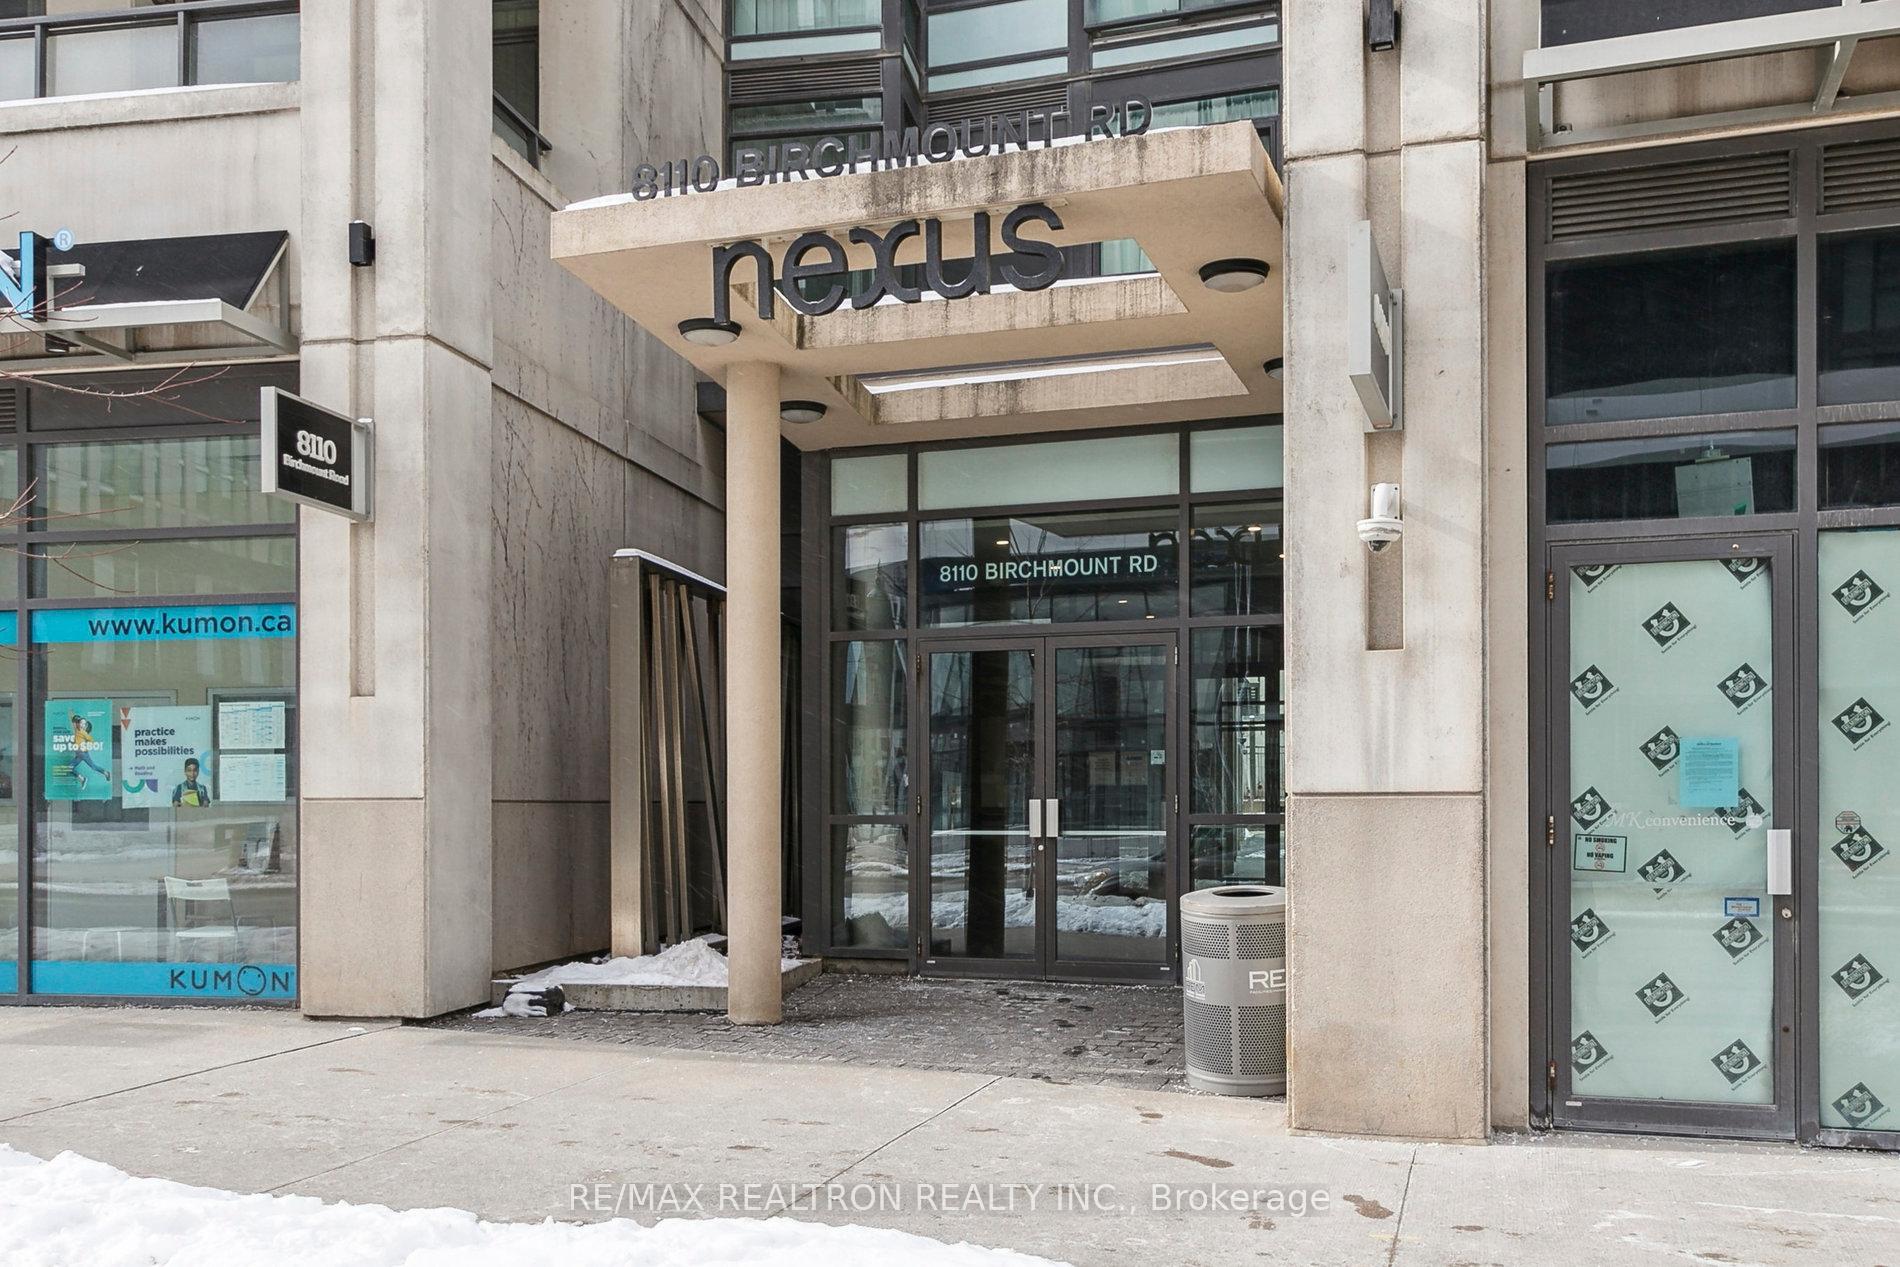

8110 Birchmount Road Unit 713
Unionville / Markham, ON L6G 0E3
About This Property
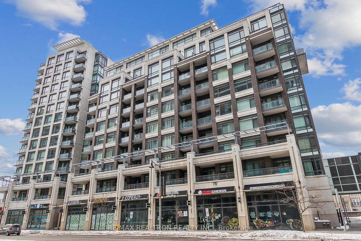
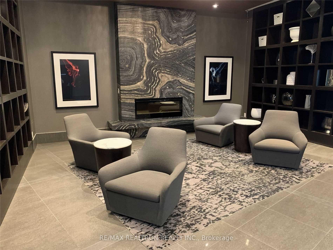
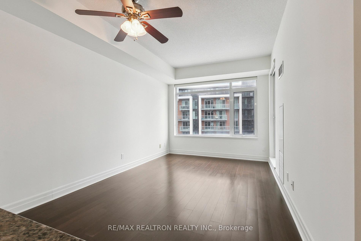
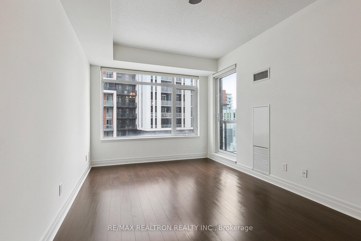
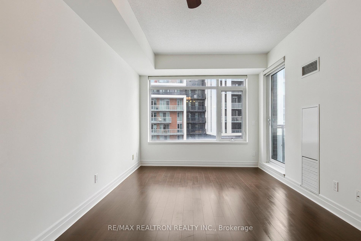
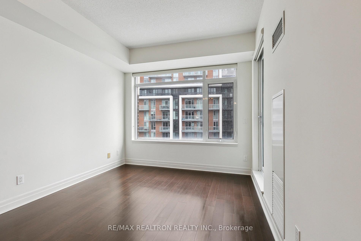
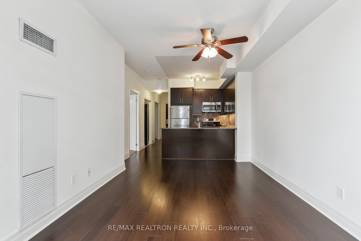
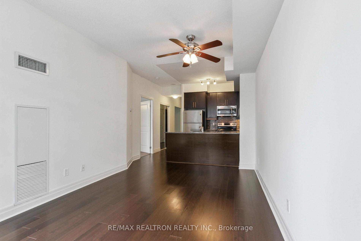
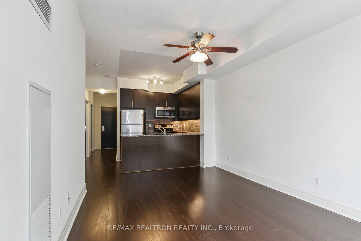
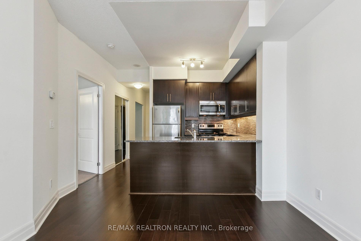
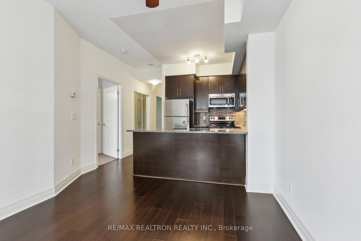
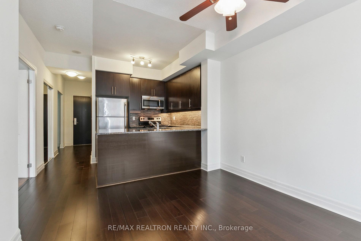
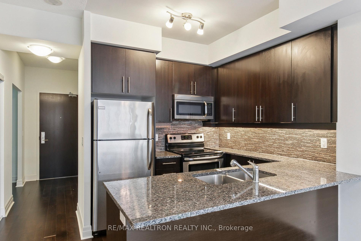
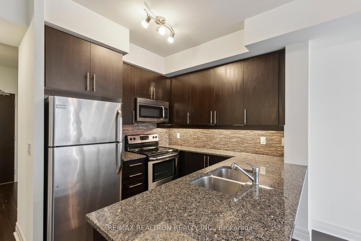
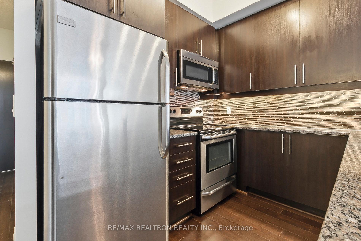
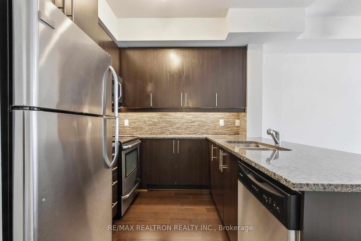
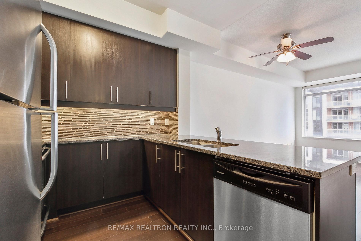
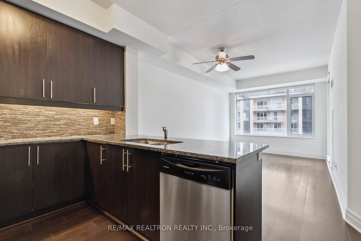
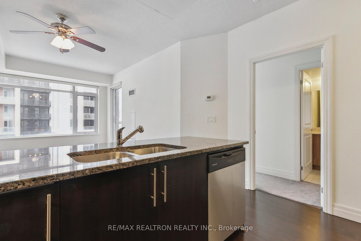
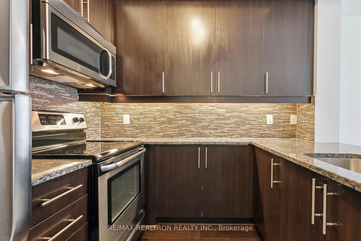
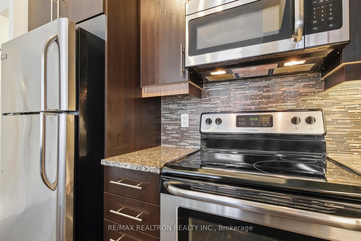
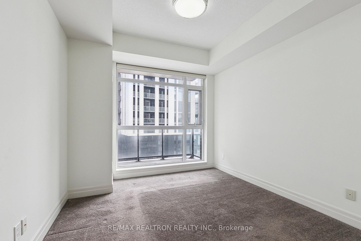
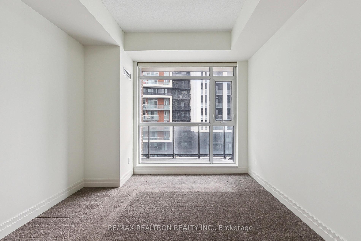
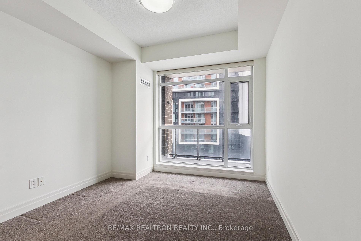
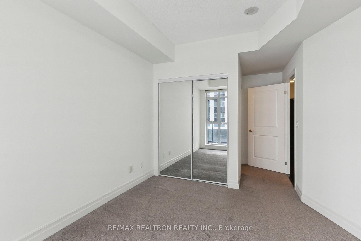
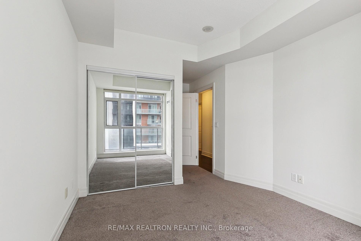
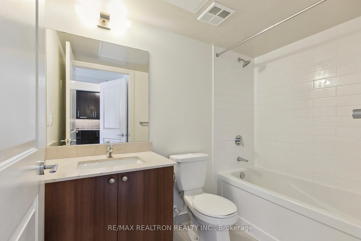
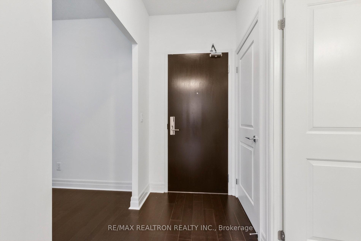
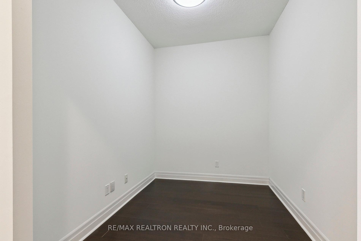
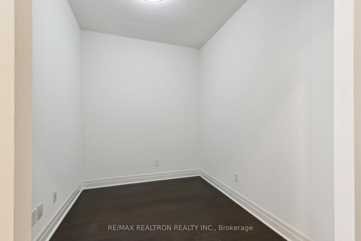
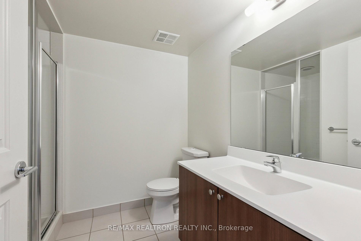
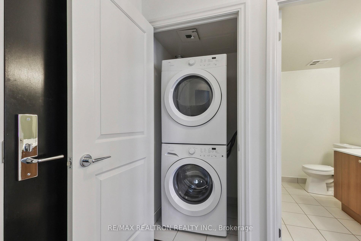
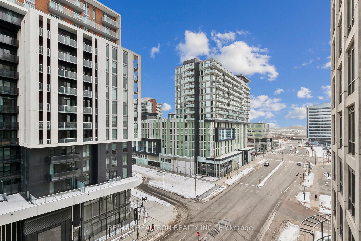
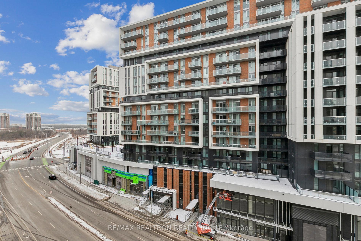
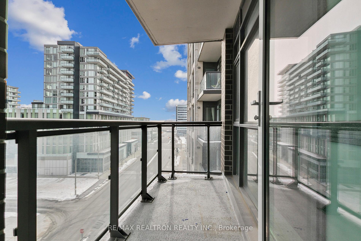
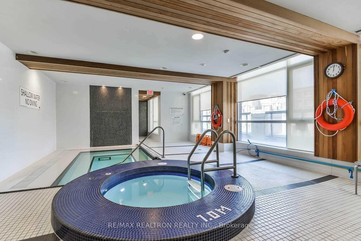
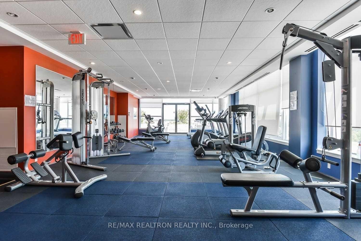
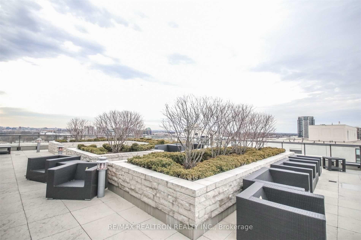
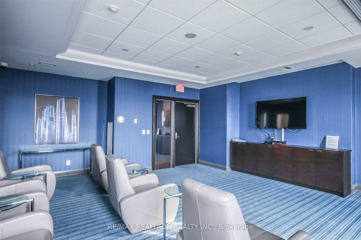
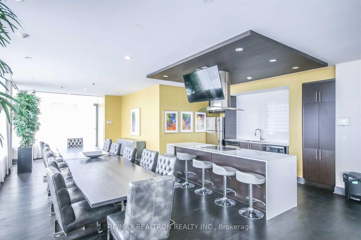
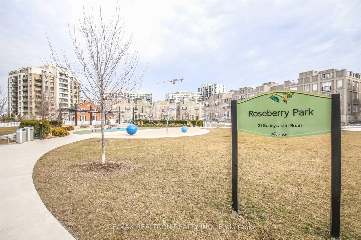
Welcome to the Nexus North condos! They say it's about location, location, location, and this is the perfect place to call home. Convenient parking spot, big locker, and more than enough amenities to keep you busy. This suite has been freshly painted and cleaned, boasting an open spacious layout, large primary bedroom, expansive windows to let in all the natural light, and a large den ideal for a home office, nursery, reading nook, or extra storage. Amenities include concierge, full gym, indoor spa pool with whirlpool, media room, party room, and rooftop garden. You're right off the Highway 7 artery to access Highway 404, a plethora of restaurants and stores a short walk or drive away, and steps away from parks and trails. Don't wait, now is the time! Note: Some photos have been virtually staged, unit is vacant.
Property Details
Sign in for full listing history and the exact list date.
Features & Amenities
- View
- Balcony
- Air Conditioning
- Basement
- Locker
Thinking of selling in Markham?
Filipe & Isabel Ferreira and the Team Filipe track every sale on this street. Get a free, no-obligation valuation and see what your home would list for today.
- What it costs to sell a house in Ontario
- How much are REALTOR® fees in Ontario?
- Real estate agents in Toronto & the GTA
TRREB MLS® Attribution
MLS® N12187481
Listed by RE/MAX REALTRON REALTY INC.
The trademarks MLS®, Multiple Listing Service® and the associated logos are owned by The Canadian Real Estate Association (CREA) and identify the quality of services provided by real estate professionals who are members of CREA. The trademarks REALTOR®, REALTORS® and the REALTOR® logo are controlled by CREA and identify real estate professionals who are members of CREA. Listing data provided by the Toronto Regional Real Estate Board (TRREB). The information contained herein is from sources believed to be reliable but is not guaranteed. Information deemed reliable but not guaranteed accurate by TRREB or Team Filipe / RE/MAX.
Team Filipe · RE/MAX · (647) 210-6070
Listed By
RE/MAX REALTRON REALTY INC.