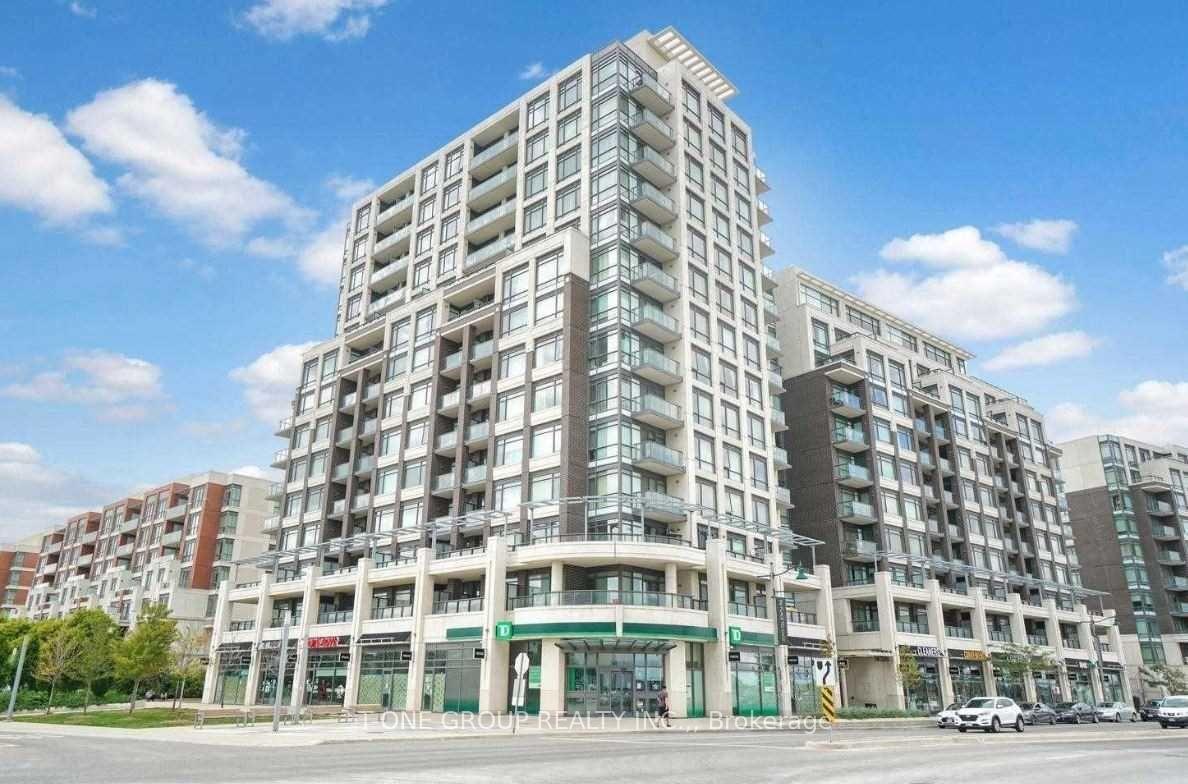

8110 Birchmount Road Unit 511
Unionville / Markham, ON L6G 0E3
About This Property
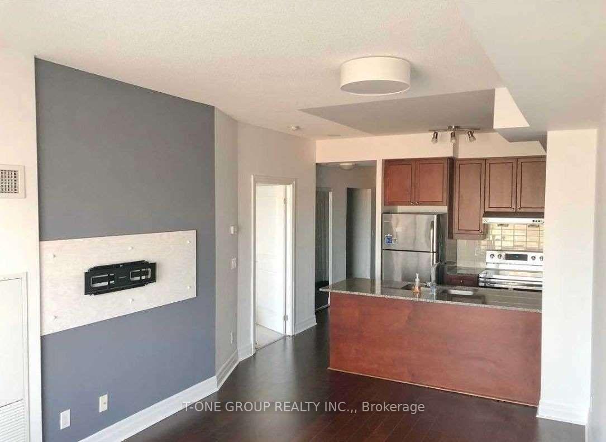
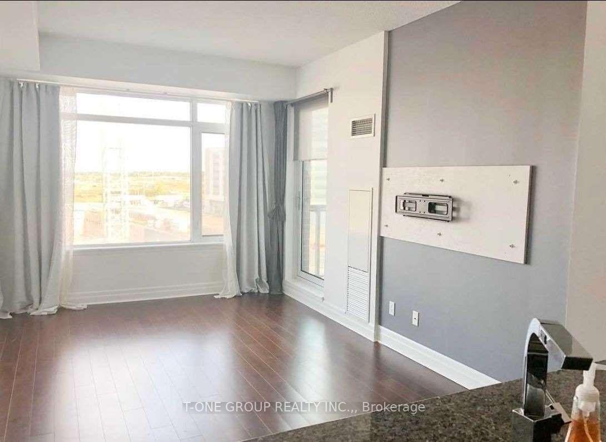
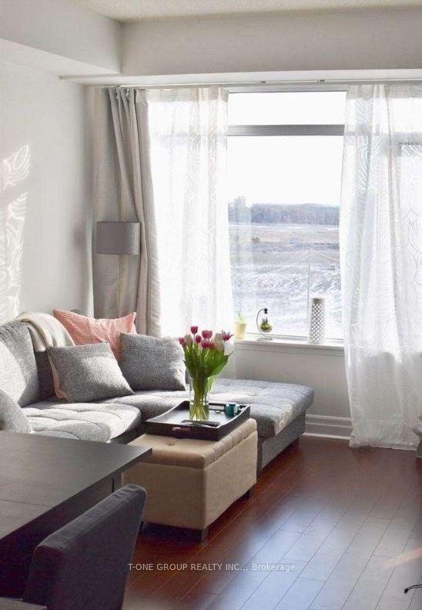
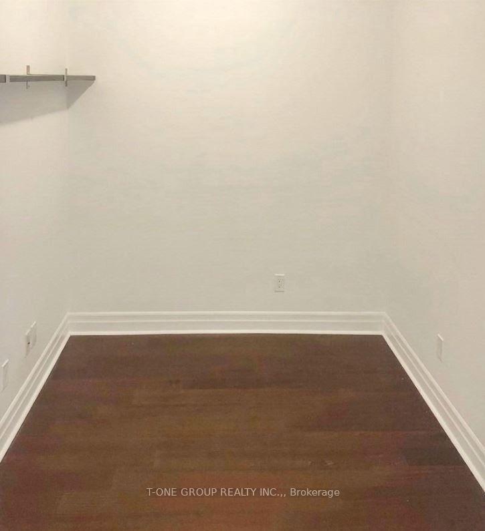
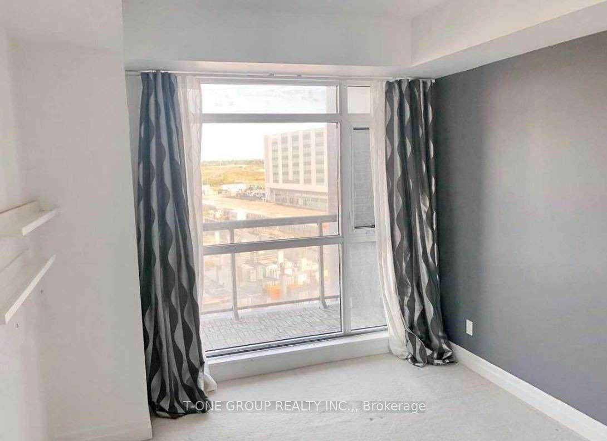
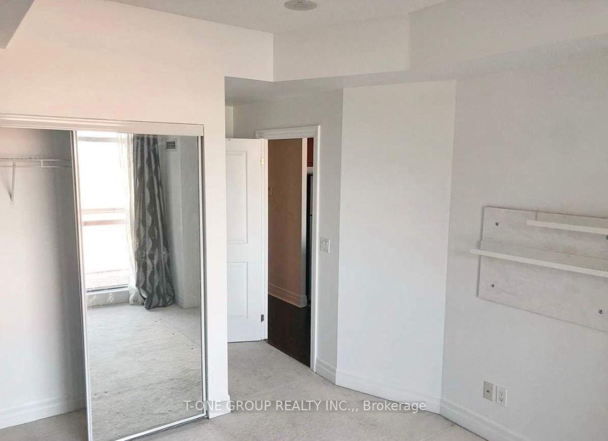
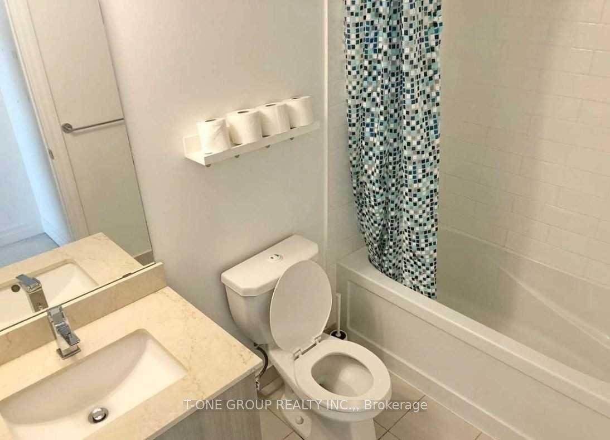
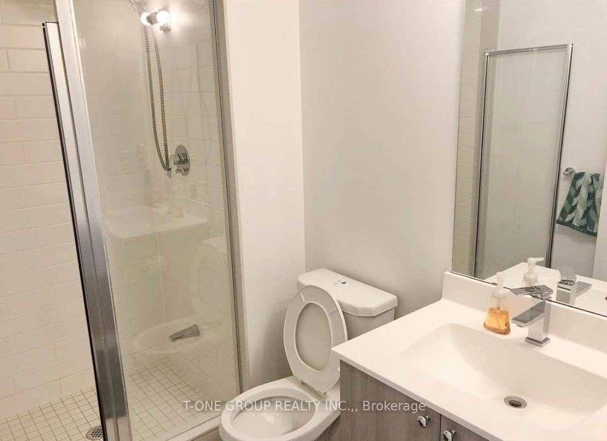
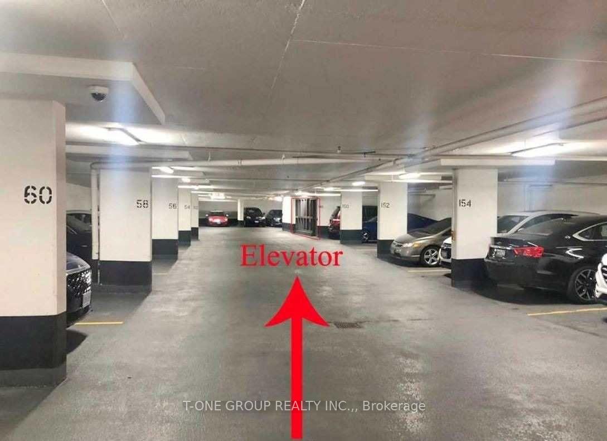
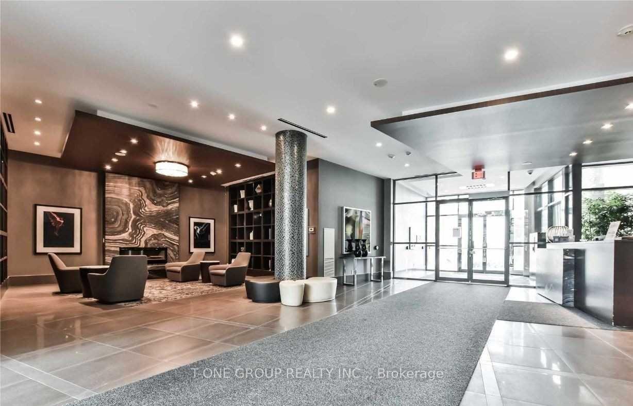
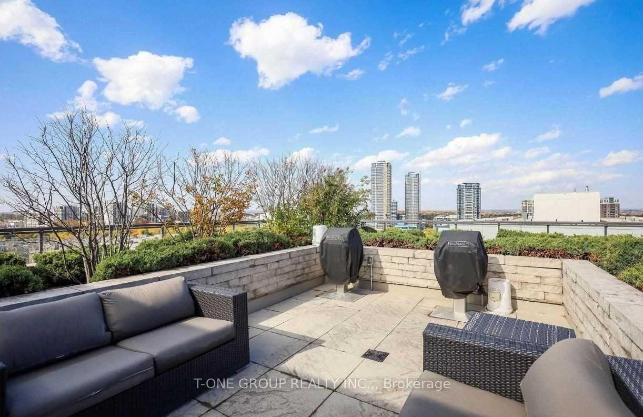
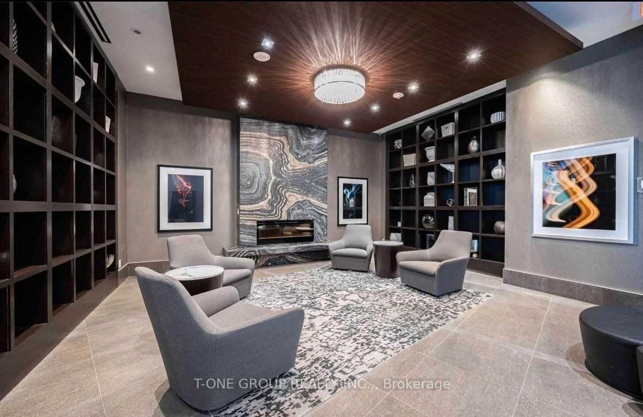
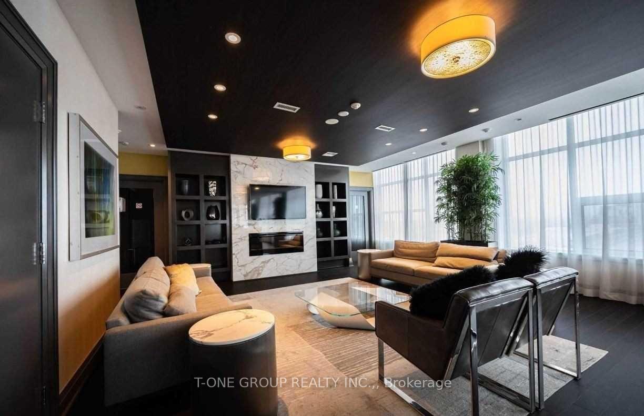
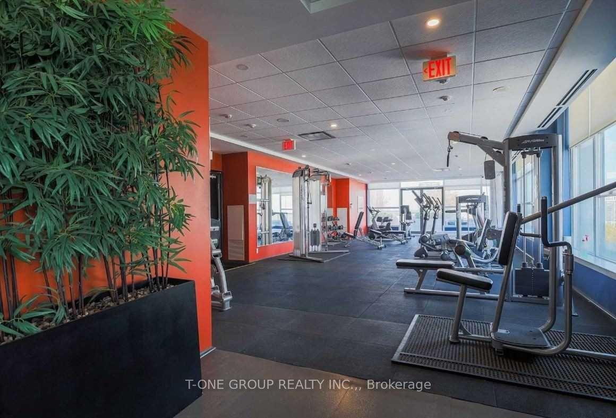
*1 Bedroom + Den, 2 Washrooms Unit In The Heart Of High Demand Downtown Markham*Quiet & Friendly Neighbors*9'Ceilings, Granite Counters, Eat-In Kitchen W/Double Sink, Backsplash*Den Can Turn Into Office/2nd Bedroom*Onsite 24Hr Security & Fabulous Amenities*1 Parking (Short Walk To Elevator) & 1 Locker Included*Famous Schools Zone: Unionville H.S/Markville S.S/Pierre Elliott Trudeau H.S*Easy Access To Highway, Yrt & Viva. Movie, Banks, Supermarket, Restaurants, Shops & Parks Right Around The Corner
Property Details
Sign in for full listing history and the exact list date.
Features & Amenities
- View
- Balcony
- Air Conditioning
- Basement
- Locker
TRREB MLS® Attribution
MLS® N13665384
Listed by T-ONE GROUP REALTY INC.,
The trademarks MLS®, Multiple Listing Service® and the associated logos are owned by The Canadian Real Estate Association (CREA) and identify the quality of services provided by real estate professionals who are members of CREA. The trademarks REALTOR®, REALTORS® and the REALTOR® logo are controlled by CREA and identify real estate professionals who are members of CREA. Listing data provided by the Toronto Regional Real Estate Board (TRREB). The information contained herein is from sources believed to be reliable but is not guaranteed. Information deemed reliable but not guaranteed accurate by TRREB or Team Filipe / RE/MAX.
Team Filipe · RE/MAX · (647) 210-6070
Mortgage Estimate
Est. Monthly Payment
$12
/month · $1,920 mortgage
Amortization
Total Interest
$1,596
Total Cost
$3,516
Estimate only. Based on Canadian semi-annual compounding, 25-yr amortization at 5.5%.
Full Mortgage Calculator →Listed By
T-ONE GROUP REALTY INC.,