



811 FOSS Road
664 - Fenwick / Pelham, ON L0S 1C0
About This Property
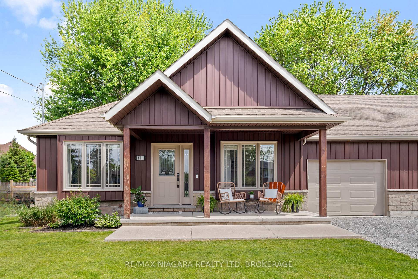
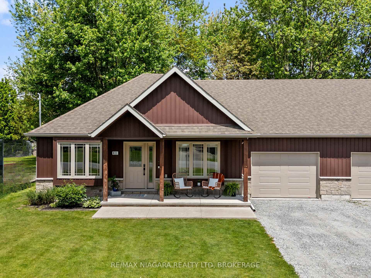
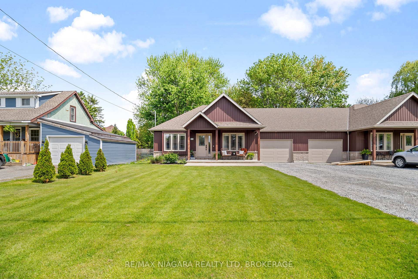
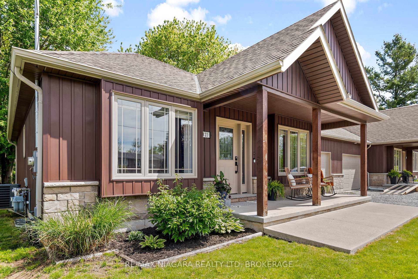
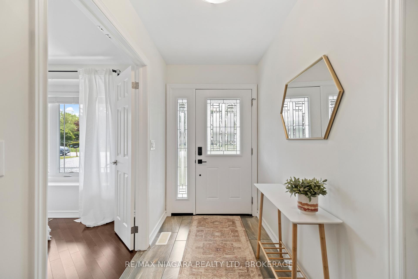
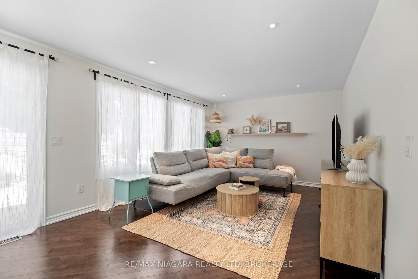
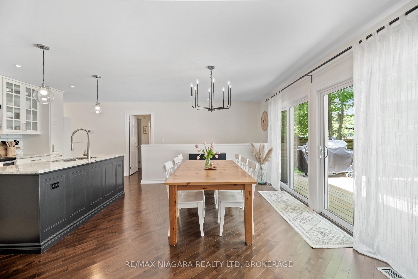
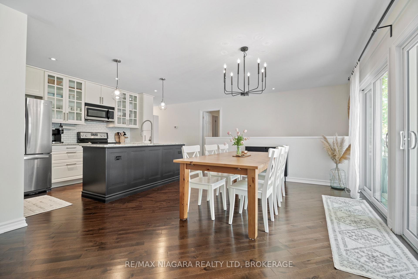
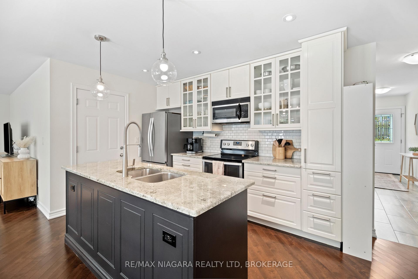
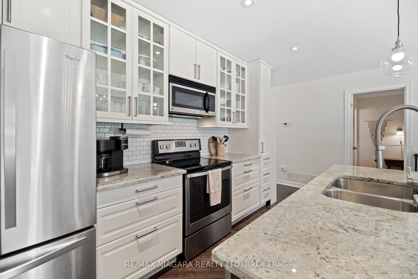
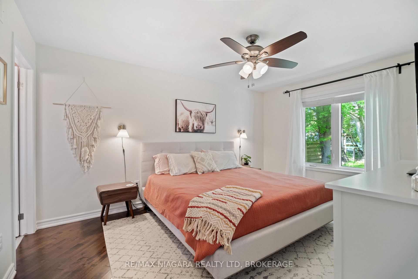
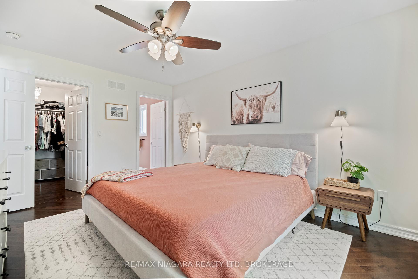
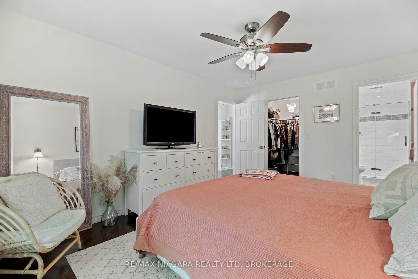
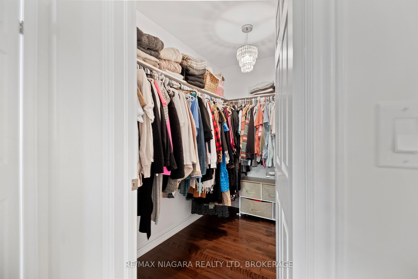
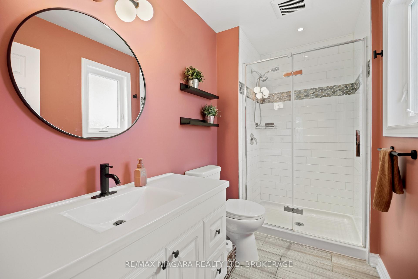
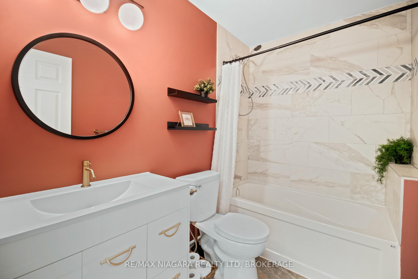
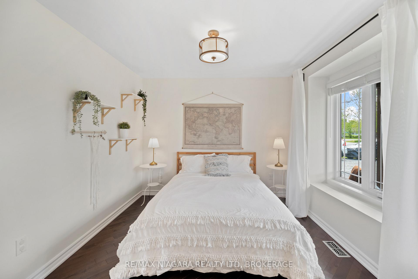
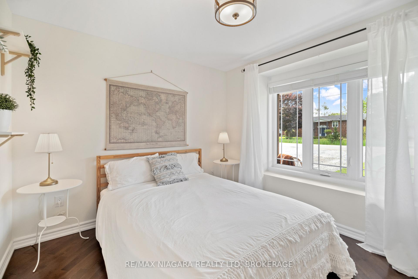
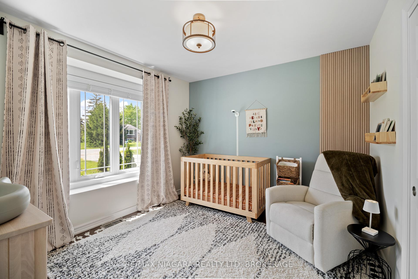
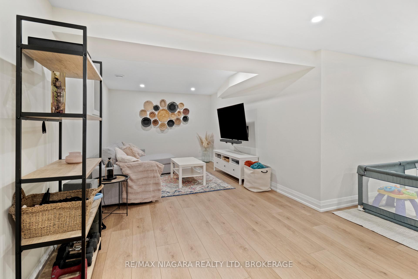
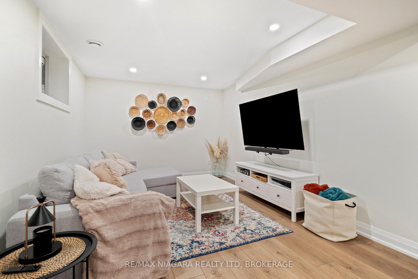
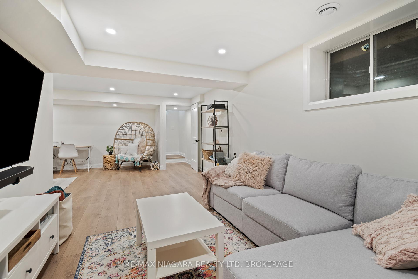
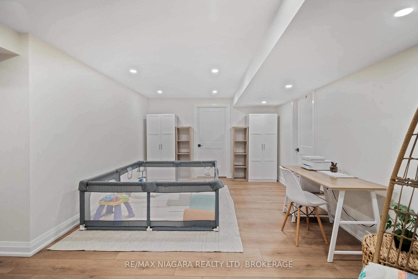
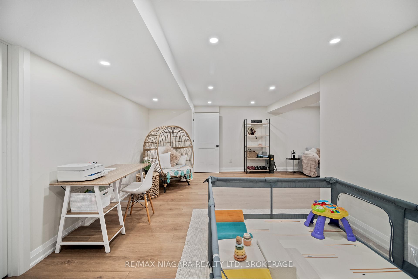
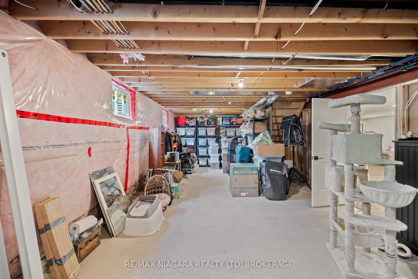
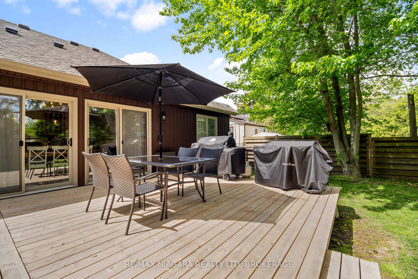
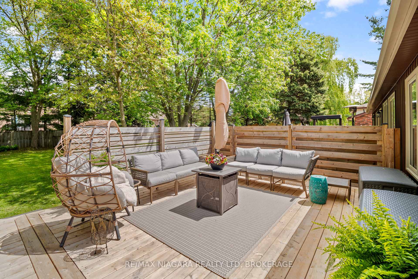
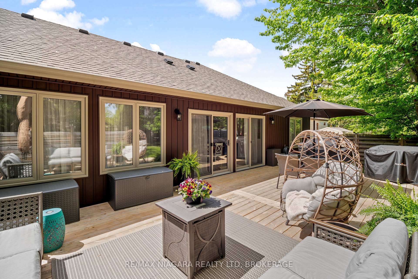
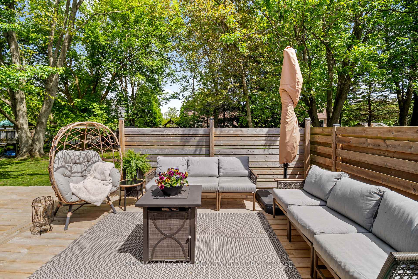
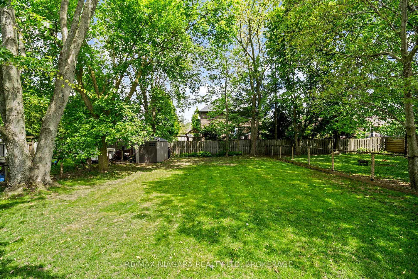
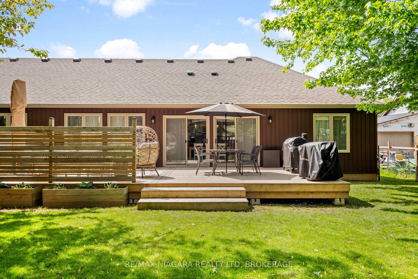
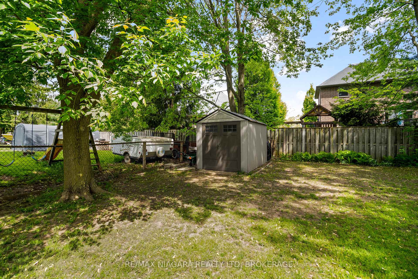
This beautifully maintained 8-year-old semi-detached property offers the perfect blend of modern comfort and serene country living, all within reach of city conveniences. Step into the heart of the home where the open concept kitchen and dining room create an inviting space for both everyday living and entertaining. The kitchen is a true showstopper, featuring a stunning contrast colour palette that catches the eye and a large island that's perfect for meal prep and casual dining. With ample drawer and cabinet space, organization has never been easier. Large windows throughout flood the space with natural light, creating a bright and welcoming atmosphere all day long. This thoughtfully designed home offers 2+1 bedrooms and two full bathrooms, making it ideal for growing families or professionals who work from home. The flexible bedroom configuration provides options for a home office, guest room, or nursery - adapting to your lifestyle needs. The lower level has been recently finished to provide additional living space that's both practical and comfortable. With enough room for a separate living area and a dedicated play space or additional office, this basement extends your home's functionality while maintaining the cozy atmosphere throughout. Step outside to discover your own backyard retreat. The expansive yard features a beautiful deck perfect for summer barbecues and morning coffee, while the lush green grass provides plenty of space for children to play or for gardening enthusiasts to flourish. Mature trees offer natural shade throughout the property, creating cool spots to relax during warm summer days. Nestled in the sought-after Fenwick area, this home delivers the best of both worlds - the tranquility of country living with convenient access to urban amenities. Experience peaceful mornings and quiet evenings while staying connected to everything you need.
Property Details
Sign in for full listing history and the exact list date.
Features & Amenities
- View
- Air Conditioning
- Basement
Thinking of selling in Pelham?
Filipe & Isabel Ferreira and the Team Filipe track every sale on this street. Get a free, no-obligation valuation and see what your home would list for today.
- What it costs to sell a house in Ontario
- How much are REALTOR® fees in Ontario?
- Real estate agents in Toronto & the GTA
TRREB MLS® Attribution
MLS® X12165841
Listed by RE/MAX NIAGARA REALTY LTD, BROKERAGE
The trademarks MLS®, Multiple Listing Service® and the associated logos are owned by The Canadian Real Estate Association (CREA) and identify the quality of services provided by real estate professionals who are members of CREA. The trademarks REALTOR®, REALTORS® and the REALTOR® logo are controlled by CREA and identify real estate professionals who are members of CREA. Listing data provided by the Toronto Regional Real Estate Board (TRREB). The information contained herein is from sources believed to be reliable but is not guaranteed. Information deemed reliable but not guaranteed accurate by TRREB or Team Filipe / RE/MAX.
Team Filipe · RE/MAX · (647) 210-6070
Listed By
RE/MAX NIAGARA REALTY LTD, BROKERAGE