

810 Scollard Court Unit 304
Mississauga, ON L5V 0A4
About This Property











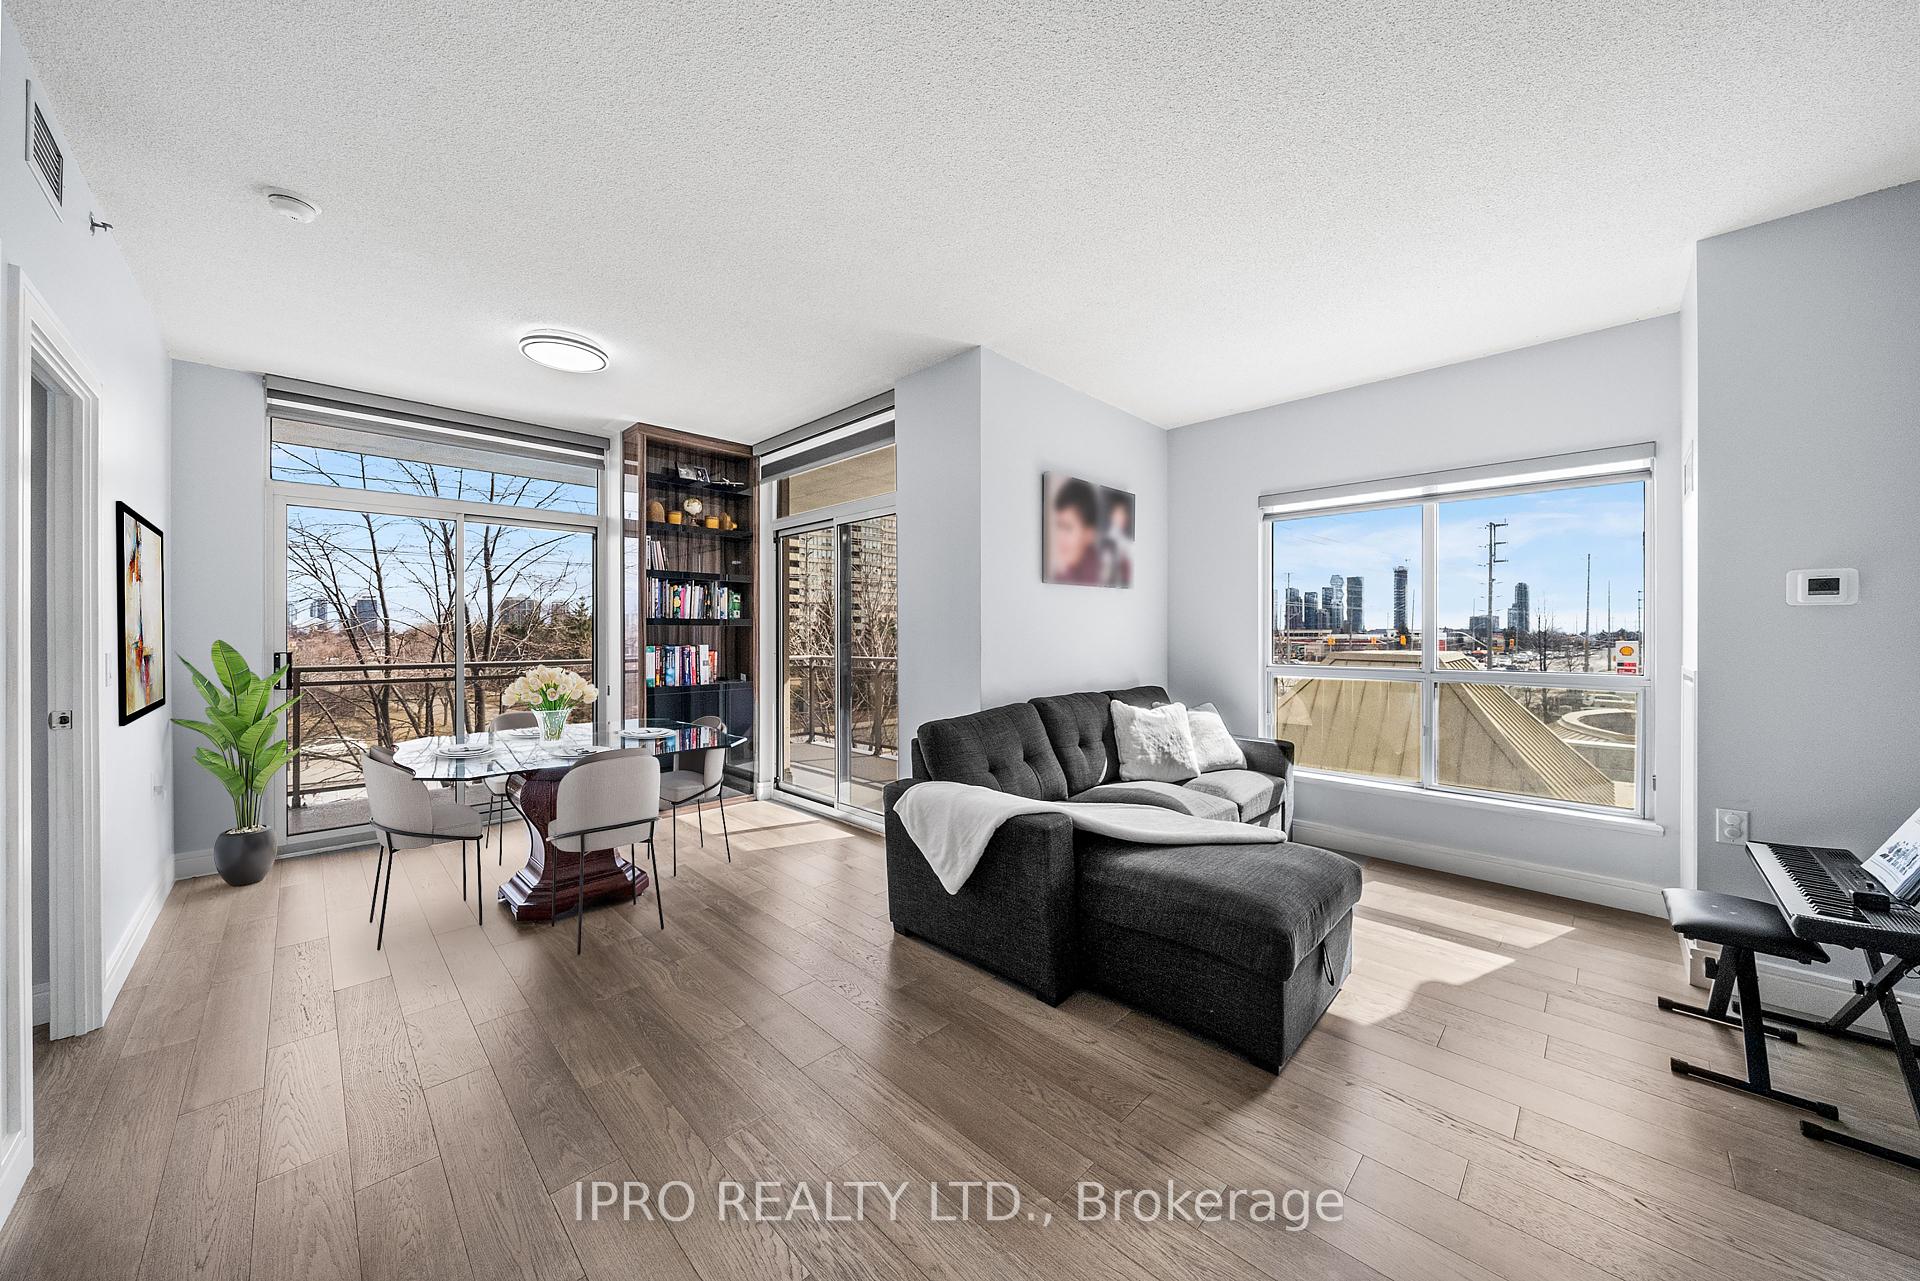




















Stunning, Fully Renovated Corner Suite in Prime Mississauga Location! This oversized 2-bed, 2-bath condo is flooded with natural light and boasts 9-ft ceilings, engineered hardwood, and sleek new baseboards. Fully upgraded in 2024, featuring a brand-new modern kitchen with high-gloss cabinetry, extended 42" uppers, plenty of extra storage, quartz countertops, undermount sink, pull-down faucet, and stylish backsplash. Outfitted with high-end stainless steel appliances, new bath vanities, custom zebra blinds, upgraded lighting, and a new furnace. The spacious open-concept living/dining area extends to a large wraparound balcony with 2 access points, offering breathtaking southeast views. Resort-style amenities include 2 gyms, hair salon & spa, pet grooming facility, library, theatre, bowling alley, salt water pool, garden room, industrial kitchen, multiple dining areas, and resident shuttle service. Includes parking, locker, and 24-hour concierge. Rogers Ignite TV, high-speed internet, water, and heat included in maintenance fee. A rare gem in an Unbeatable location minutes to Square One, Sheridan College, Heartland Town Centre, top schools, parks, hospitals, and places of worship. Move in and enjoy a stress-free, maintenance-free lifestyle!
Property Details
Sign in for full listing history and the exact list date.
Features & Amenities
- View
- Balcony
- Air Conditioning
- Basement
- Locker
Thinking of selling in Mississauga?
Filipe & Isabel Ferreira and the Team Filipe track every sale on this street. Get a free, no-obligation valuation and see what your home would list for today.
- What it costs to sell a house in Ontario
- How much are REALTOR® fees in Ontario?
- Real estate agents in Toronto & the GTA
TRREB MLS® Attribution
MLS® W12044286
Listed by IPRO REALTY LTD.
The trademarks MLS®, Multiple Listing Service® and the associated logos are owned by The Canadian Real Estate Association (CREA) and identify the quality of services provided by real estate professionals who are members of CREA. The trademarks REALTOR®, REALTORS® and the REALTOR® logo are controlled by CREA and identify real estate professionals who are members of CREA. Listing data provided by the Toronto Regional Real Estate Board (TRREB). The information contained herein is from sources believed to be reliable but is not guaranteed. Information deemed reliable but not guaranteed accurate by TRREB or Team Filipe / RE/MAX.
Team Filipe · RE/MAX · (647) 210-6070
Listed By
IPRO REALTY LTD.