810 McClinton Drive
TNW - Riverpark / Timmins, ON P4N 4P8
About This Property
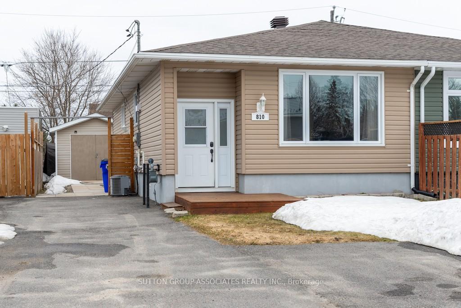
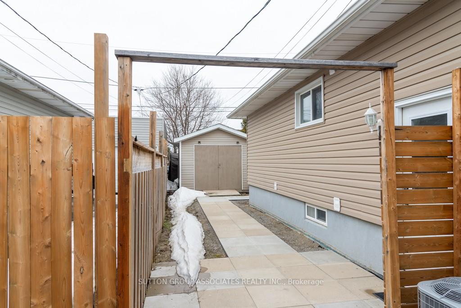
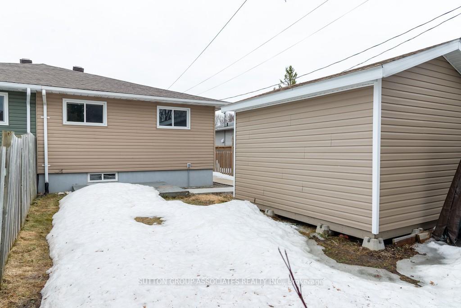
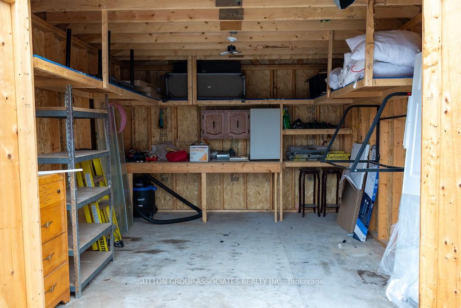
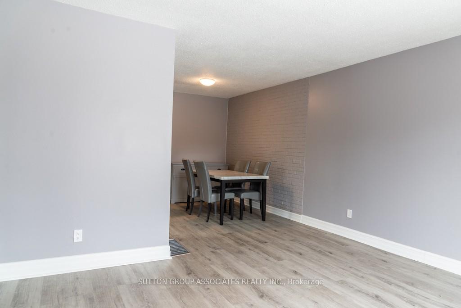
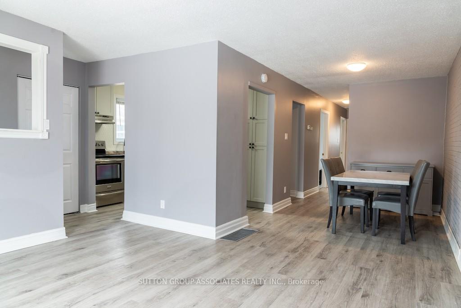
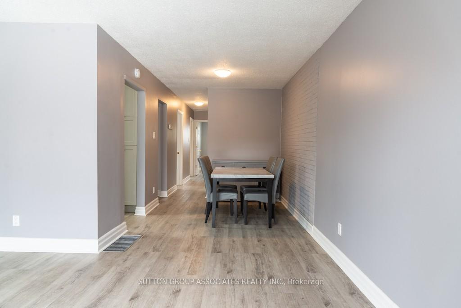
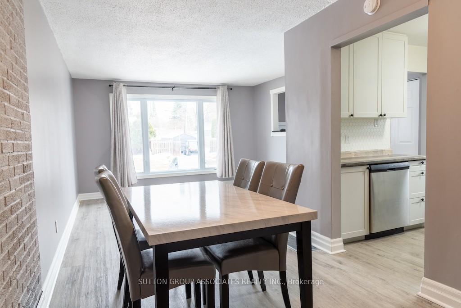
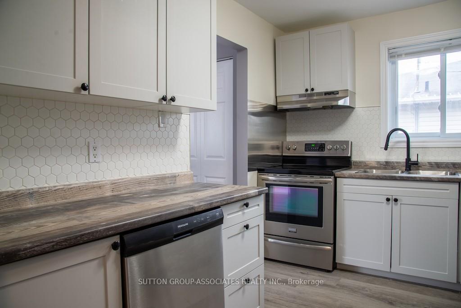
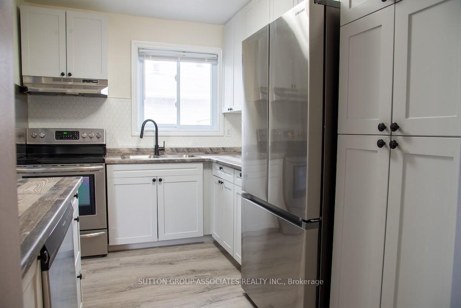
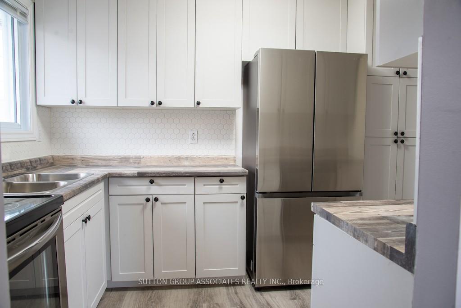
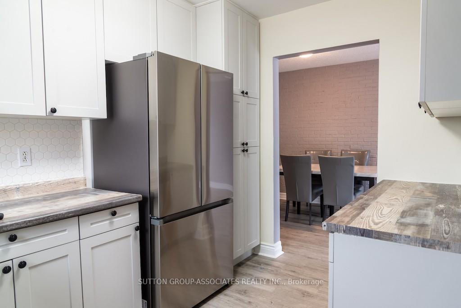
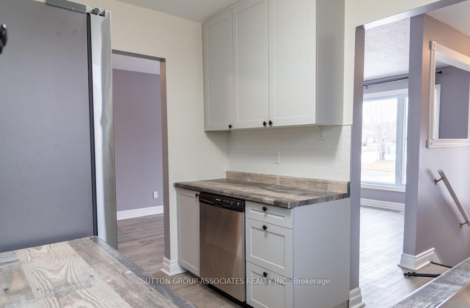
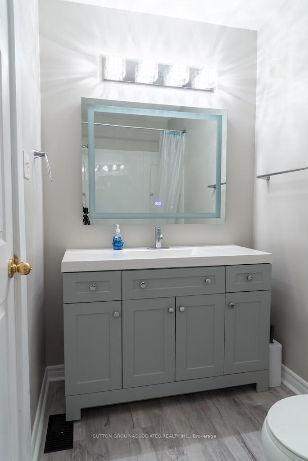
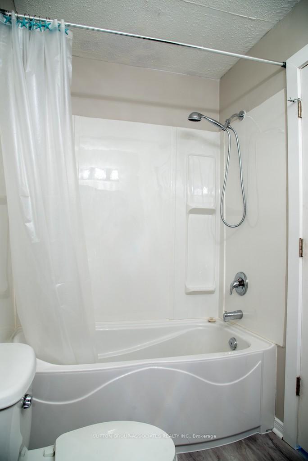
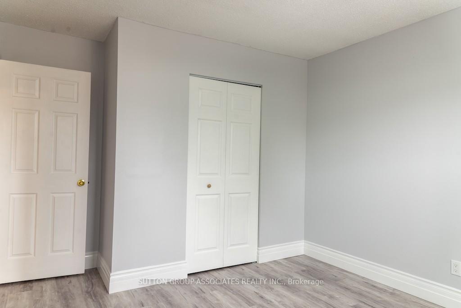
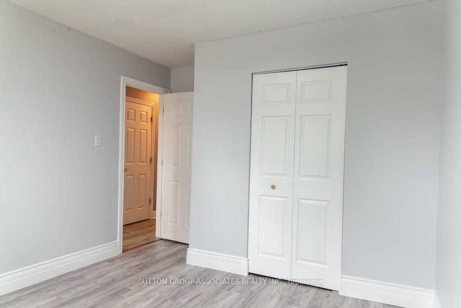
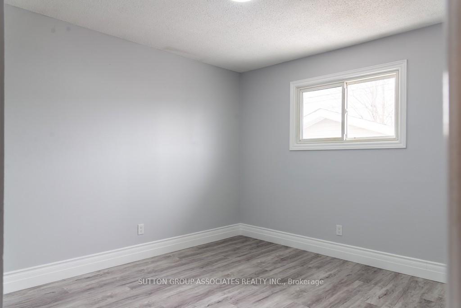
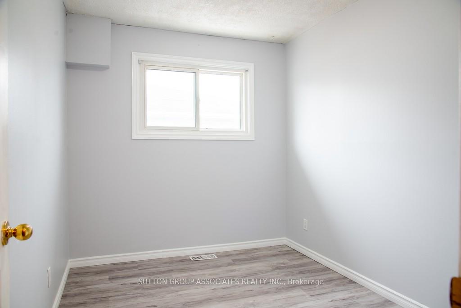
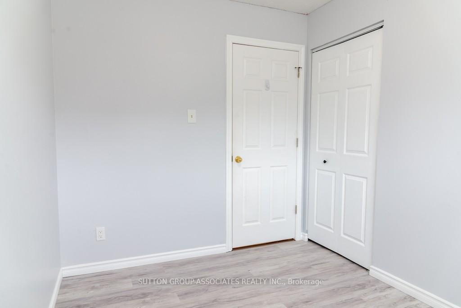
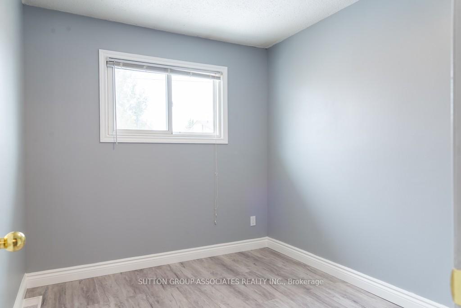
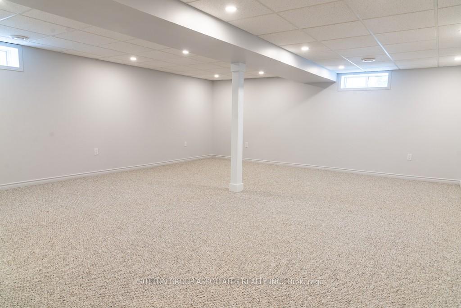
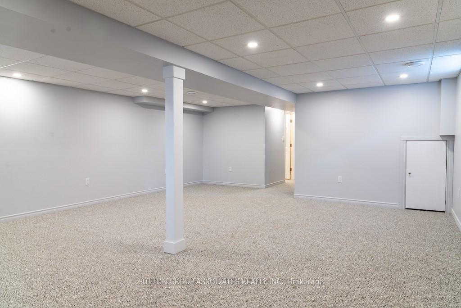
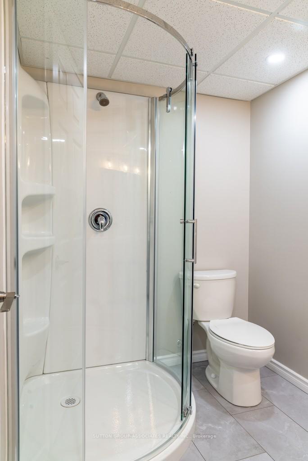
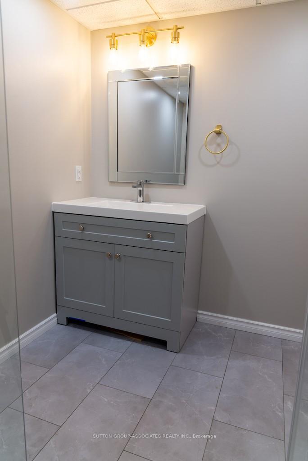
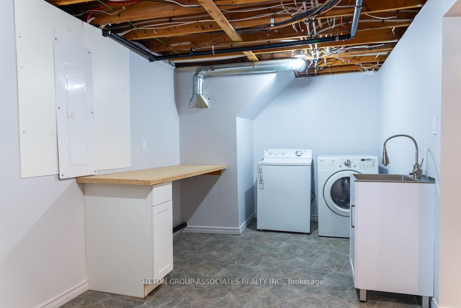
Bright, airy, newly renovated semi-detached bungalow with fenced yard, features renovated renovated kitchen with stainless steel fridge, dishwasher and stove, and lots of counter space, a renovated 4-piece bathroom, new flooring throughout, freshly painted, spacious living room with large picture window, open concept living/dining area, and a large walk-in pantry/storage off the main hallway. The fully finished basement has a large recreation room with new broadloom, renovated laundry room with stainless steel sink and folding counter, and new 3-piece bathroom with glass shower. Plus, a large bonus utility room for storage or exercise room or convert it into an office. New tankless hot water heater is owned not rented. Roof is approximately 5 years old. Easy to maintain front and rear yard, you can park up to 4 cars in the double driveway. Large shed (3.35m x 4.27m or 11ft. x 14ft.) in the backyard is perfect for storing ATV/Skidoo, or use it as a workshop (new electrical service added). Relax and entertain friends and family on the backyard deck. This ready-to-move-in property is located in a family-friendly neighbourhood with nearby community health centre, schools, and parks.
Property Details
Sign in for full listing history and the exact list date.
Features & Amenities
- Air Conditioning
- Basement
Thinking of selling in Timmins?
Filipe & Isabel Ferreira and the Team Filipe track every sale on this street. Get a free, no-obligation valuation and see what your home would list for today.
- What it costs to sell a house in Ontario
- How much are REALTOR® fees in Ontario?
- Real estate agents in Toronto & the GTA
TRREB MLS® Attribution
MLS® T12105586
Listed by SUTTON GROUP-ASSOCIATES REALTY INC.
The trademarks MLS®, Multiple Listing Service® and the associated logos are owned by The Canadian Real Estate Association (CREA) and identify the quality of services provided by real estate professionals who are members of CREA. The trademarks REALTOR®, REALTORS® and the REALTOR® logo are controlled by CREA and identify real estate professionals who are members of CREA. Listing data provided by the Toronto Regional Real Estate Board (TRREB). The information contained herein is from sources believed to be reliable but is not guaranteed. Information deemed reliable but not guaranteed accurate by TRREB or Team Filipe / RE/MAX.
Team Filipe · RE/MAX · (647) 210-6070
Listed By
SUTTON GROUP-ASSOCIATES REALTY INC.