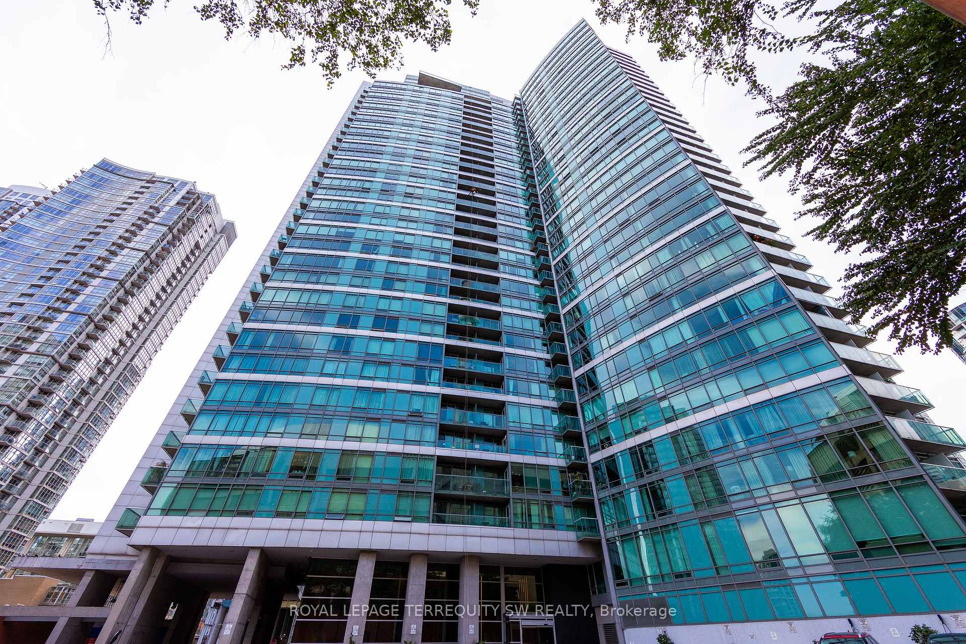
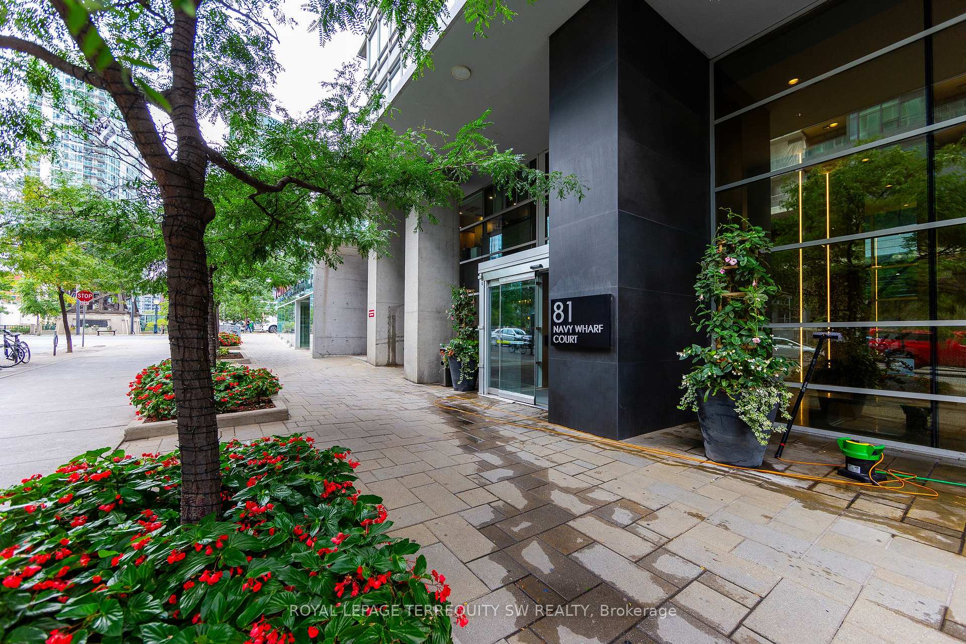
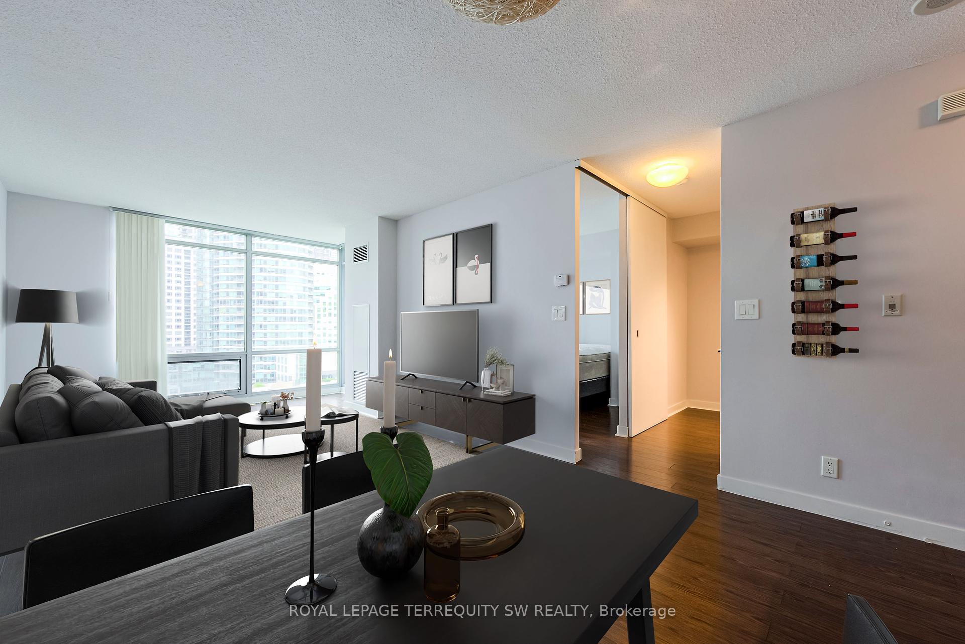
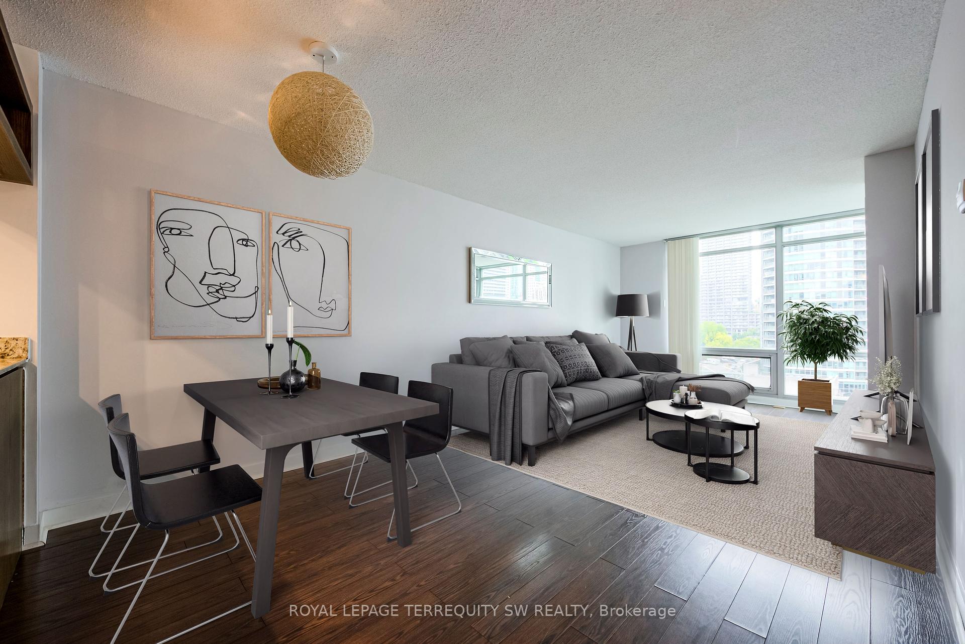
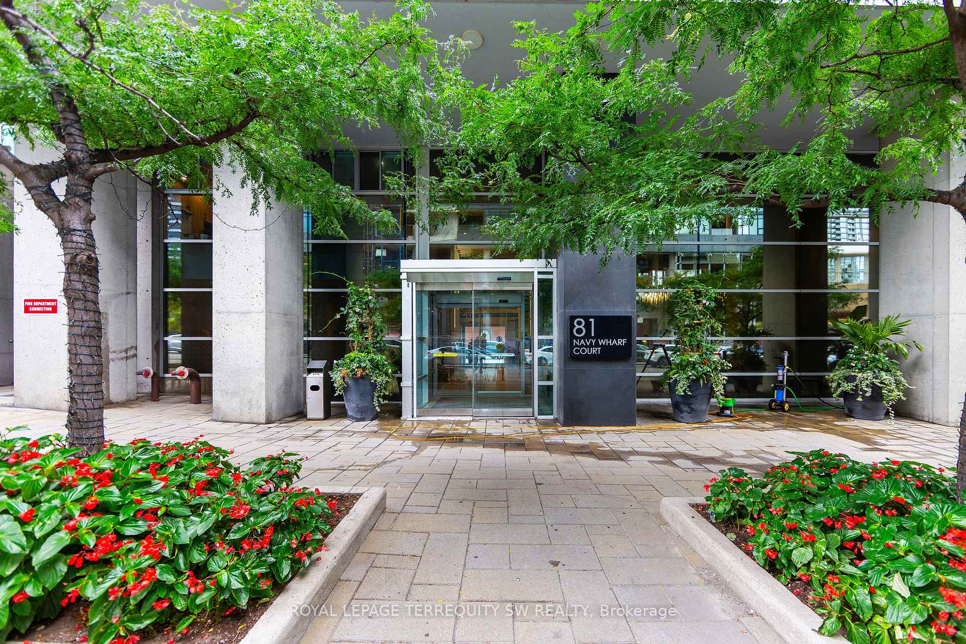
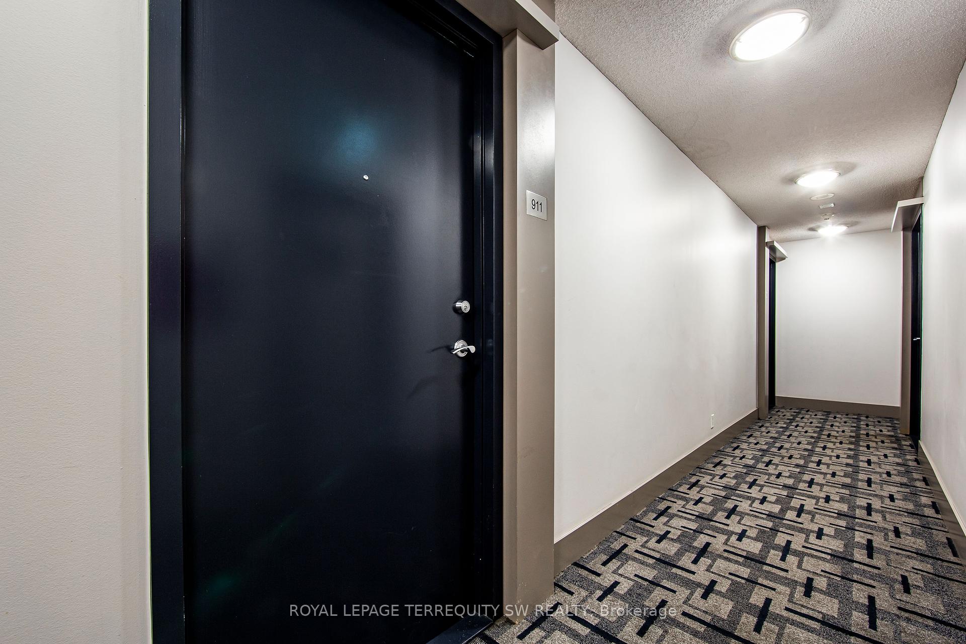
81 Navy Wharf Court Unit 911
Waterfront Communities C1 / Toronto C01, ON M5V 3S2
About This Property
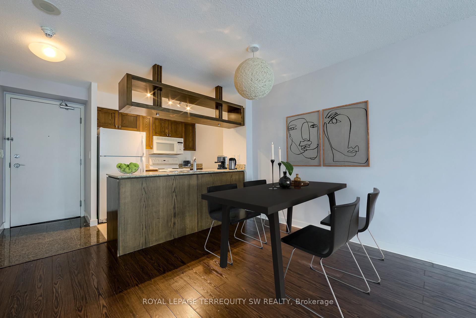
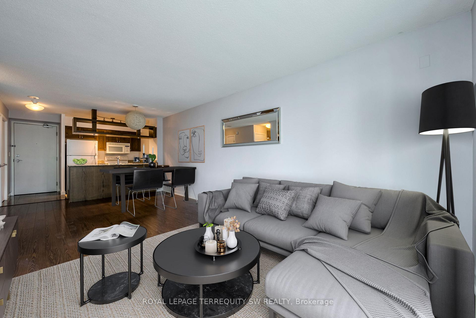
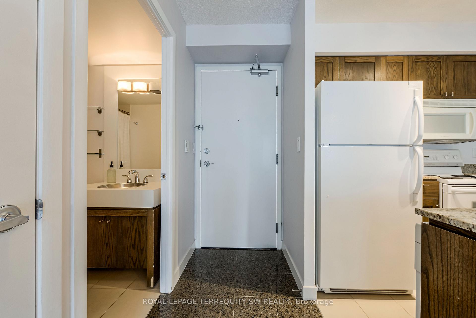
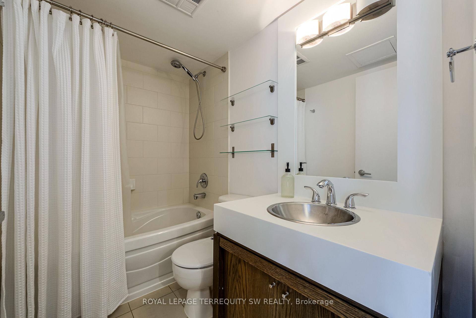
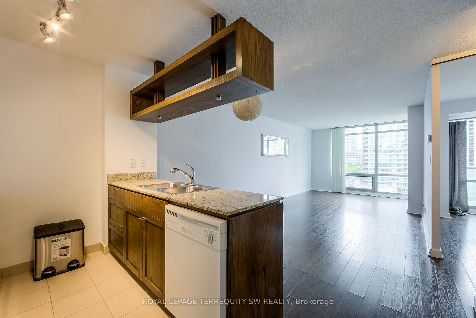
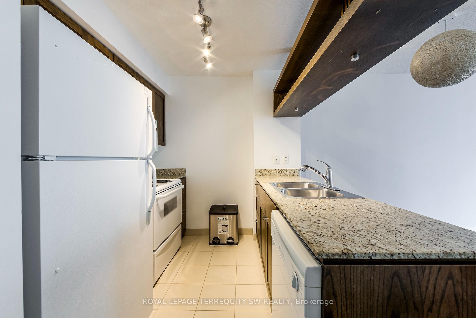
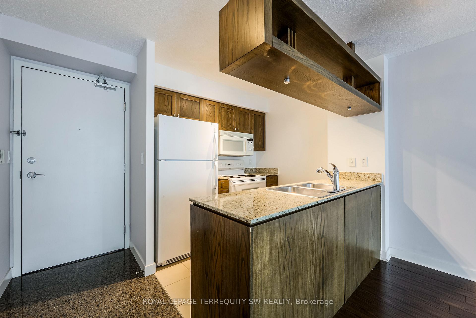
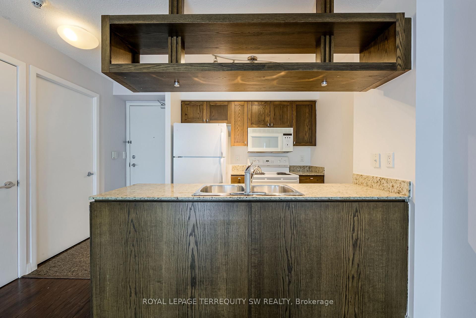
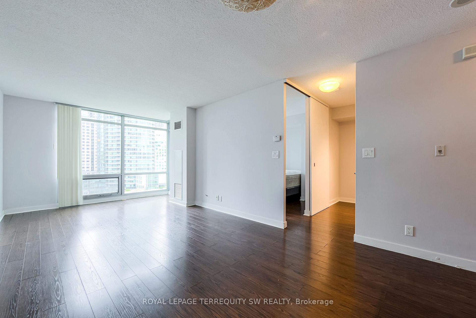
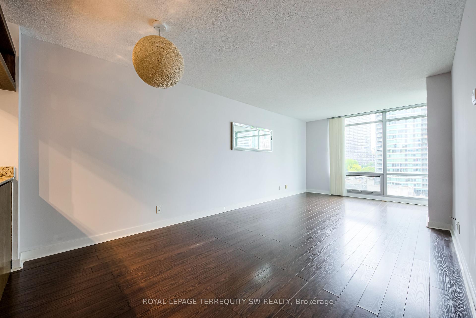
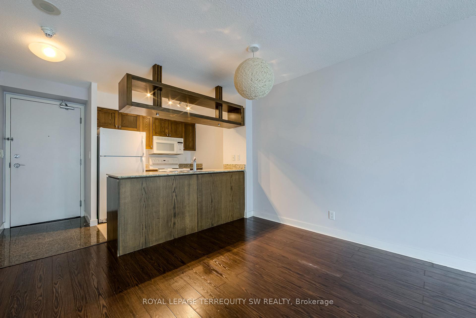
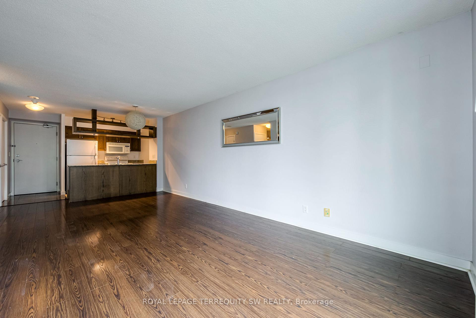
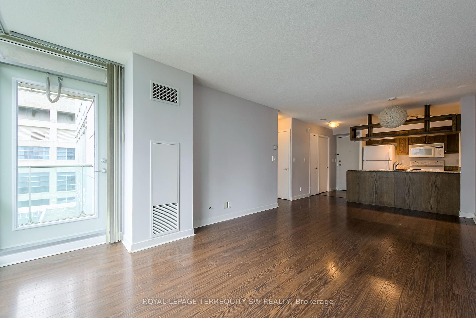
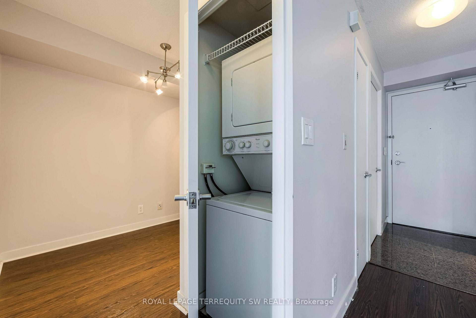
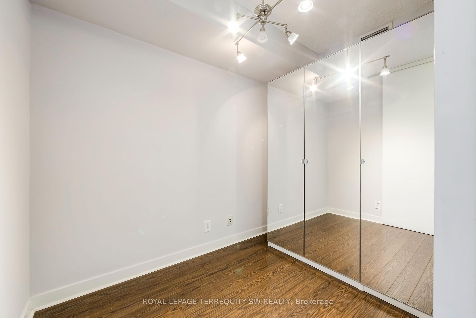
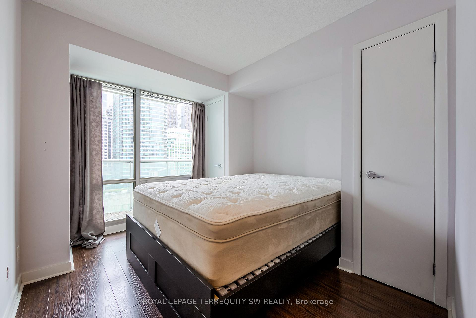
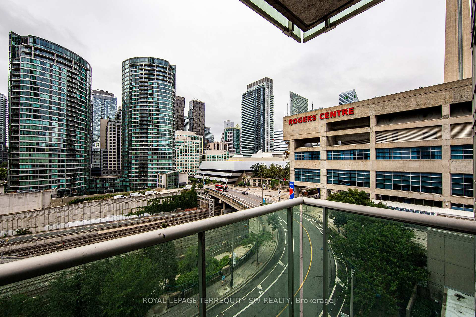
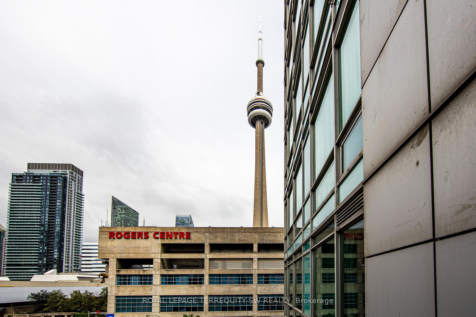
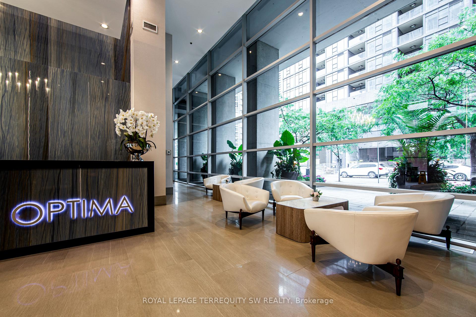
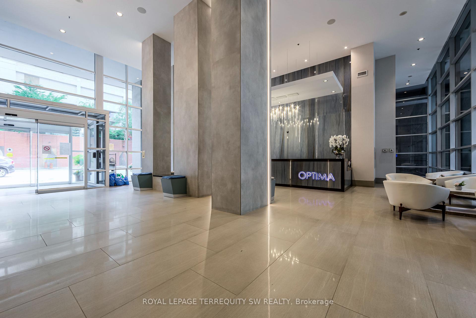
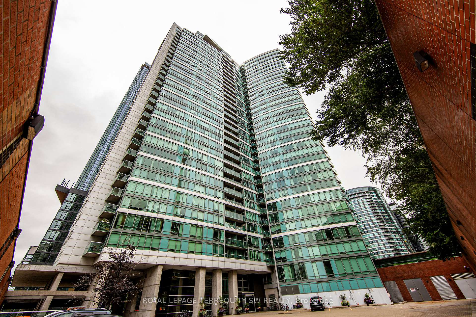
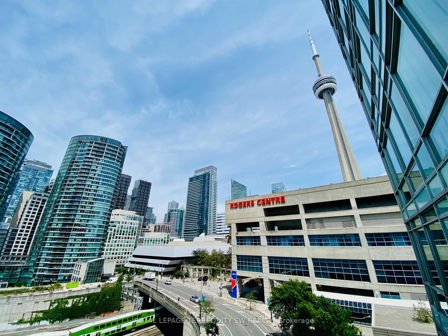
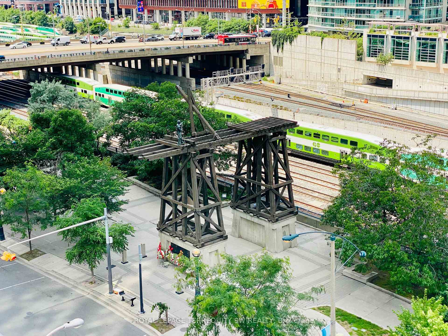
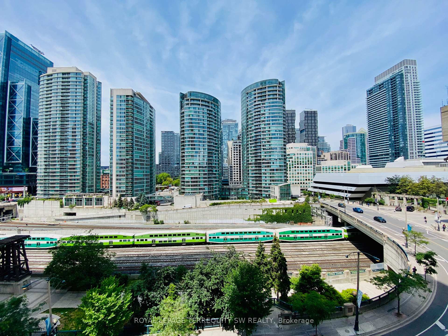
Enjoy a Downtown Toronto Lifestyle at Optima! Spacious & Practical One Bedroom Plus Den Floor Plan with Views of the CN Tower & Rogers Centre from the Private Balcony. Completed in 2003, Optima is part of City Place's original phase of condos. The suites are larger than average and noted for practical use of space, making the building appealing for couples and young families. Also worth noting is that unlike some condos for sale in City Place, the amenities here are not shared with other buildings. The fitness center, pool, whirlpool, steam room and terrace are all private - accessible exclusively by Optima residents and their guests. And if you didn't manage to catch that Jays game, you're also close to exciting bars, restaurants, and shops nearby. Why rent when you can own? Make it yours today!
Property Details
Sign in for full listing history and the exact list date.
Features & Amenities
- Balcony
- Air Conditioning
Thinking of selling in Toronto?
Filipe & Isabel Ferreira and the Team Filipe track every sale on this street. Get a free, no-obligation valuation and see what your home would list for today.
- Real estate agents in Toronto
- Recently sold homes in Toronto
- What it costs to sell a house in Ontario
- How much are REALTOR® fees in Ontario?
TRREB MLS® Attribution
MLS® C10461325
Listed by ROYAL LEPAGE TERREQUITY SW REALTY
The trademarks MLS®, Multiple Listing Service® and the associated logos are owned by The Canadian Real Estate Association (CREA) and identify the quality of services provided by real estate professionals who are members of CREA. The trademarks REALTOR®, REALTORS® and the REALTOR® logo are controlled by CREA and identify real estate professionals who are members of CREA. Listing data provided by the Toronto Regional Real Estate Board (TRREB). The information contained herein is from sources believed to be reliable but is not guaranteed. Information deemed reliable but not guaranteed accurate by TRREB or Team Filipe / RE/MAX.
Team Filipe · RE/MAX · (647) 210-6070
Listed By
ROYAL LEPAGE TERREQUITY SW REALTY