


81 Grassbourne Avenue
Kitchener, ON N2R 0S5
About This Property
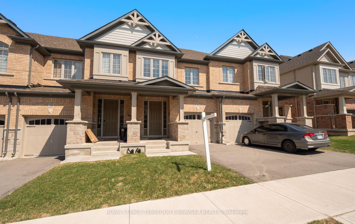
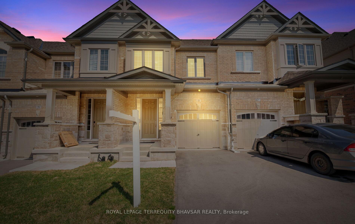
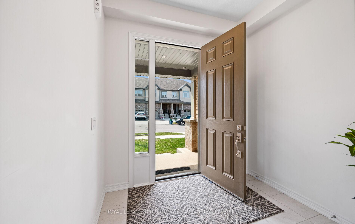
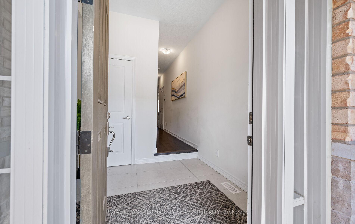
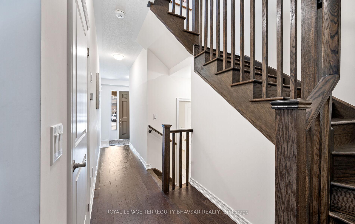
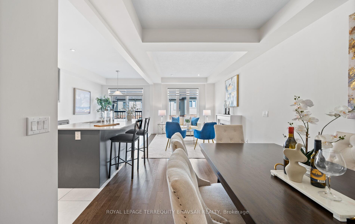
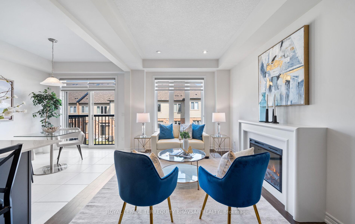
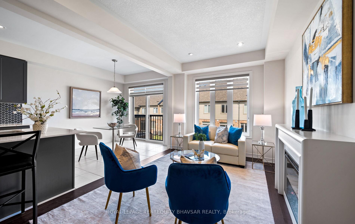
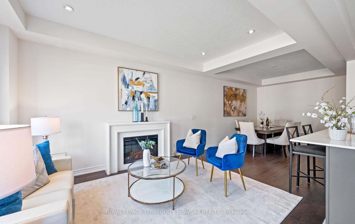
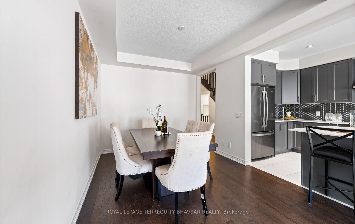
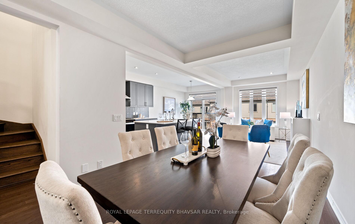
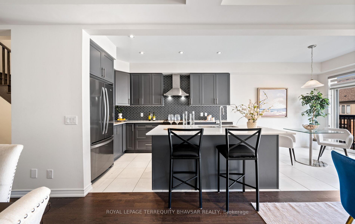
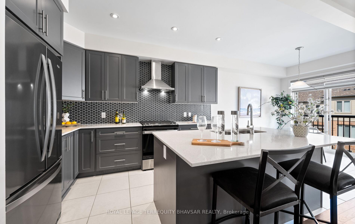
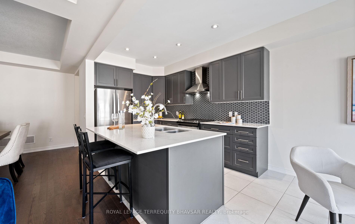
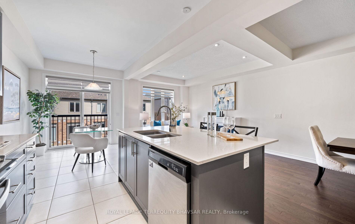
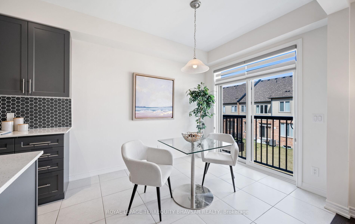
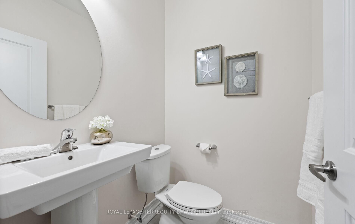
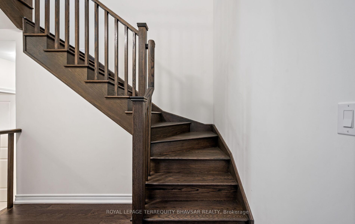
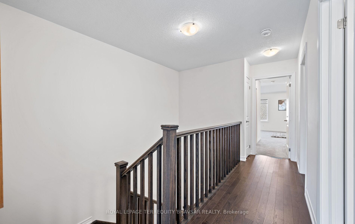
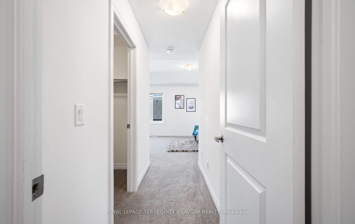
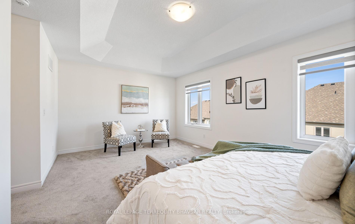
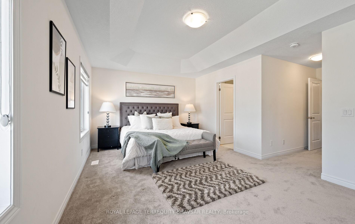
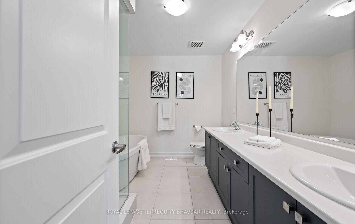
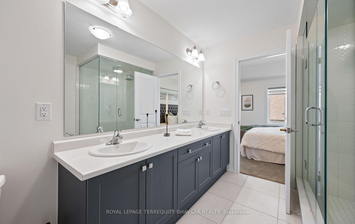
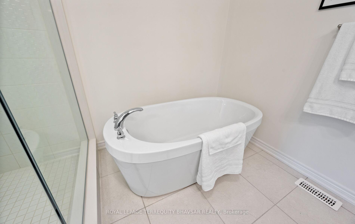
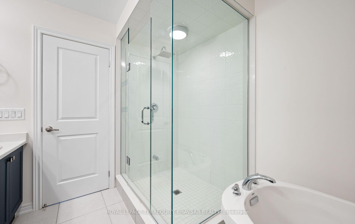
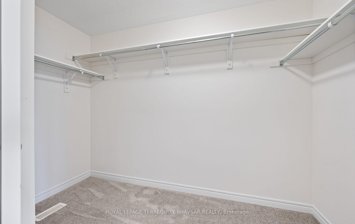
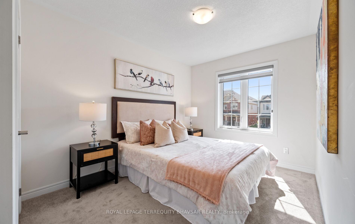
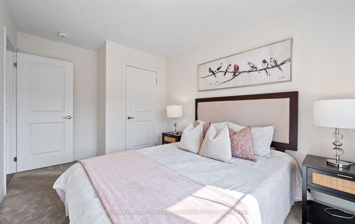
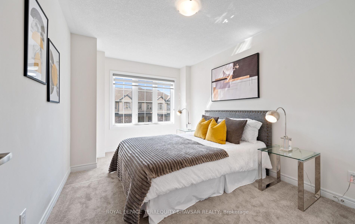
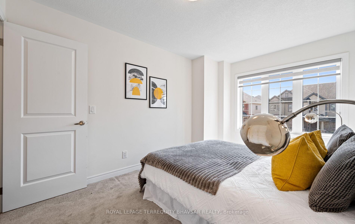
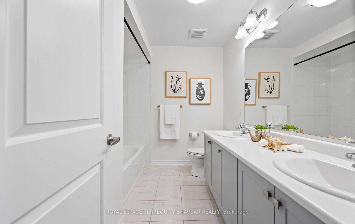
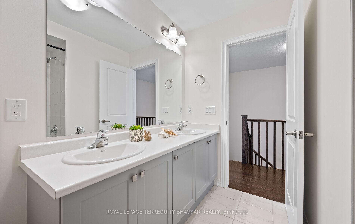
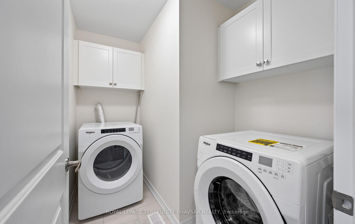
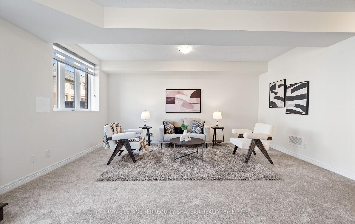
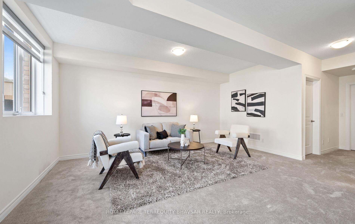
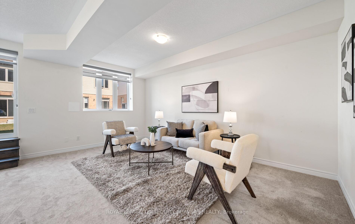
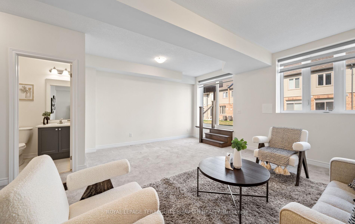
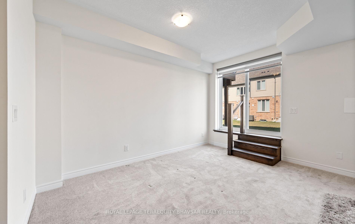

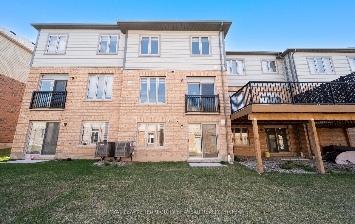
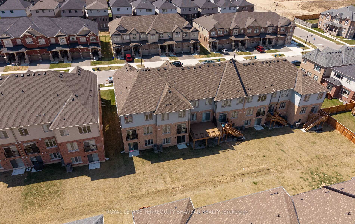
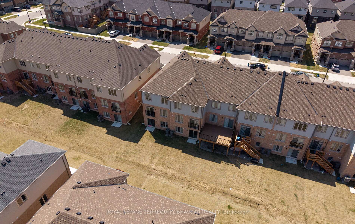
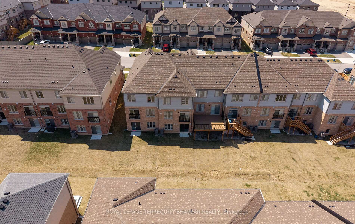
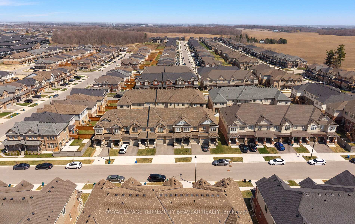
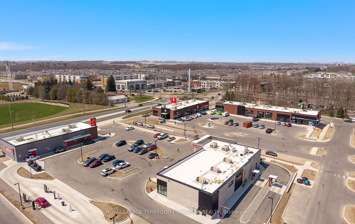
Welcome to this nearly new, fully upgraded townhouse located in the heart of the highly sought-after Huron community. Offering over 2,200 sq ft of meticulously finished living space, including a rare walk-out basement, this home combines modern luxury with thoughtful design. The main floor features a bright and spacious great room with a electric fireplace, pot lights, and hardwood flooring that extends to the upstairs foyer, creating a warm and inviting atmosphere. The chef-inspired kitchen is the true centerpiece, complete with a quartz island, gas stove, tall cabinetry, pots and pans drawers, a stylish ceramic backsplash, stainless steel appliances, including a sleek chimney hood fan. Designed for comfort and convenience, the home offers 9-foot ceilings on both the main floor and the finished basement. The second floor features three generous bedrooms, including a luxurious primary suite with a large walk in closet and a spa-like 5-piece ensuite with a double vanity and an upgraded rimless glass shower. The guest bathroom also features a double sink, ideal for busy families. A second floor laundry room with washer and dryer adds extra practicality. Walk out Finished basement is perfect space to entertain, work and spend family time. Set in a vibrant, growing neighbourhood just steps from parks, a major recreation center, new schools, shopping, dining, and transit, this beautiful home is perfect for families or professionals seeking space, style, and convenience. Don't miss this incredible opportunity to own a fully upgraded, move in-ready home in one of Hurons most desirable new communities.
Property Details
Sign in for full listing history and the exact list date.
Features & Amenities
- View
- Fireplace
- Air Conditioning
- Basement
Thinking of selling in Kitchener?
Filipe & Isabel Ferreira and the Team Filipe track every sale on this street. Get a free, no-obligation valuation and see what your home would list for today.
- What it costs to sell a house in Ontario
- How much are REALTOR® fees in Ontario?
- Real estate agents in Toronto & the GTA
TRREB MLS® Attribution
MLS® X12101429
Listed by ROYAL LEPAGE TERREQUITY BHAVSAR REALTY
The trademarks MLS®, Multiple Listing Service® and the associated logos are owned by The Canadian Real Estate Association (CREA) and identify the quality of services provided by real estate professionals who are members of CREA. The trademarks REALTOR®, REALTORS® and the REALTOR® logo are controlled by CREA and identify real estate professionals who are members of CREA. Listing data provided by the Toronto Regional Real Estate Board (TRREB). The information contained herein is from sources believed to be reliable but is not guaranteed. Information deemed reliable but not guaranteed accurate by TRREB or Team Filipe / RE/MAX.
Team Filipe · RE/MAX · (647) 210-6070
Listed By
ROYAL LEPAGE TERREQUITY BHAVSAR REALTY