
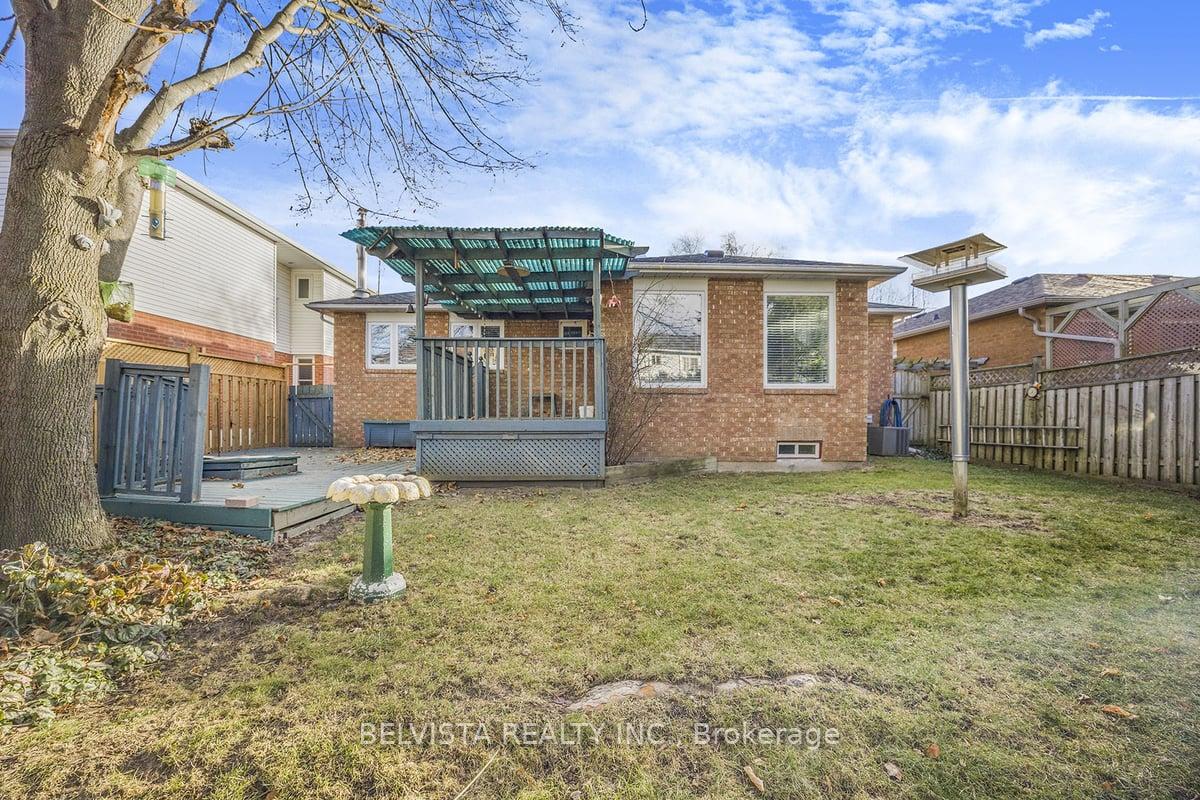
81 Foster Creek Drive
Newcastle / Clarington, ON L1B 1G5
About This Property
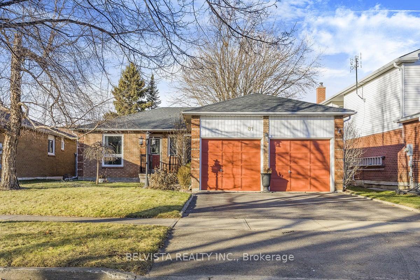
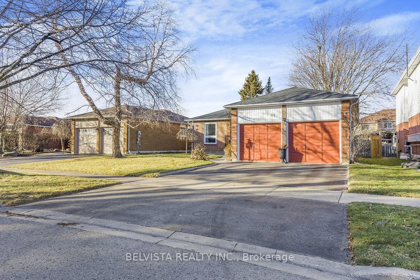
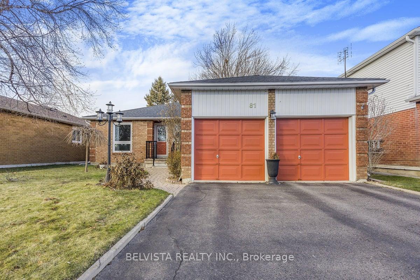
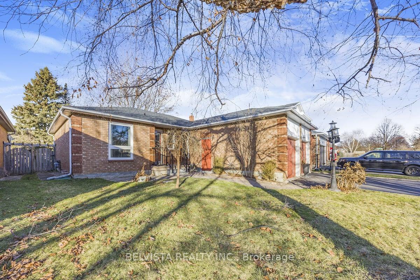
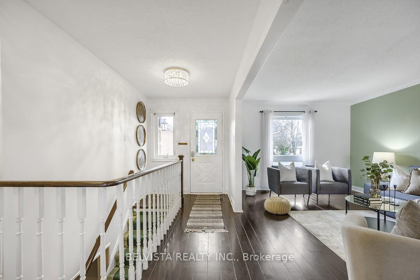
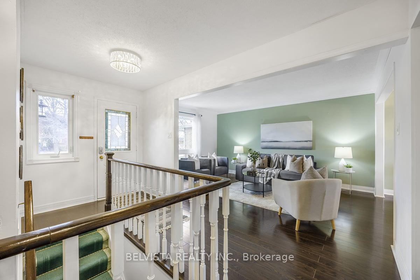
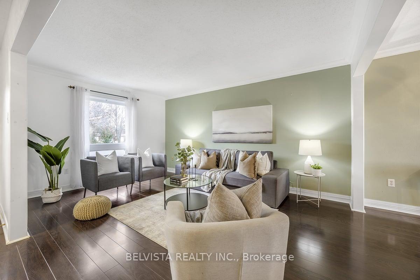
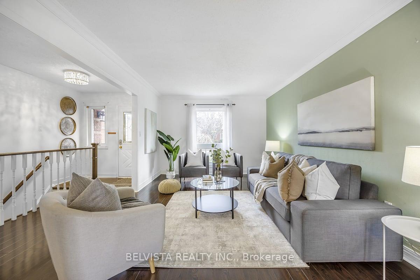
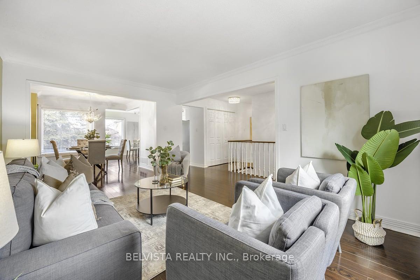
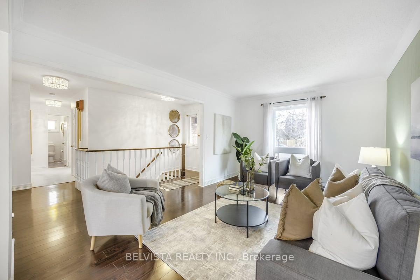
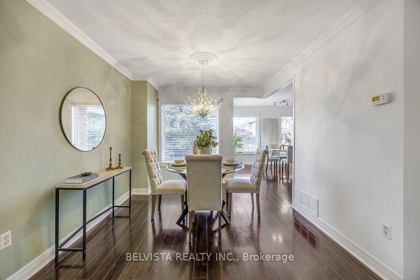
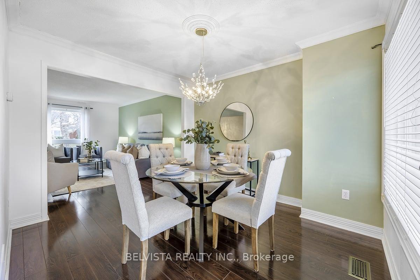
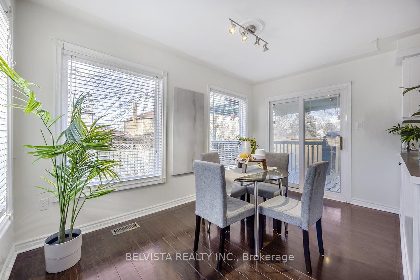
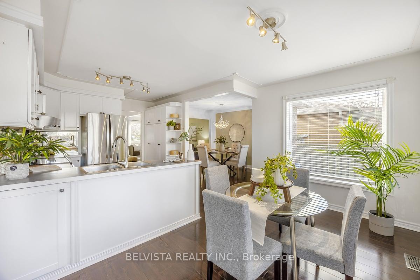
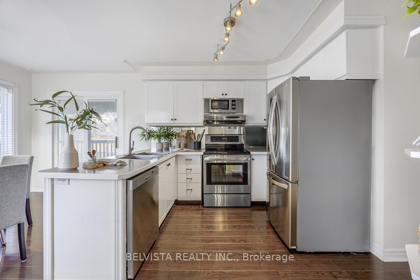
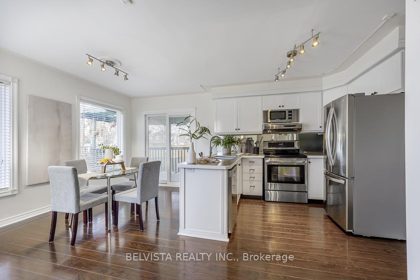
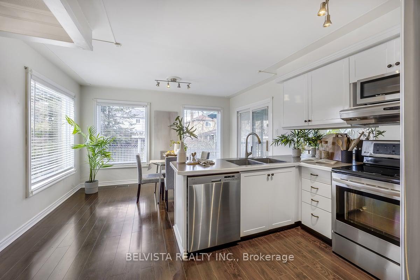
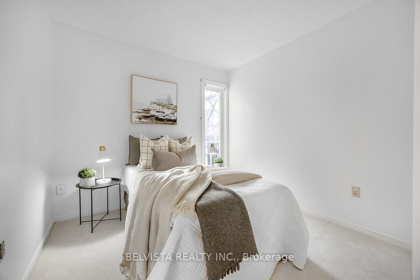
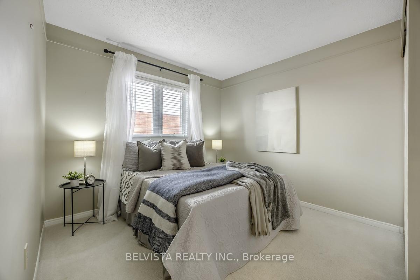
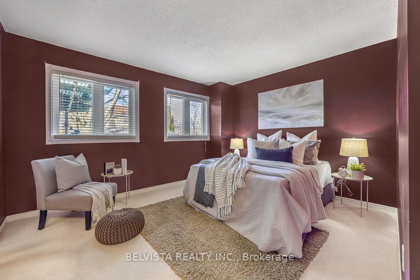
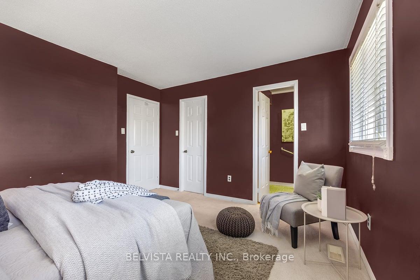
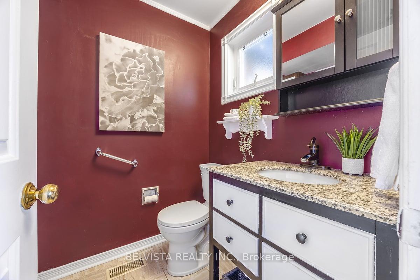
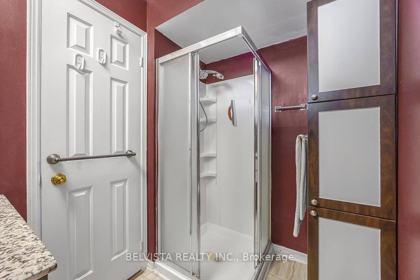
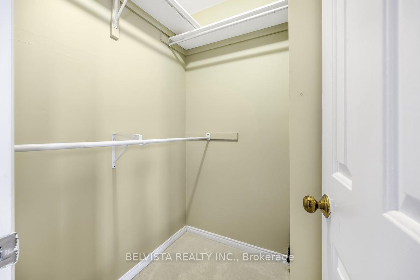
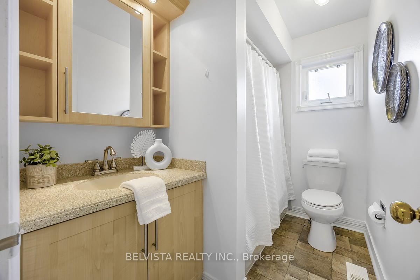
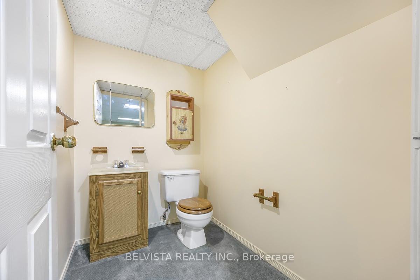
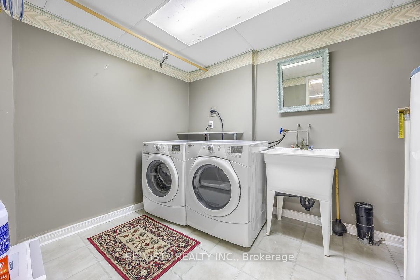
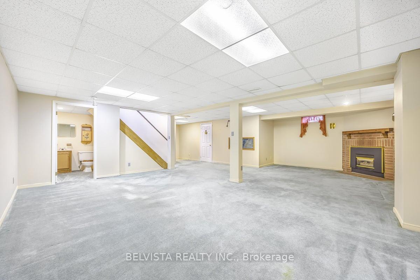
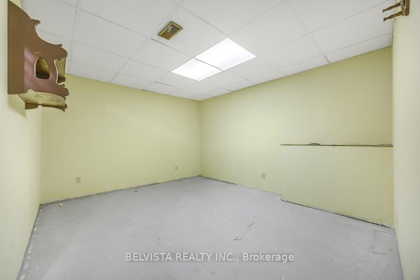
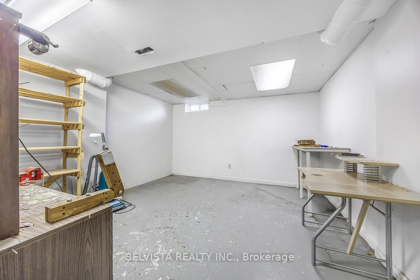
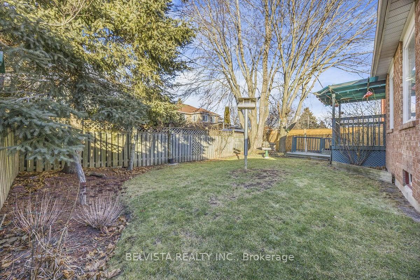
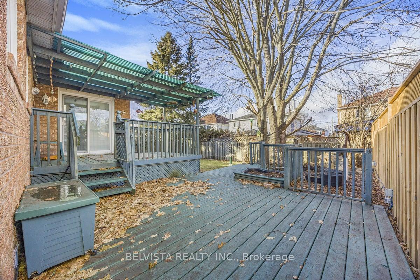
Welcome to the Quaint Village of Newcastle. This well kept & Loved brick bungalow is nestled in the highly sought after mature area of Foster Creek. This solid built home is approx 1300 sqft on the main level and offers a double garage, 3+2 spacious bedrooms, 3 baths (which includes the Primary bedroom ensuite). Updated eat in kitchen (2018), with stainless steel appls & extra pantry. Updates include: Laminate floors, kitchen cupboards, windows (2007), roof (2022), extra roof insulation (2018), Furnace/ A/C (2014), Extra living space in the Finished basement with Rec room, gas fireplace, 2 pc bath, 2 bedrooms, and Laundry room. W/O to a 2 tiered deck, pond & private yard. Mins to the 115/401, shopping, restaurants, downtown, park, schools and Rec Centre! Hurry wont last!
Property Details
Sign in for full listing history and the exact list date.
Features & Amenities
- Fireplace
- Air Conditioning
- Basement
Thinking of selling in Clarington?
Filipe & Isabel Ferreira and the Team Filipe track every sale on this street. Get a free, no-obligation valuation and see what your home would list for today.
- What it costs to sell a house in Ontario
- How much are REALTOR® fees in Ontario?
- Real estate agents in Toronto & the GTA
TRREB MLS® Attribution
MLS® E11908660
Listed by BELVISTA REALTY INC.
The trademarks MLS®, Multiple Listing Service® and the associated logos are owned by The Canadian Real Estate Association (CREA) and identify the quality of services provided by real estate professionals who are members of CREA. The trademarks REALTOR®, REALTORS® and the REALTOR® logo are controlled by CREA and identify real estate professionals who are members of CREA. Listing data provided by the Toronto Regional Real Estate Board (TRREB). The information contained herein is from sources believed to be reliable but is not guaranteed. Information deemed reliable but not guaranteed accurate by TRREB or Team Filipe / RE/MAX.
Team Filipe · RE/MAX · (647) 210-6070
Listed By
BELVISTA REALTY INC.