






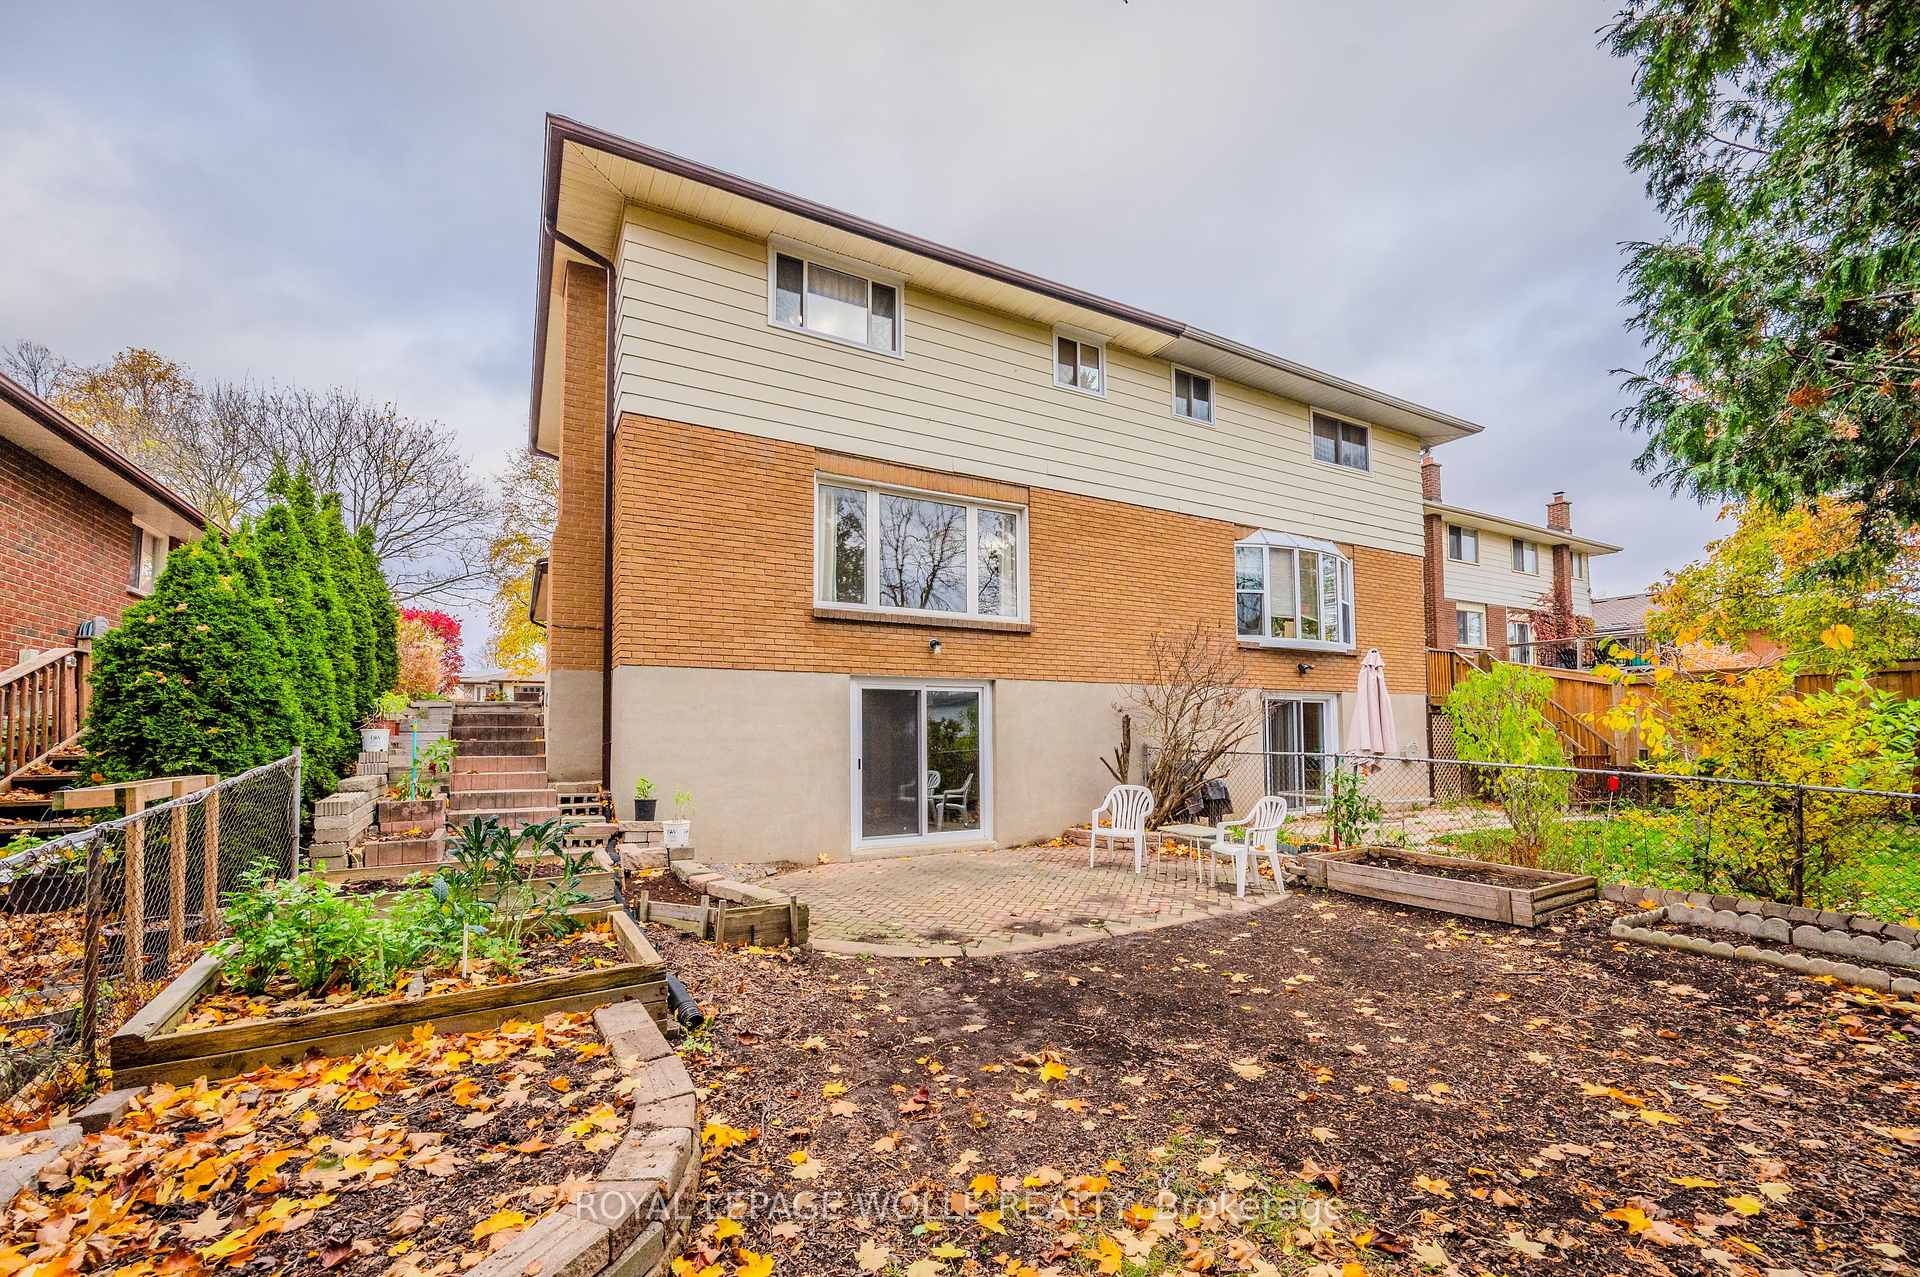


81 Dalegrove Drive
Kitchener, ON N2M 2G6
About This Property
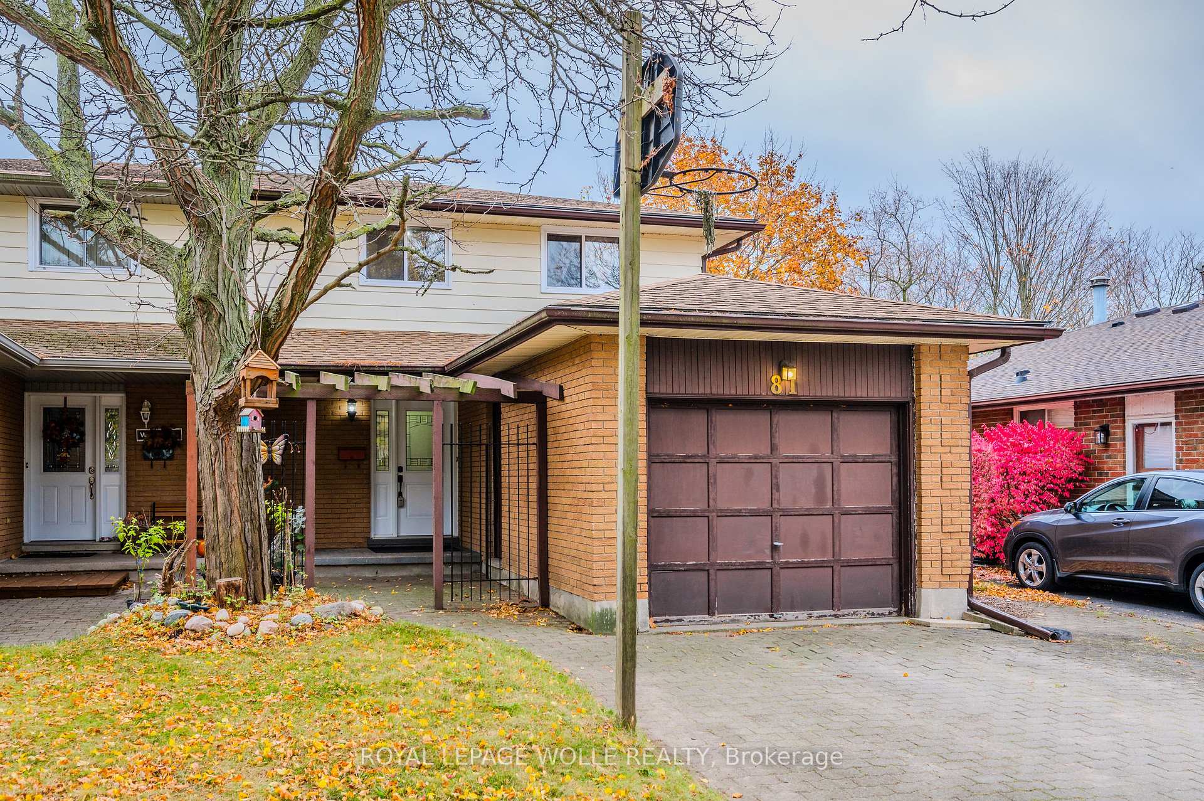
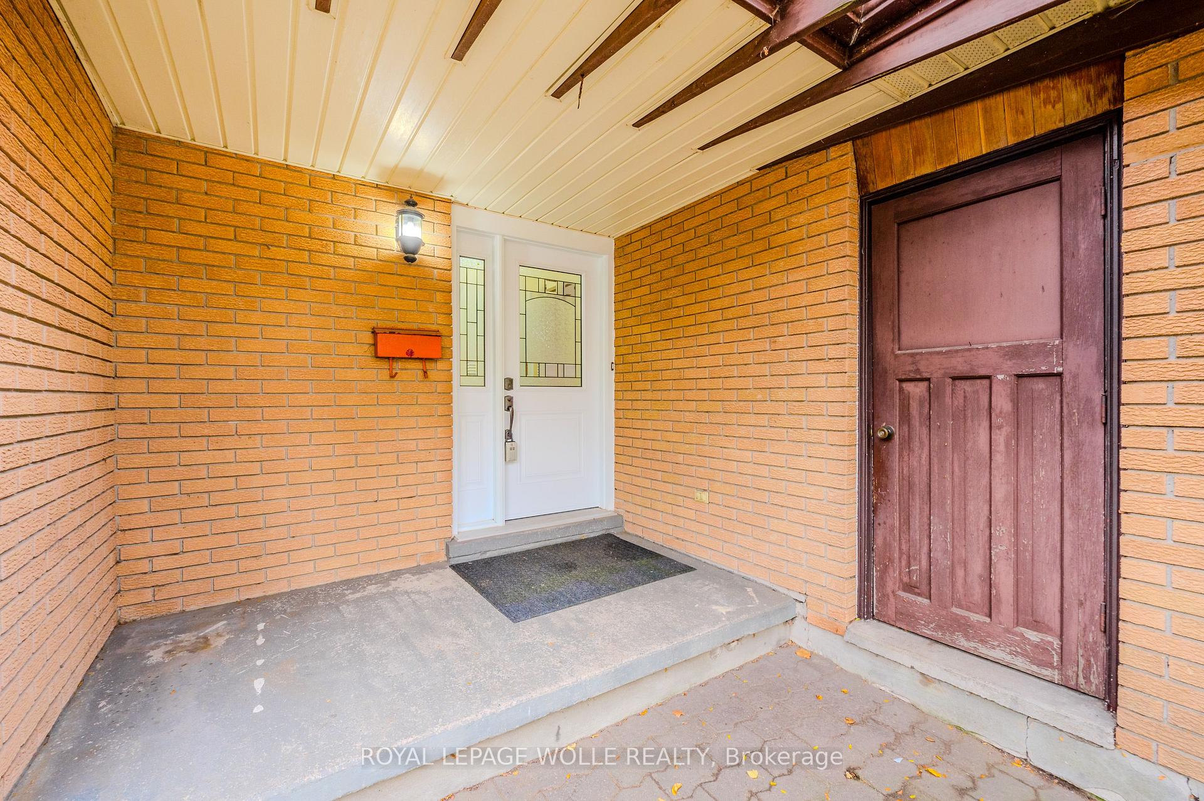
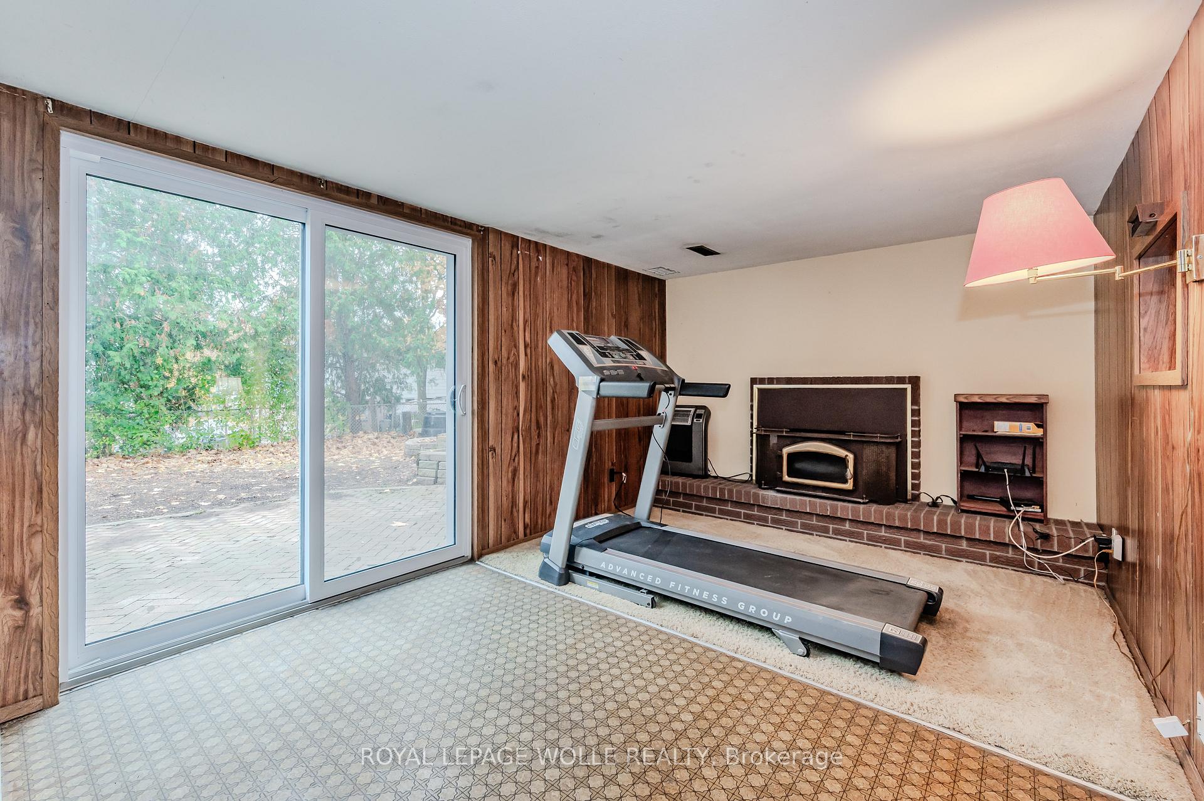
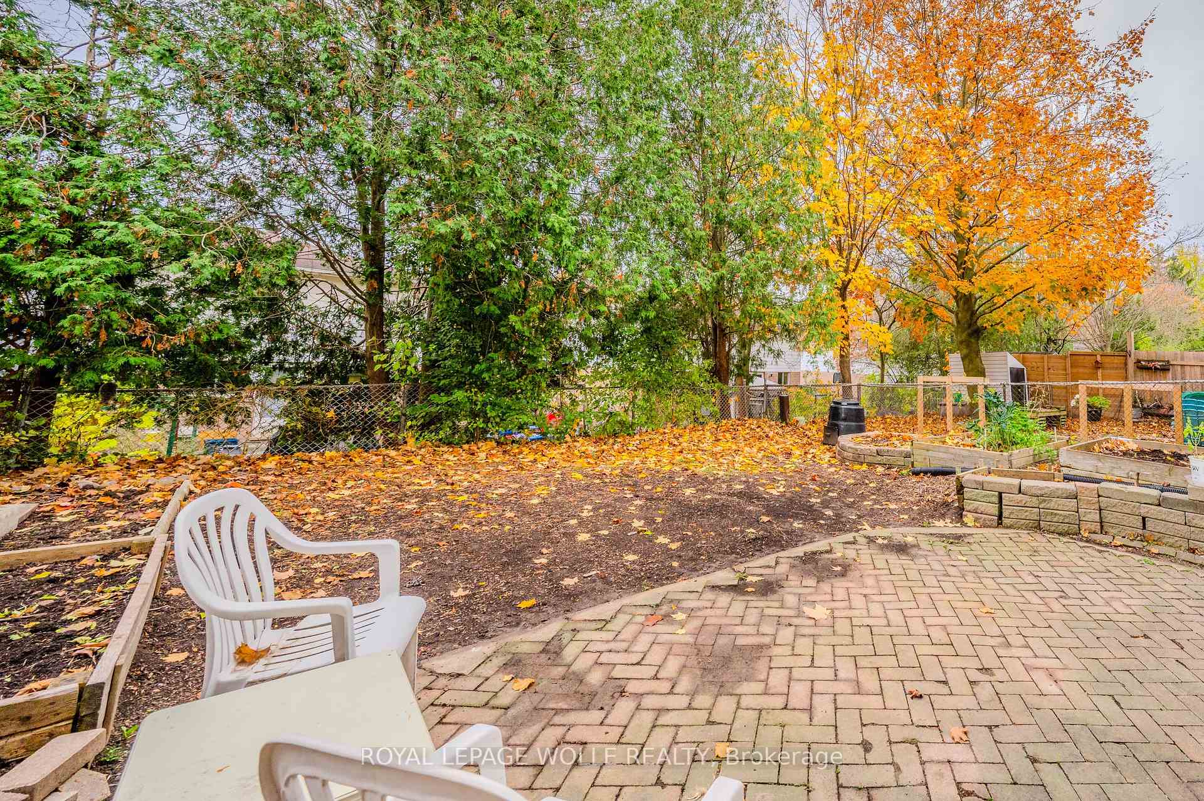
Nestled in the heart of the HIGHLY SOUGHT-AFTER Victoria Hills community, this inviting 3-bedroom, 1.5-bathroom semi-detached home boasts a spacious and WELL-DESIGNED FLOOR PLAN, perfect for growing families or those seeking comfort and convenience. The main level greets you with a bright and airy eat-in kitchen, featuring GENEROUS COUNTER SPACE AND CABINETRYideal for preparing meals and entertaining guests. A convenient side entrance offers easy access to the fenced backyard, providing a perfect retreat for outdoor activities, while also serving as a secondary entry into the home. The expansive living room is a true highlight, with a cozy WOOD-BURNING FIREPLACE as its focal point and large, SUN-DRENCHED WINDOWS that overlook the private backyard, filling the room with natural light. Upstairs, you'll find THREE GENEROUSLY SIZED BEDROOMS, each with plenty of closet space and room to unwind. The family-sized 4-piece bathroom completes this level, offering a WELL-APPOINTED SPACE FOR RELAXATION. The lower level has been thoughtfully finished to offer a versatile recreation room or games area with a WOOD-BURNING FIREPLACE & brick mantle along with a walkout leading directly to the backyard patioa perfect space for entertaining or enjoying outdoor living. RECENT UPDATES INCLUDE a New High-Efficiency Gas Furnace (2024), New Refrigerator & Faucets in the kitchen, powder room, and laundry room (2024), New Attic Insulation (2022), New Electrical Panel (2022), New Hot Water Heater Rental (2022), All New Windows & Doors (2022) (except living room windows), Chimney Clean Sweep w/new cap (2022), Duct Cleaning (2019), Roof (2015), AC (2012). With its prime location close to shopping, schools, the expressway, and other amenities, this home offers both convenience and comfort. DON'T MISS THE OPPORTUNITY to make this wonderful property your own!
Property Details
Sign in for full listing history and the exact list date.
Features & Amenities
- Fireplace
- Air Conditioning
- Basement
Thinking of selling in Kitchener?
Filipe & Isabel Ferreira and the Team Filipe track every sale on this street. Get a free, no-obligation valuation and see what your home would list for today.
- What it costs to sell a house in Ontario
- How much are REALTOR® fees in Ontario?
- Real estate agents in Toronto & the GTA
TRREB MLS® Attribution
MLS® X10410506
Listed by ROYAL LEPAGE WOLLE REALTY
The trademarks MLS®, Multiple Listing Service® and the associated logos are owned by The Canadian Real Estate Association (CREA) and identify the quality of services provided by real estate professionals who are members of CREA. The trademarks REALTOR®, REALTORS® and the REALTOR® logo are controlled by CREA and identify real estate professionals who are members of CREA. Listing data provided by the Toronto Regional Real Estate Board (TRREB). The information contained herein is from sources believed to be reliable but is not guaranteed. Information deemed reliable but not guaranteed accurate by TRREB or Team Filipe / RE/MAX.
Team Filipe · RE/MAX · (647) 210-6070
Listed By
ROYAL LEPAGE WOLLE REALTY