




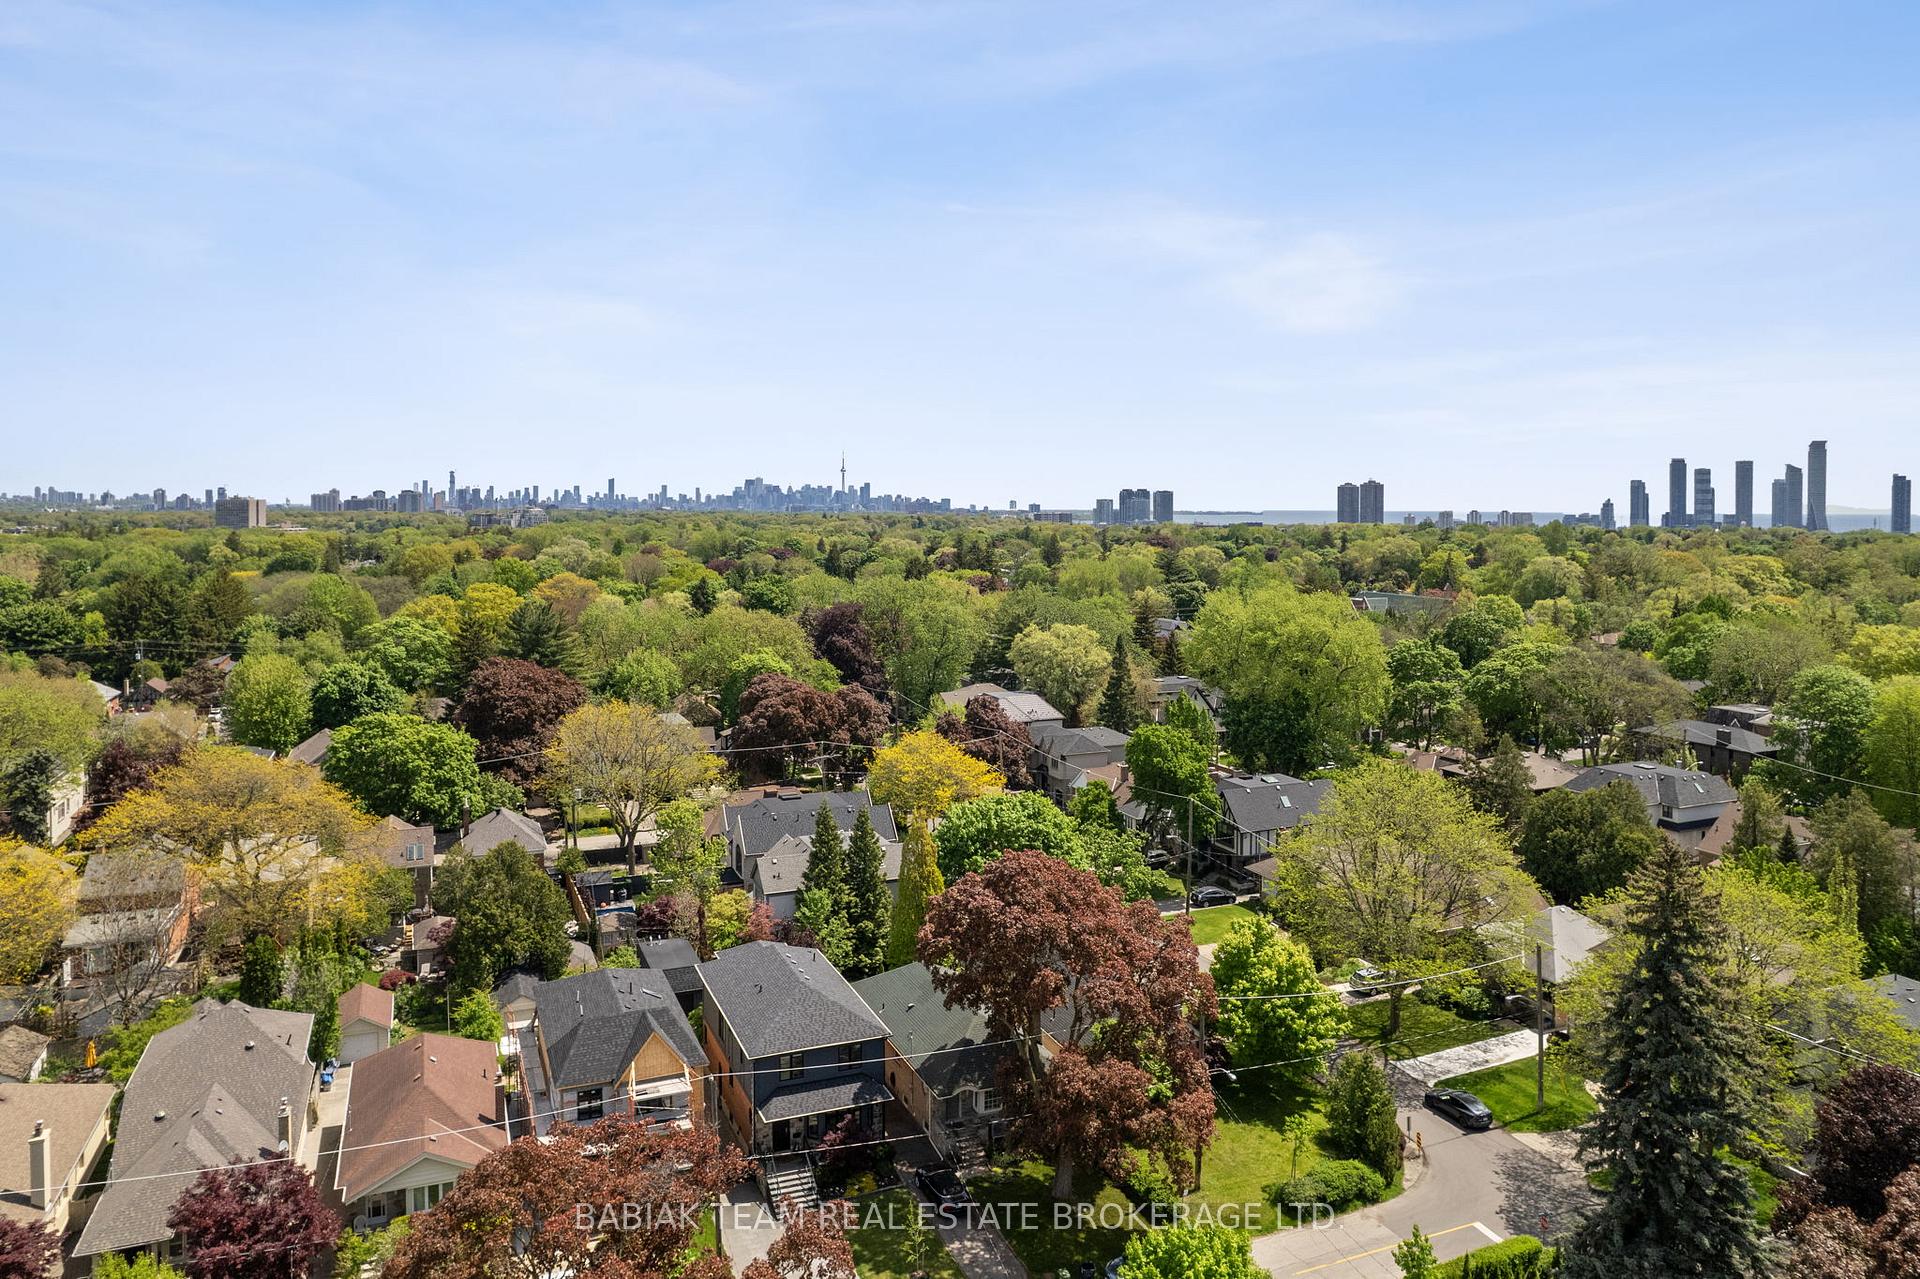
81 Brentwood Road
Toronto W07, ON M8Z 3N4
About This Property
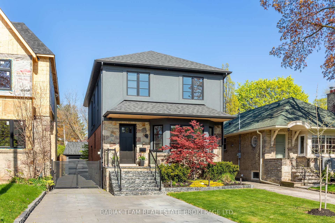
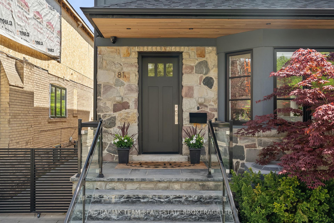
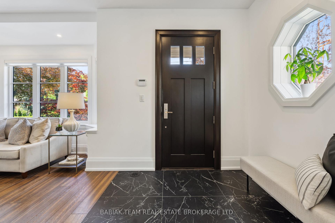
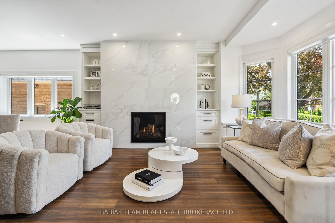
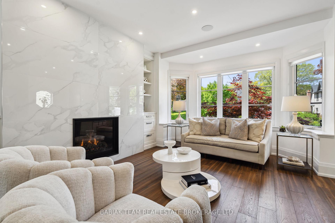
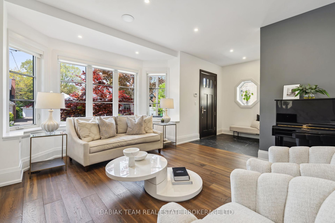
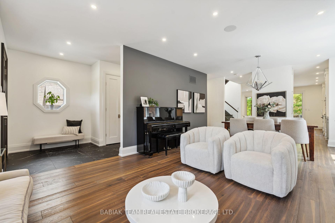
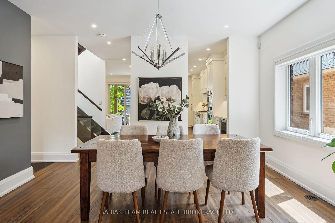
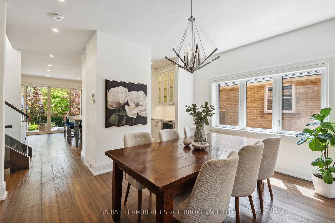
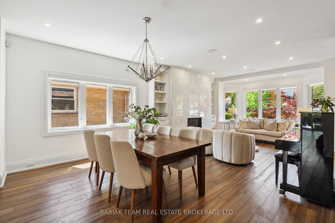
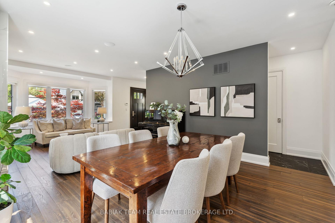
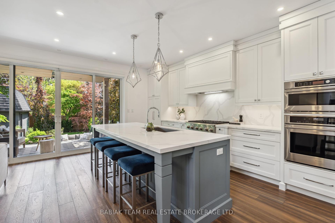
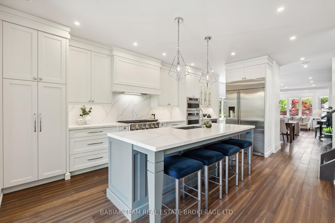
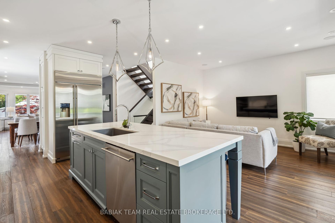
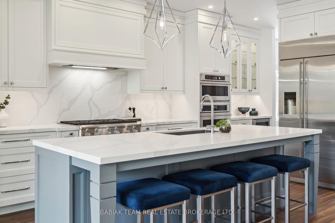
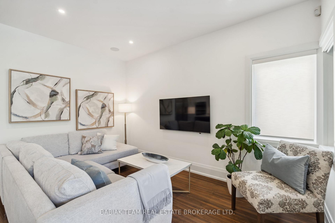
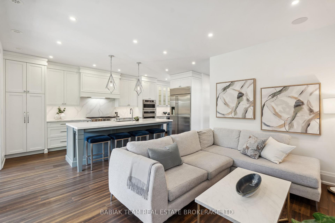
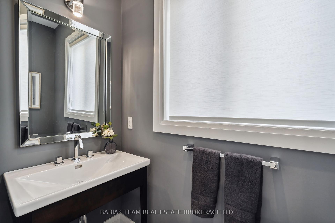
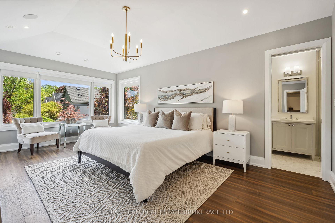
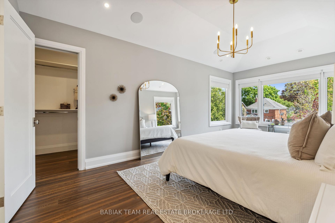
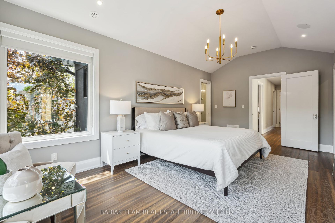
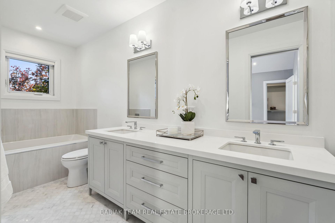
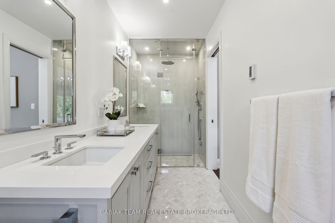
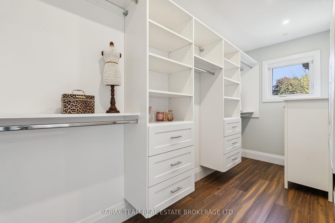
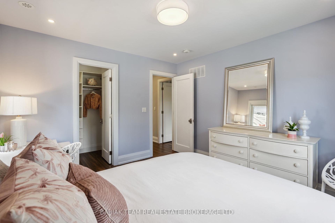
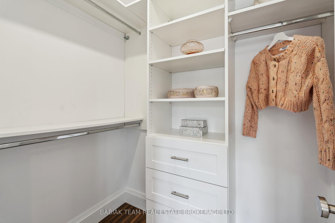
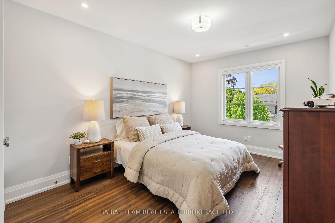
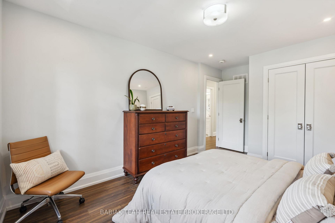
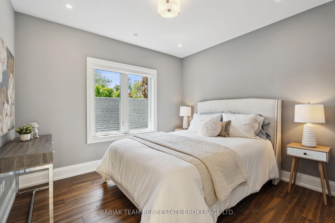
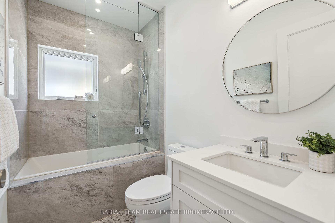
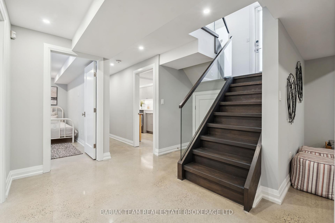
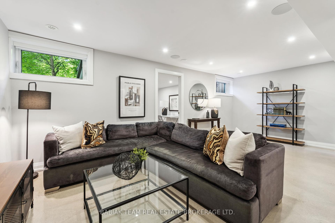
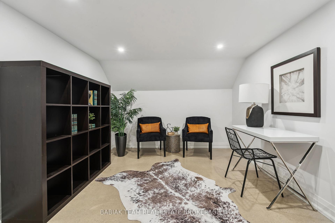
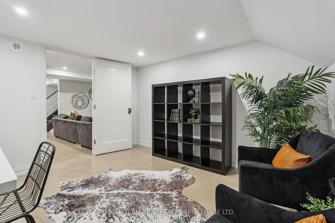
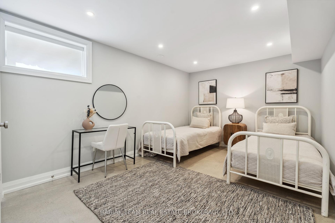
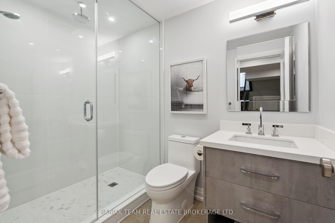
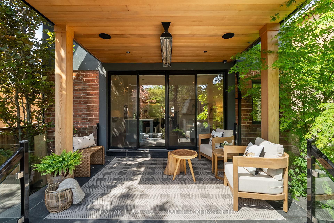
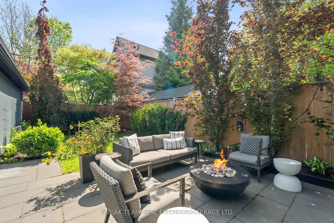
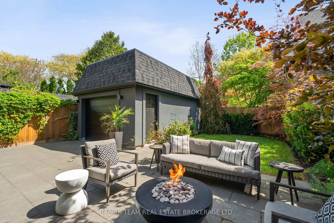
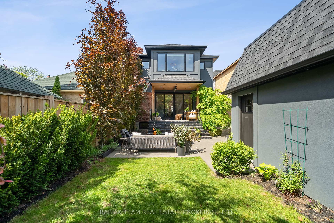
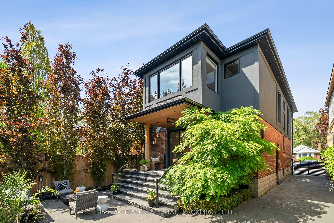
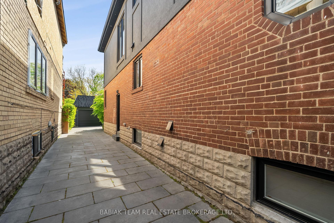
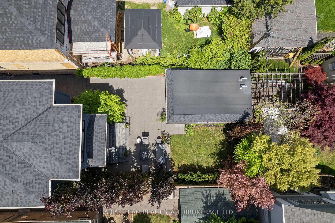
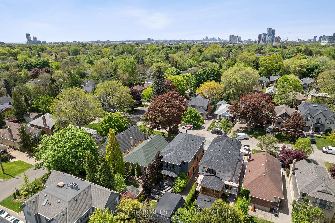
Set on a quiet, tree-lined street in coveted Thompson Orchard, this custom rebuilt 4+1 bedroom, 4 bathroom home offers over 3600 sq. ft. of luxurious living space with a seamless blend of modern design, smart home features, and high-end finishes. The main level features a flowing layout with open sightlines, an open-riser staircase with glass railings, spacious principal rooms, and a chef's kitchen with Monogram appliances, custom cabinetry, and a large island. A cozy family room, ample storage, and a stylish powder room complete the space. Upstairs, four generously sized bedrooms include a primary suite with walk-in closet and spa-like ensuite with steam shower. Both upper-level bathrooms offer heated floors and elegant finishes. The fully underpinned lower level features polished heated concrete floors, an additional bedroom, full bath, laundry room, and large rec space with a rough-in wet bar and separate entrance - ideal for in-laws, guests, or a nanny suite. Outside, enjoy a professionally landscaped backyard with a heated patio, cedar ceiling, gas fire pit, and BBQ hookup. The concrete stone private driveway includes a snow melt system, and the detached garage offers epoxy flooring, stacked car capacity, and 100 AMP service. Additional features include Control4 smart lighting, in-ceiling speakers (interior/exterior), remote access, security cameras, and more. All of this in a prime west-end location, just a short walk to Royal York subway, top-rated schools, parks, shops, and dining in The Kingsway. This home is the full package - style, function, and location.
Property Details
Sign in for full listing history and the exact list date.
Features & Amenities
- View
- Fireplace
- Air Conditioning
- Basement
Thinking of selling in Etobicoke?
Filipe & Isabel Ferreira and the Team Filipe track every sale on this street. Get a free, no-obligation valuation and see what your home would list for today.
- Real estate agents in Etobicoke
- Real estate agents in Toronto
- Recently sold homes in Etobicoke
- What it costs to sell a house in Ontario
- How much are REALTOR® fees in Ontario?
TRREB MLS® Attribution
MLS® W12163467
Listed by BABIAK TEAM REAL ESTATE BROKERAGE LTD.
The trademarks MLS®, Multiple Listing Service® and the associated logos are owned by The Canadian Real Estate Association (CREA) and identify the quality of services provided by real estate professionals who are members of CREA. The trademarks REALTOR®, REALTORS® and the REALTOR® logo are controlled by CREA and identify real estate professionals who are members of CREA. Listing data provided by the Toronto Regional Real Estate Board (TRREB). The information contained herein is from sources believed to be reliable but is not guaranteed. Information deemed reliable but not guaranteed accurate by TRREB or Team Filipe / RE/MAX.
Team Filipe · RE/MAX · (647) 210-6070
Listed By
BABIAK TEAM REAL ESTATE BROKERAGE LTD.