
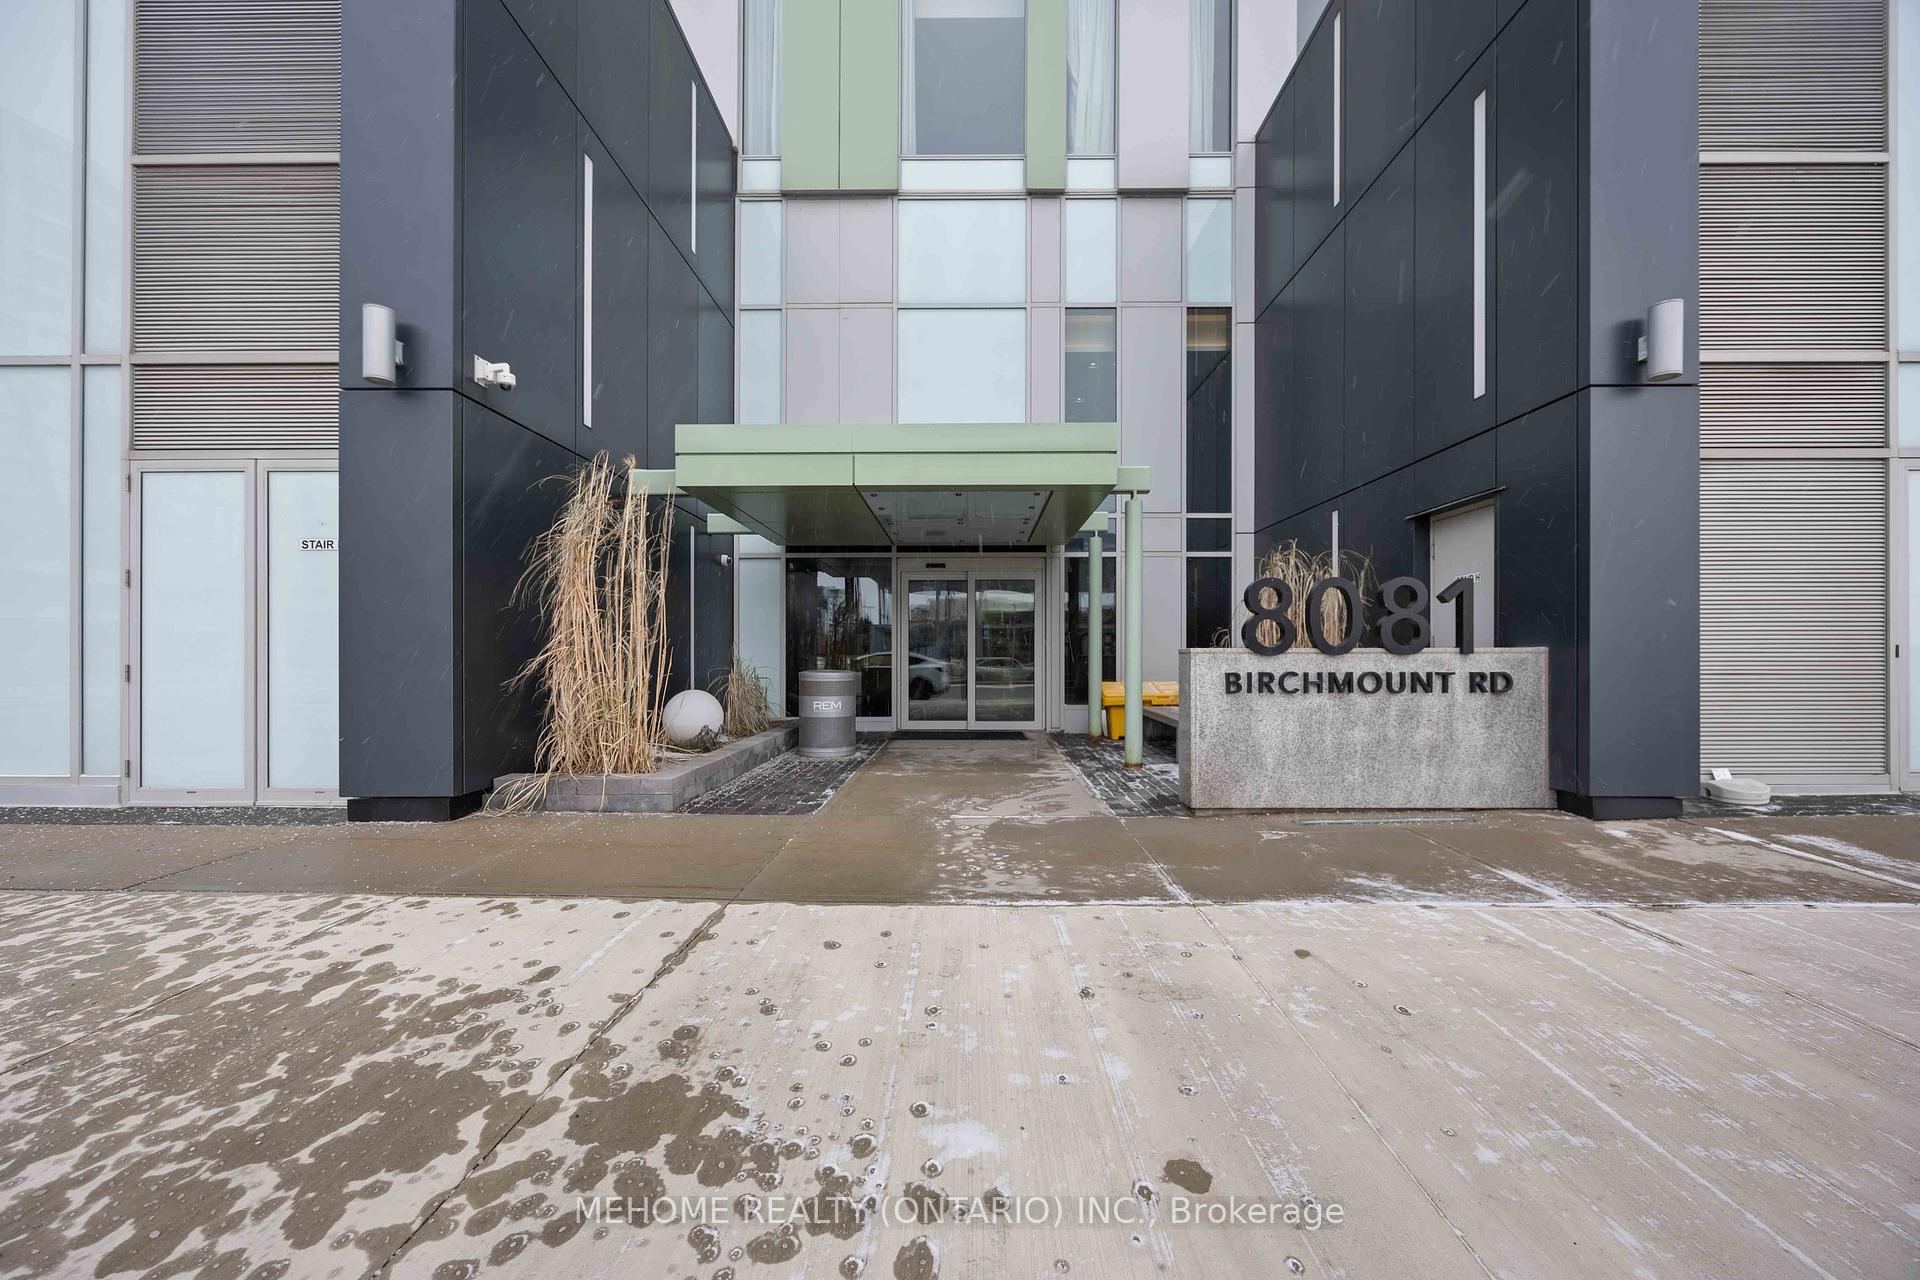
8081 Birchmount Road Unit 1005
Unionville / Markham, ON L6G 0G5
About This Property
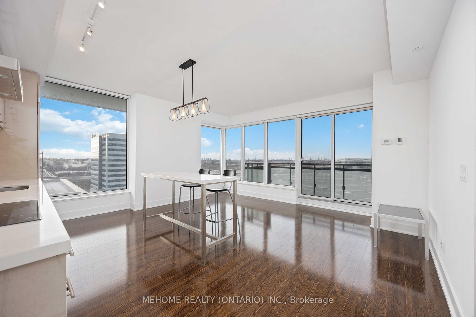
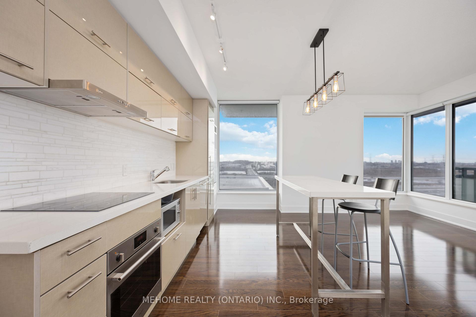
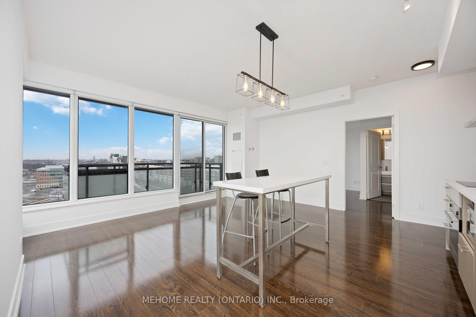
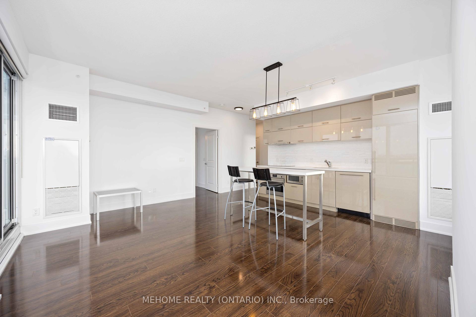
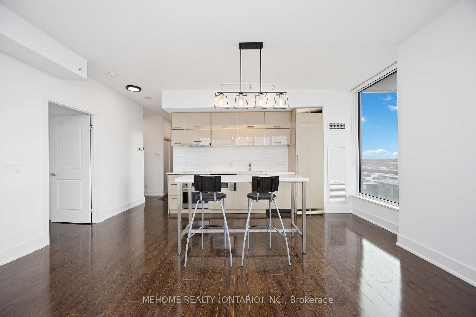
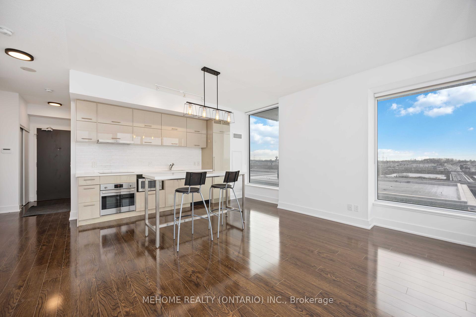
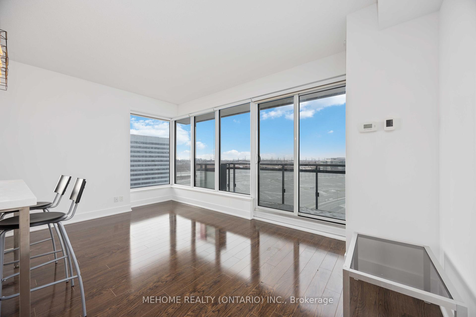
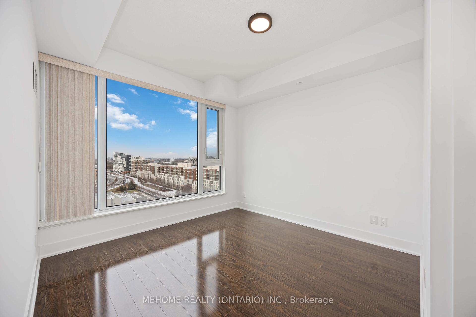
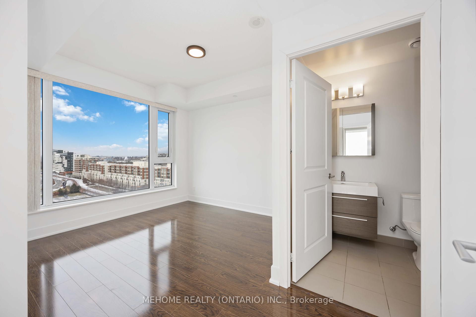
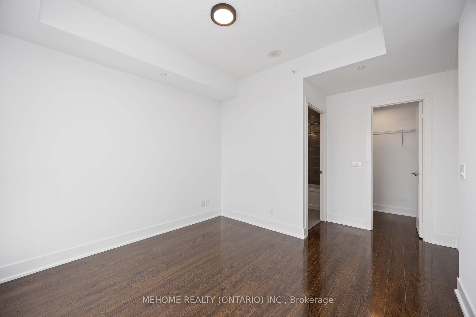
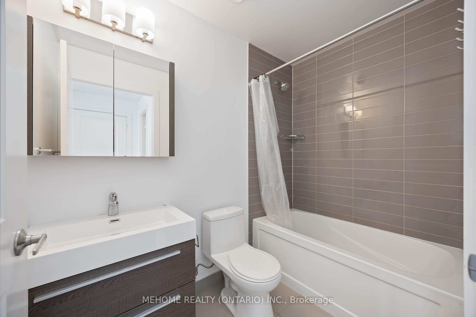
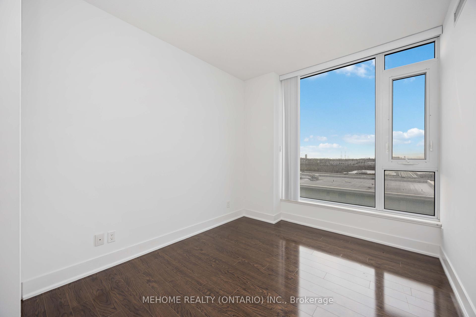
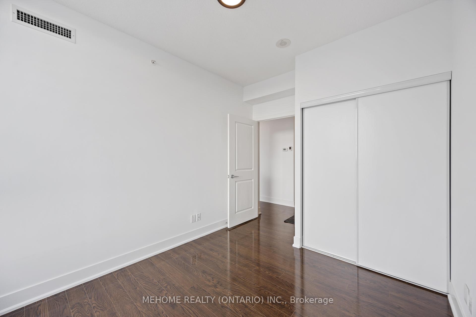
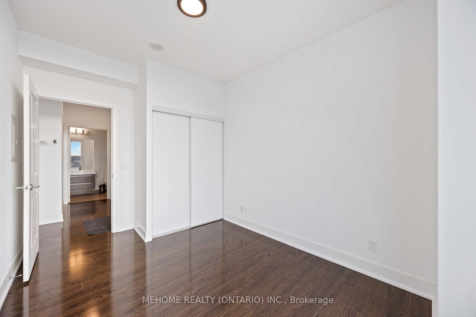
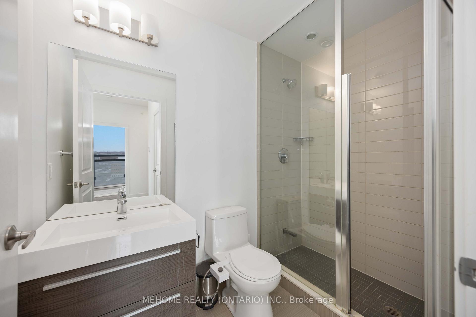
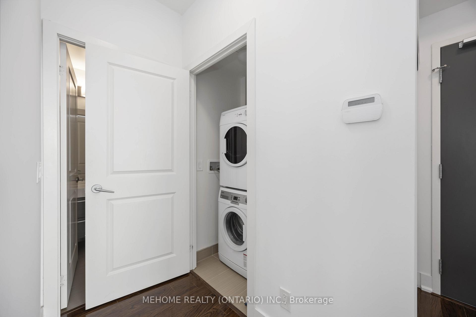
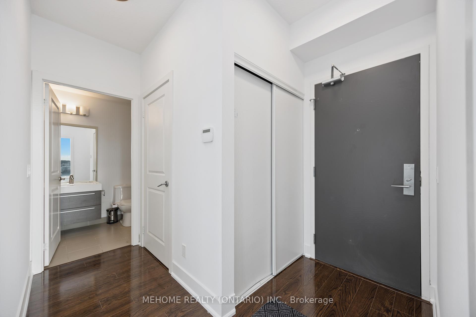
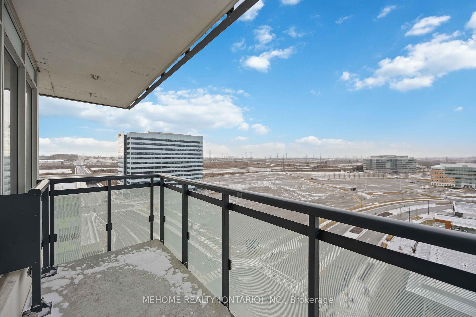
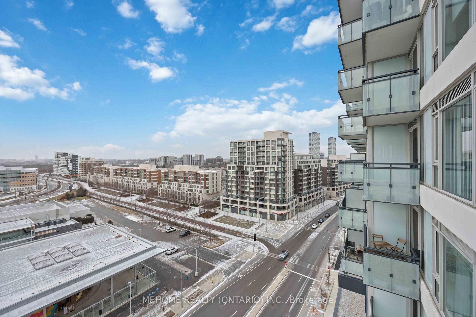
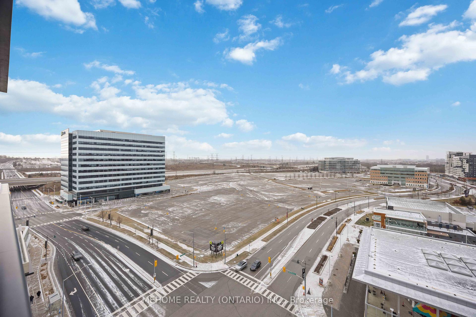
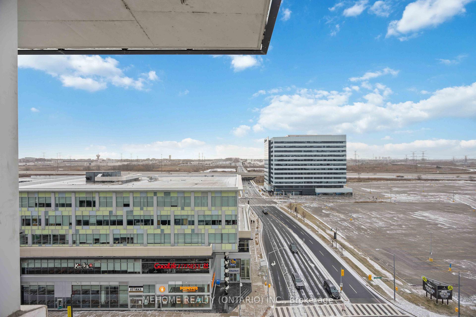
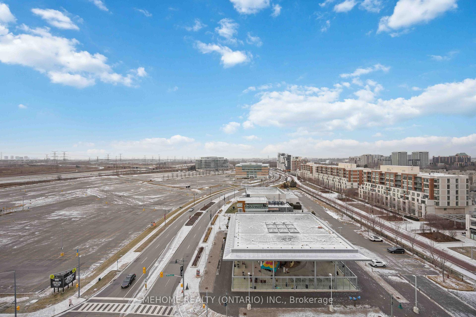
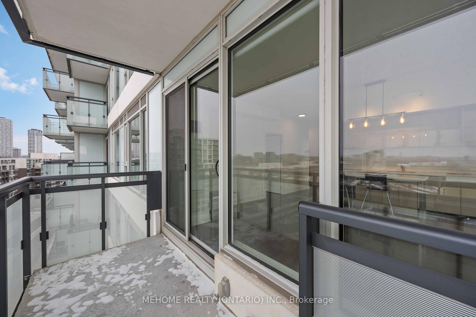
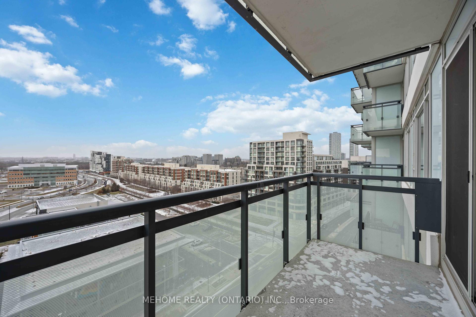
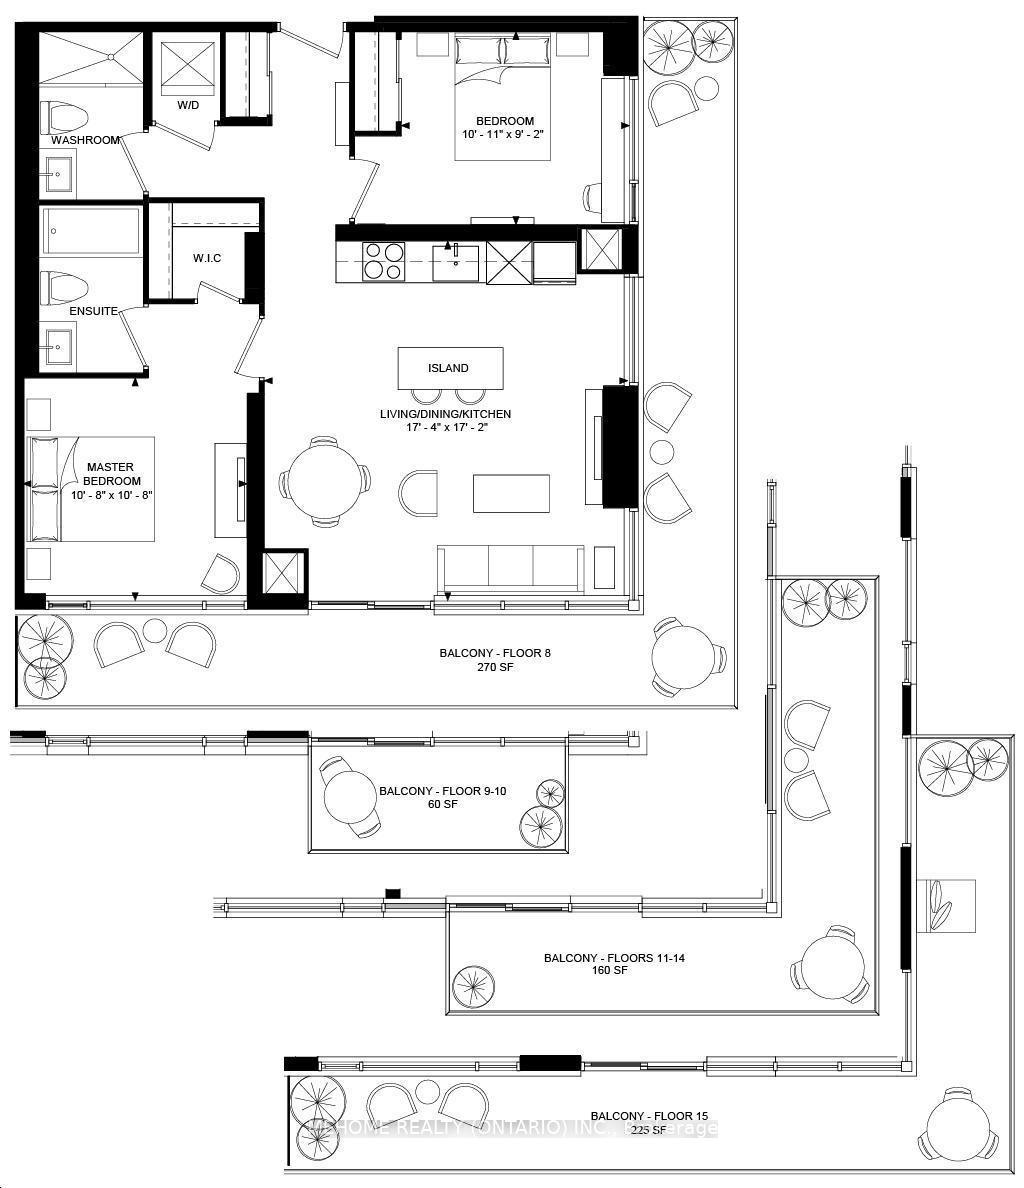
Welcome to The Signature Condominium, corner-unit in the heart of Markham Downtown. With south east and west-facing windows, this unit enjoys natural light from morning to evening and offers unobstructed, panoramic views.This residence has been updated with new flooring, modern light fixtures, and freshly painted interiors, for a move-in-ready space with hotel amenities (shared with The Marriot). Families will appreciate access to top-rated schools, including:Unionville High School, Markville Secondary School, St. Augustine Catholic High School, James Robinson Public School and St. John XXIII Catholic Elementary School, ensuring a strong educational foundation. Located steps from transit, dining, and entertainment, this condo combines modern updates, natural beauty, and proximity to highly rated schools, making it a perfect choice for families and professionals alike. Steps away from parks, top-rated schools, and convenient location with access to transit stops, including Unionville GO station as well as minutes from the 407 and 404. This property offers a blend of luxury, convenience, and a prime location, making it a standout choice for urban living in Unionville. **EXTRAS** all elfs, window coverings, dryer, washer, oven, coutertop range, fridge, microwave, range hood, island table, island chairs (2), bidet
Property Details
Sign in for full listing history and the exact list date.
Features & Amenities
- View
- Balcony
- Air Conditioning
- Locker
Thinking of selling in Markham?
Filipe & Isabel Ferreira and the Team Filipe track every sale on this street. Get a free, no-obligation valuation and see what your home would list for today.
- What it costs to sell a house in Ontario
- How much are REALTOR® fees in Ontario?
- Real estate agents in Toronto & the GTA
TRREB MLS® Attribution
MLS® N11919341
Listed by MEHOME REALTY (ONTARIO) INC.
The trademarks MLS®, Multiple Listing Service® and the associated logos are owned by The Canadian Real Estate Association (CREA) and identify the quality of services provided by real estate professionals who are members of CREA. The trademarks REALTOR®, REALTORS® and the REALTOR® logo are controlled by CREA and identify real estate professionals who are members of CREA. Listing data provided by the Toronto Regional Real Estate Board (TRREB). The information contained herein is from sources believed to be reliable but is not guaranteed. Information deemed reliable but not guaranteed accurate by TRREB or Team Filipe / RE/MAX.
Team Filipe · RE/MAX · (647) 210-6070
Listed By
MEHOME REALTY (ONTARIO) INC.