




805 Carling Avenue Unit 801
4502 - West Centre Town / Dows Lake - Civic Hospital and Area, ON K1S 5W9
About This Property
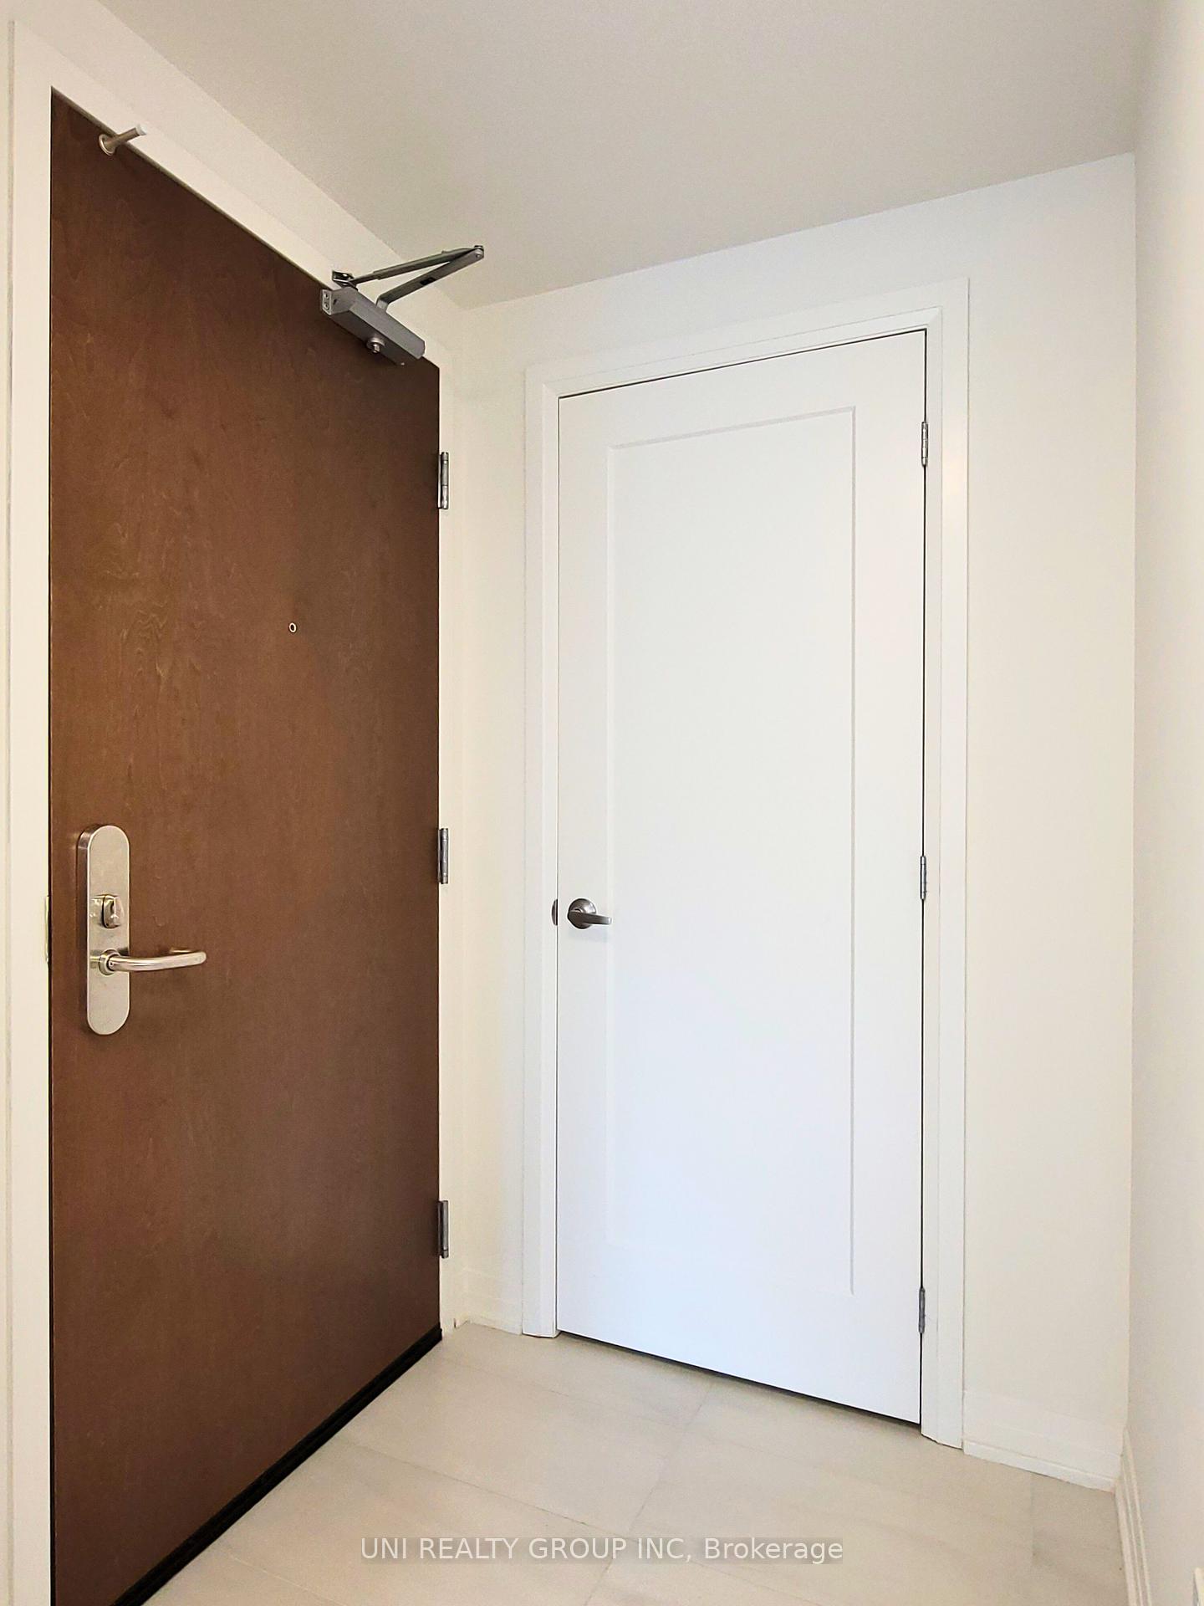
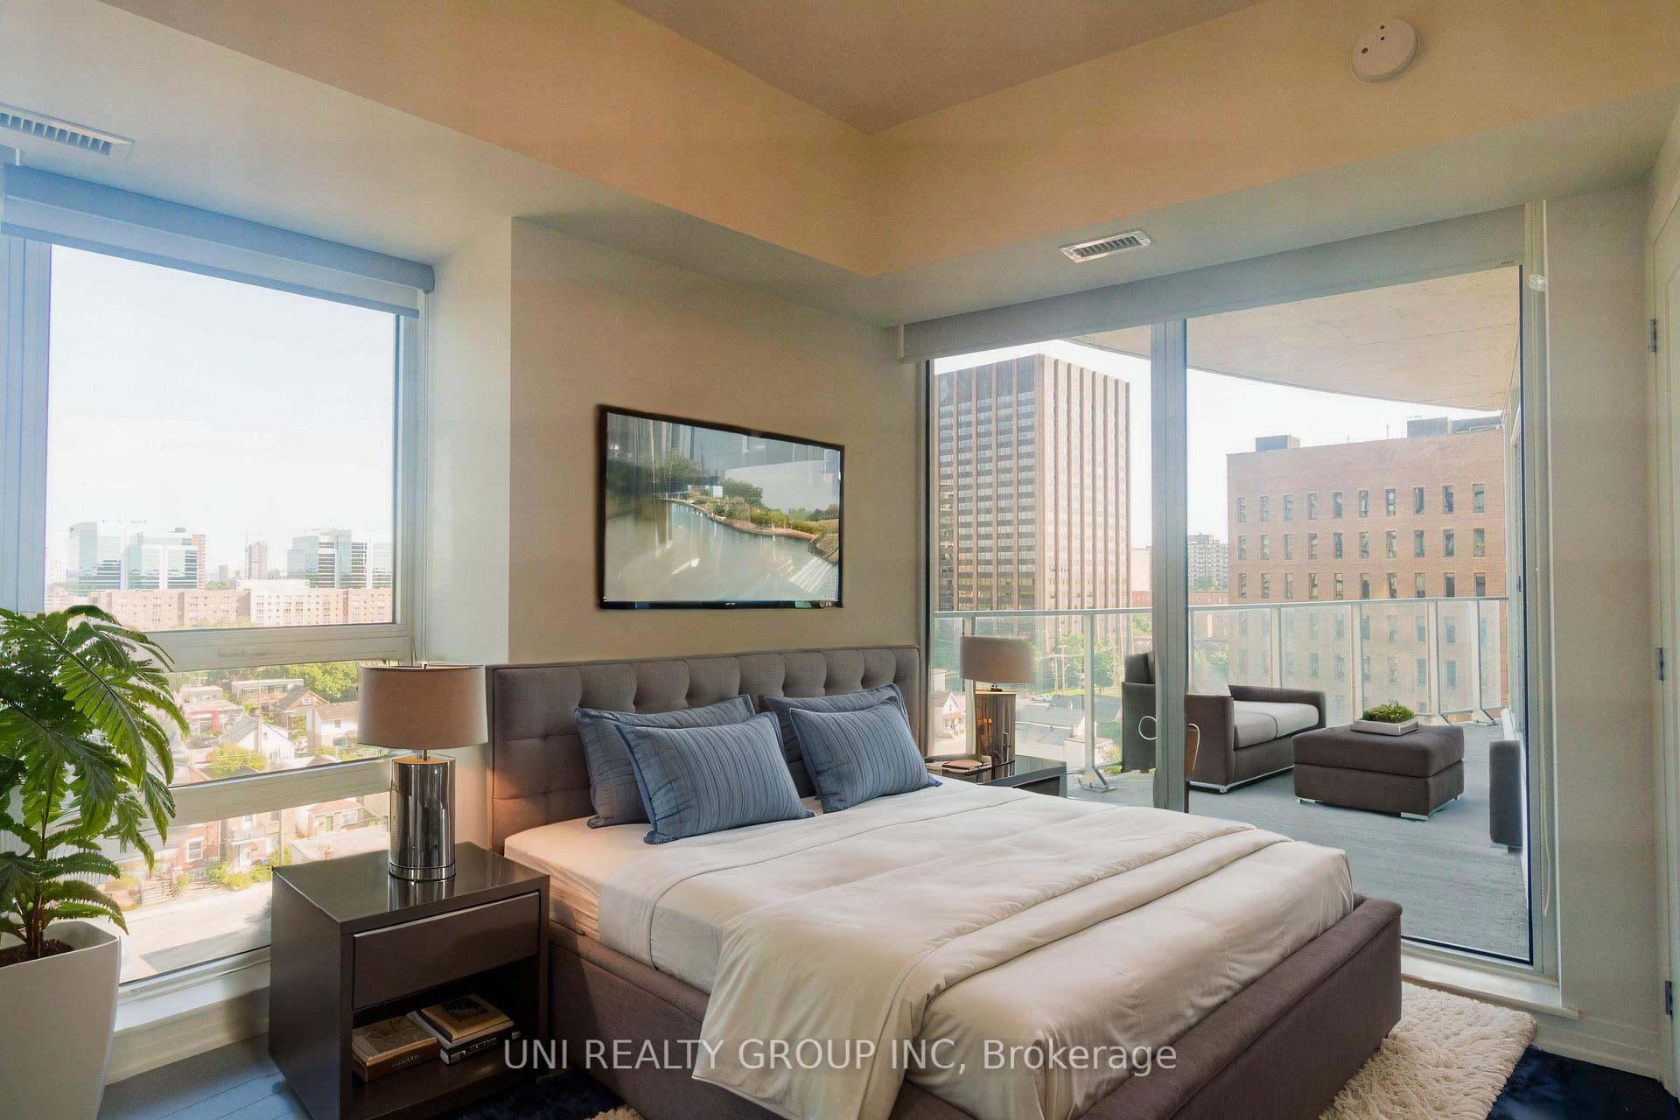
Welcome to the luxurious Claridge ICON building in downtown Ottawa, situated in the vibrant heart of Little Italy. This stunning Claridge Redford model unit offers 625 sqft of elegant living space, featuring 1 bedroom, 1 bathroom, 1 balcony, and 1 storage locker. The open-concept design boasts 9' ceilings, hardwood and ceramic flooring throughout, in-unit laundry, floor-to-ceiling windows, and a luxurious standing shower with glass walls. The modern, bright kitchen is equipped with stainless steel appliances and quartz countertops. Enjoy the spacious private balcony with views of Preston Street and the Gatineau Hills. Customized modern blinds on all windows. Condo amenities include a Fitness Centre, Lounge, Yoga Studio, Movie Theatre, Indoor and Outdoor Party Rooms, Indoor Pool/Sauna, Boardroom, 24-Hour Concierge, Guest Suites, and ground-level retail. Some photos are virtually staged. 24 hours irrevocable on all offers. Locker: 1-5.
Property Details
Sign in for full listing history and the exact list date.
Features & Amenities
- Balcony
- Air Conditioning
- Locker
Thinking of selling in Dows Lake - Civic Hospital and Area?
Filipe & Isabel Ferreira and the Team Filipe track every sale on this street. Get a free, no-obligation valuation and see what your home would list for today.
- What it costs to sell a house in Ontario
- How much are REALTOR® fees in Ontario?
- Real estate agents in Toronto & the GTA
TRREB MLS® Attribution
MLS® X11824739
Listed by UNI REALTY GROUP INC
The trademarks MLS®, Multiple Listing Service® and the associated logos are owned by The Canadian Real Estate Association (CREA) and identify the quality of services provided by real estate professionals who are members of CREA. The trademarks REALTOR®, REALTORS® and the REALTOR® logo are controlled by CREA and identify real estate professionals who are members of CREA. Listing data provided by the Toronto Regional Real Estate Board (TRREB). The information contained herein is from sources believed to be reliable but is not guaranteed. Information deemed reliable but not guaranteed accurate by TRREB or Team Filipe / RE/MAX.
Team Filipe · RE/MAX · (647) 210-6070
Listed By
UNI REALTY GROUP INC