804 Cornell Rouge Boulevard
Cornell / Markham, ON L6B 0K6
About This Property
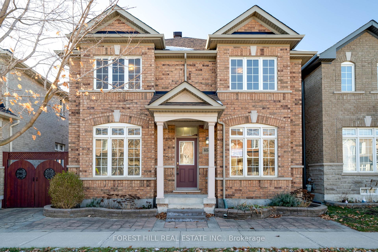
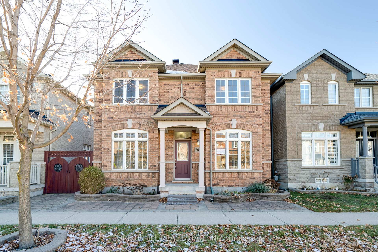
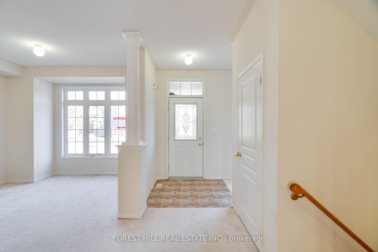
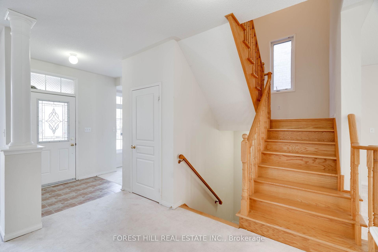
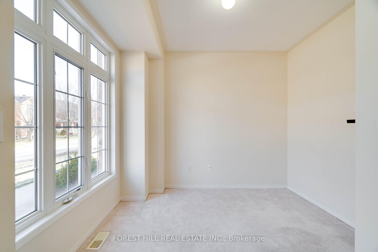
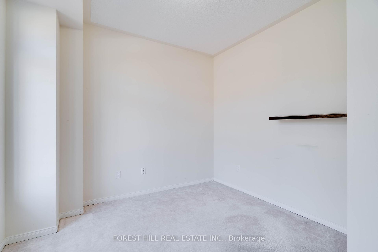
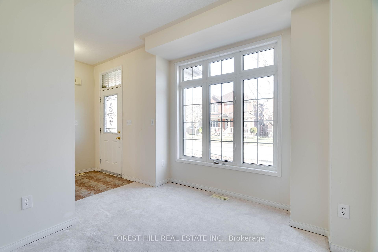
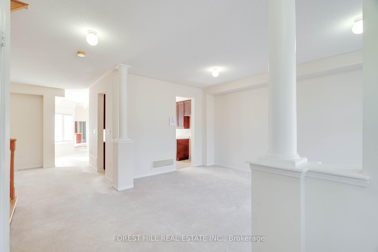
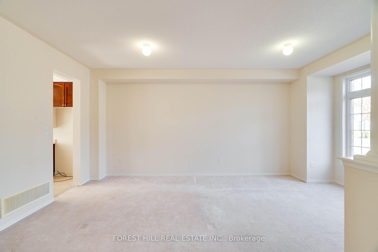
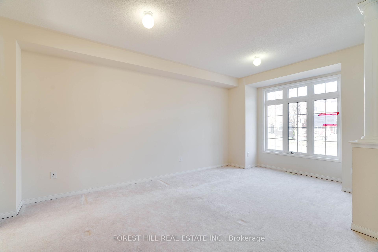
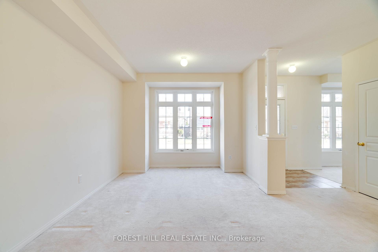
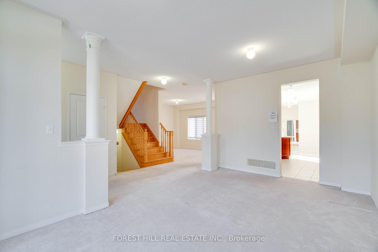
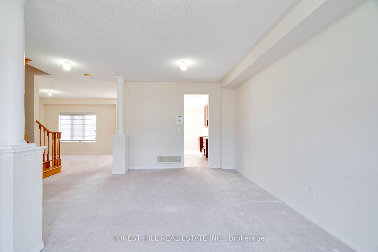
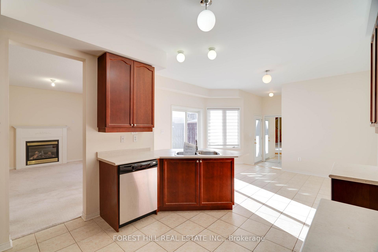
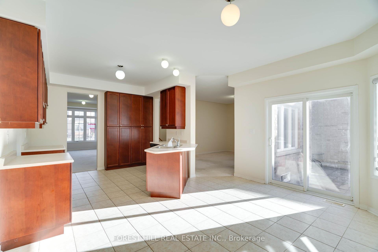
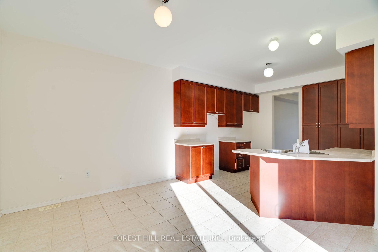
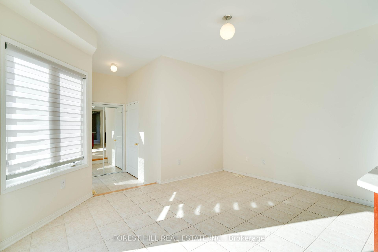
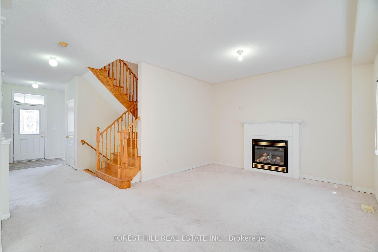
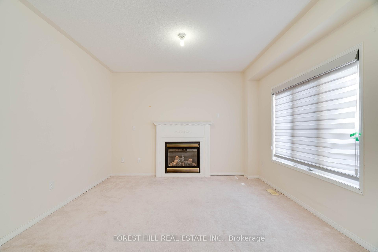
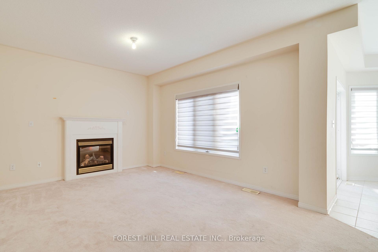
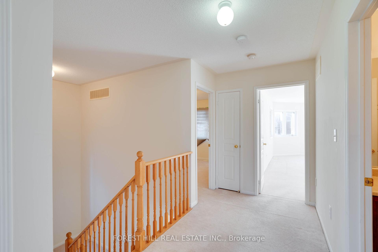
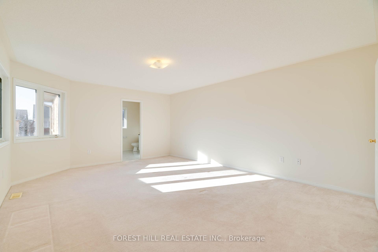
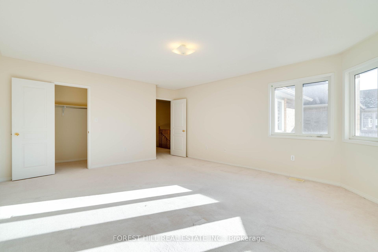
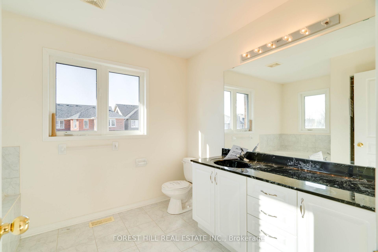
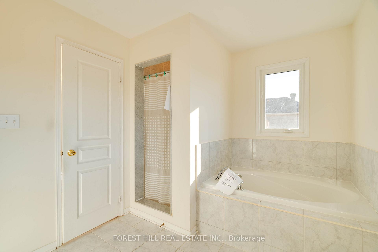
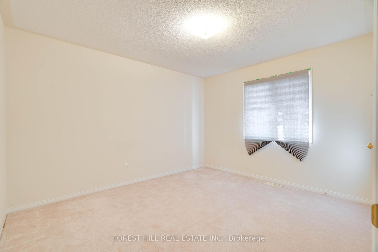
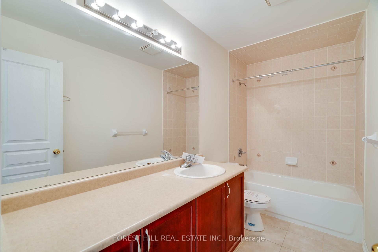
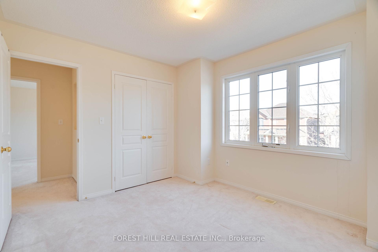
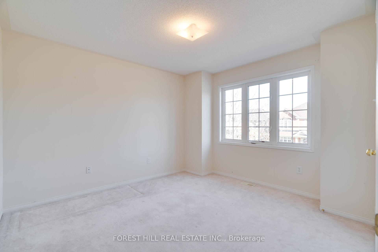
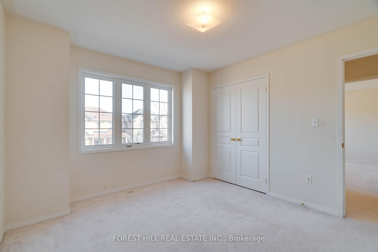
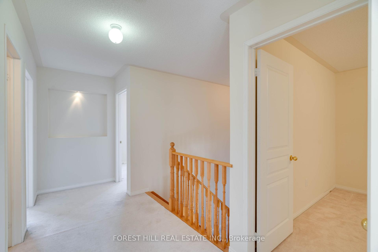
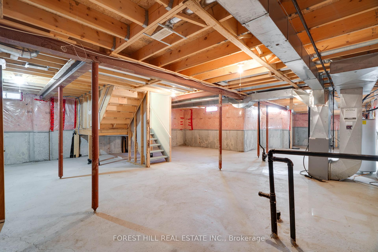
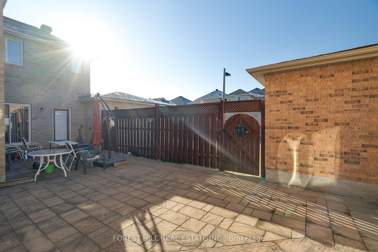
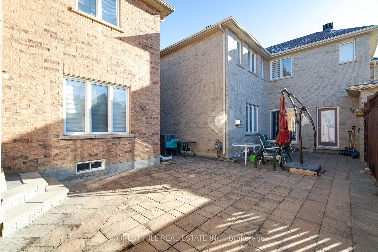
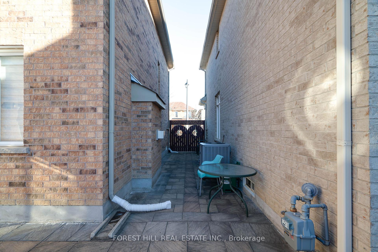
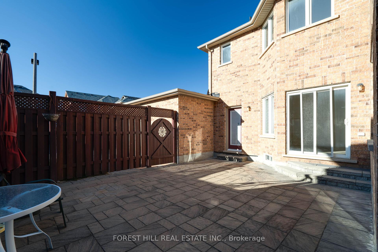
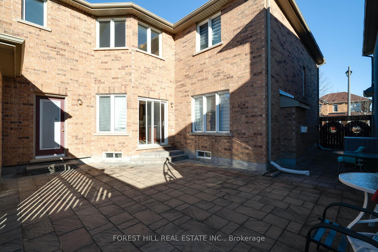
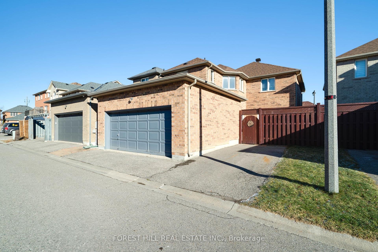
Great opportunity for wise buyer! Bright and spacious 4 bedroom brick home with 2 car garage in Markham's desirable Cornell neighbourhood. 2426sf as per MPAC. Main floor features family size kitchen with huge breakfast area and walk out to private garden patio. Open concept Main floor family room with gas fireplace. Flexible Combined Living/Dining ideal for entertaining. Main floor den possible 5th BR for multi generational living. Prime Bedroom suite with W/I Closet and 4 pc ensuite. 3 additional bedrooms with double closet. High unspoiled basement. Well renouned school district. Close to parks, shopping and transit. Fast closing available.
Property Details
Sign in for full listing history and the exact list date.
Features & Amenities
- Fireplace
- Air Conditioning
- Basement
Thinking of selling in Markham?
Filipe & Isabel Ferreira and the Team Filipe track every sale on this street. Get a free, no-obligation valuation and see what your home would list for today.
- What it costs to sell a house in Ontario
- How much are REALTOR® fees in Ontario?
- Real estate agents in Toronto & the GTA
TRREB MLS® Attribution
MLS® N11893554
Listed by FOREST HILL REAL ESTATE INC.
The trademarks MLS®, Multiple Listing Service® and the associated logos are owned by The Canadian Real Estate Association (CREA) and identify the quality of services provided by real estate professionals who are members of CREA. The trademarks REALTOR®, REALTORS® and the REALTOR® logo are controlled by CREA and identify real estate professionals who are members of CREA. Listing data provided by the Toronto Regional Real Estate Board (TRREB). The information contained herein is from sources believed to be reliable but is not guaranteed. Information deemed reliable but not guaranteed accurate by TRREB or Team Filipe / RE/MAX.
Team Filipe · RE/MAX · (647) 210-6070
Listed By
FOREST HILL REAL ESTATE INC.