




800 Broadview Avenue Unit 407
Toronto E03, ON M4K 2P7
About This Property
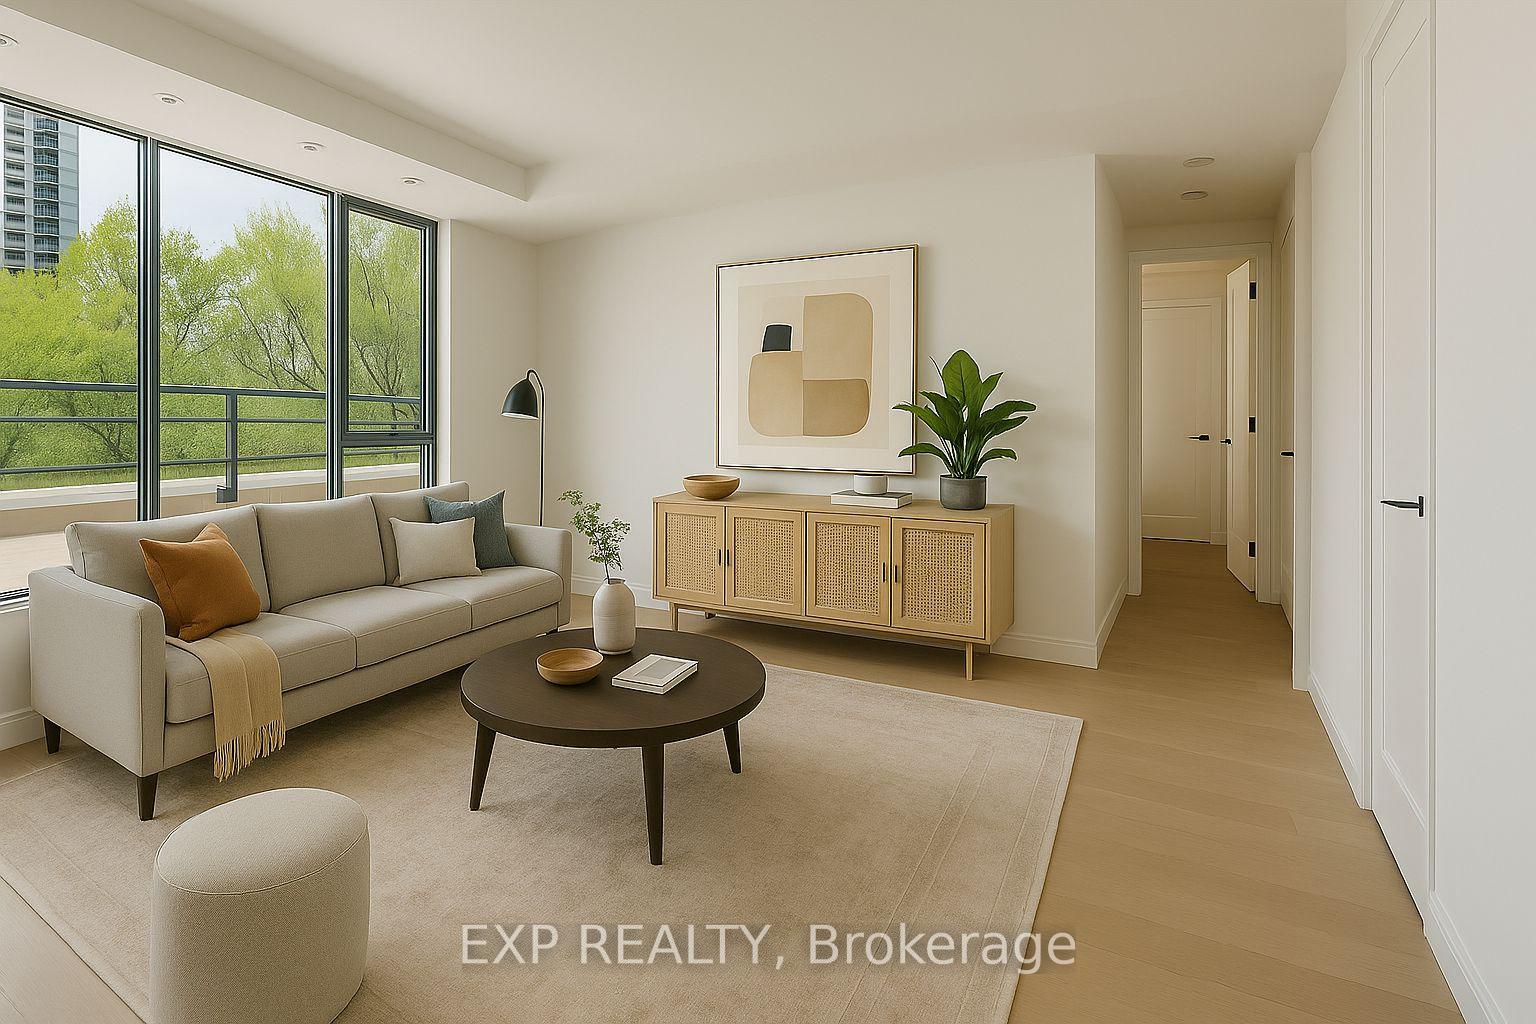
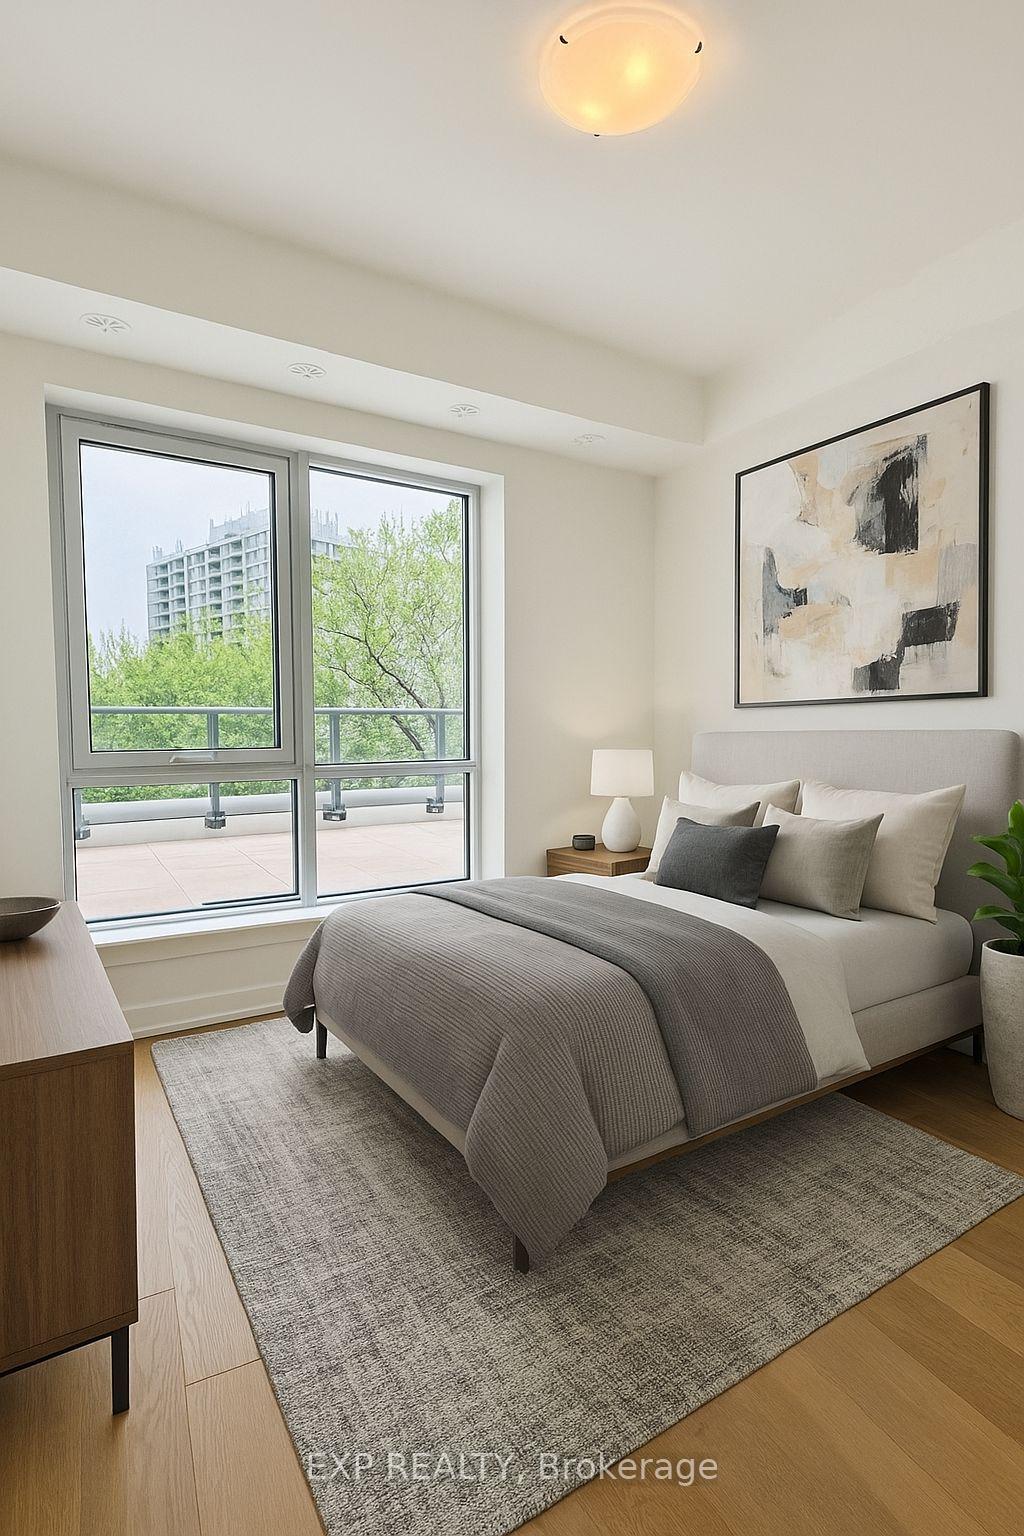

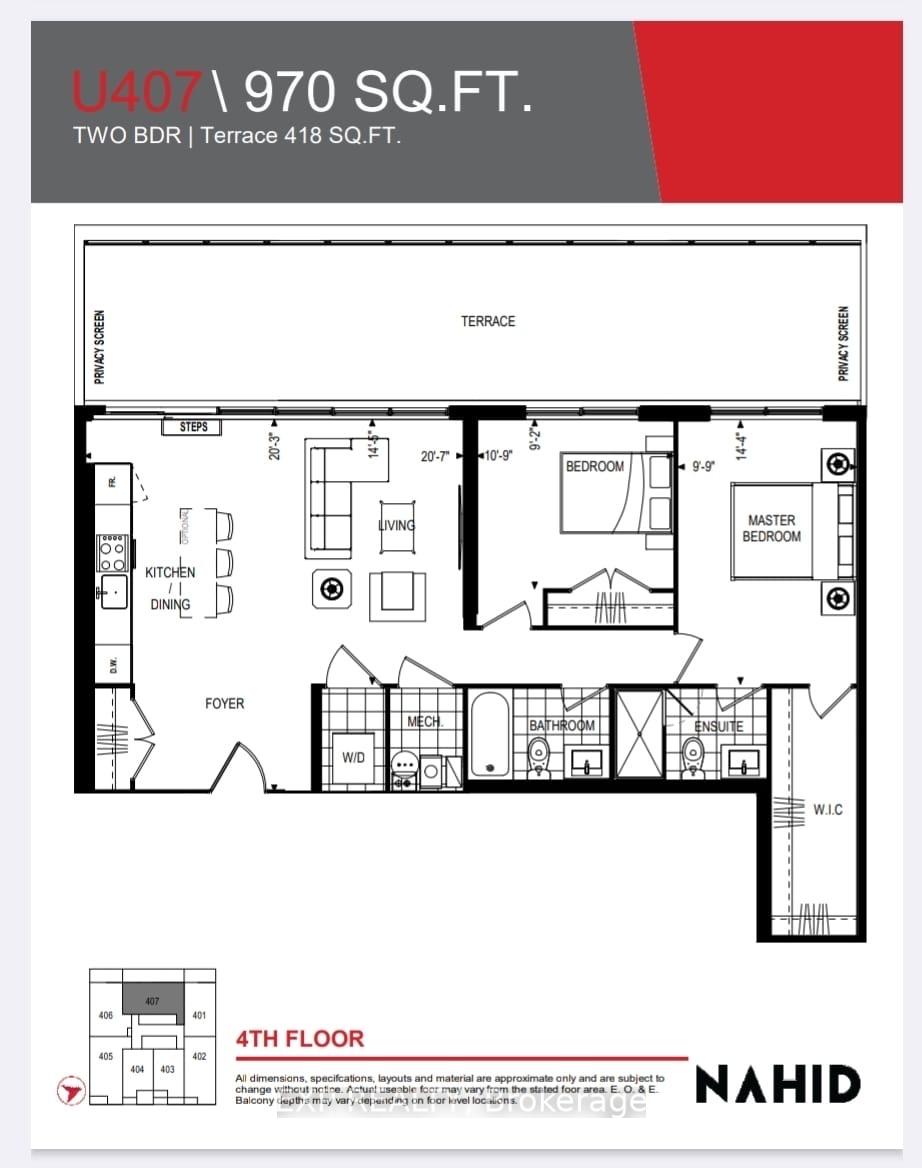
Sophisticated Living at Nahid on Broadview - A Boutique Urban Retreat! A distinguished new residence offering boutique luxury in the heart of Playter Estates. This thoughtfully designed 2-bedroom, 2-bathroom suite with a 418 Sq Ft Terrace that blends elevated finishes with modern functionality all just steps from Broadview Subway Station and moments from the vibrancy of The Danforth, Yorkville, Riverdale, and beyond.Inside, experience airy elegance with 10-foot ceilings, floor-to-ceiling windows, and wide-plank hardwood flooring throughout. The open-concept living space flows seamlessly into a stunning Italian Muti kitchen, complete with quartz countertops, fully integrated Miele appliances, and custom cabinetry that balances form and function with effortless grace.This suite offers exceptional privacy and quiet, with solid 8-foot core doors and a private walk-out terrace, ideal for morning coffee or evening unwinding and for hosting huge parties with the amazing view of the city and CN tower. Every detail from the custom millwork to the premium stone finishes has been curated for a timeless, high-end aesthetic. Residents enjoy access to boutique-style amenities, including a rooftop terrace, party room, and dedicated work-from-home lounges, all within an intimate 32-suite building designed for quiet refinement. This is more than a home its a statement of modern luxury in one of Toronto's most desirable enclaves. (Photos are virtually staged)
Property Details
Sign in for full listing history and the exact list date.
Features & Amenities
- View
- Balcony
- Air Conditioning
- Basement
- Locker
Thinking of selling in Toronto?
Filipe & Isabel Ferreira and the Team Filipe track every sale on this street. Get a free, no-obligation valuation and see what your home would list for today.
- Real estate agents in Toronto
- Rental agent in Toronto
- Recently sold homes in Toronto
- What it costs to sell a house in Ontario
- How much are REALTOR® fees in Ontario?
TRREB MLS® Attribution
MLS® E12204919
Listed by EXP REALTY
The trademarks MLS®, Multiple Listing Service® and the associated logos are owned by The Canadian Real Estate Association (CREA) and identify the quality of services provided by real estate professionals who are members of CREA. The trademarks REALTOR®, REALTORS® and the REALTOR® logo are controlled by CREA and identify real estate professionals who are members of CREA. Listing data provided by the Toronto Regional Real Estate Board (TRREB). The information contained herein is from sources believed to be reliable but is not guaranteed. Information deemed reliable but not guaranteed accurate by TRREB or Team Filipe / RE/MAX.
Team Filipe · RE/MAX · (647) 210-6070
Listed By
EXP REALTY