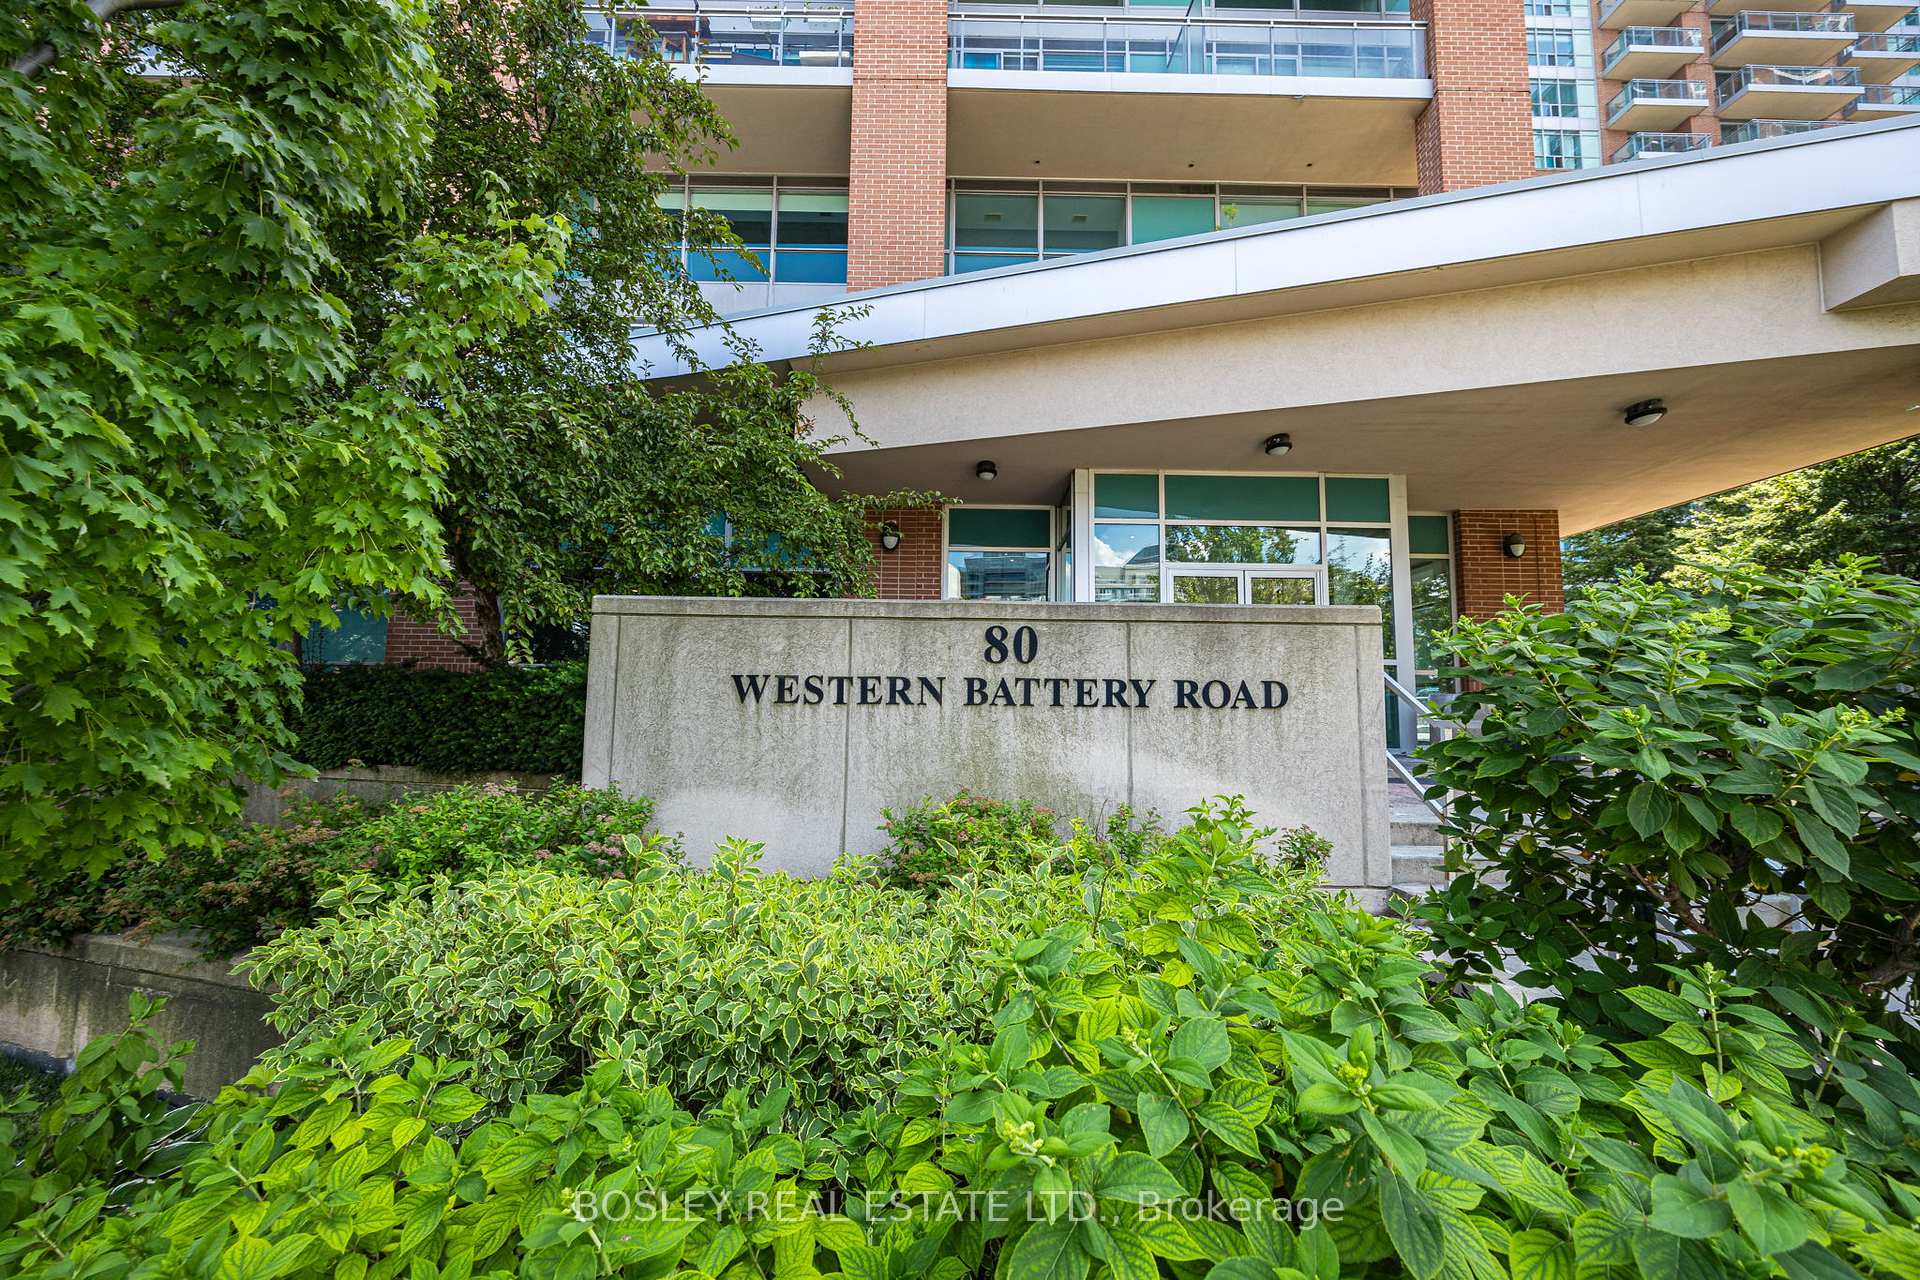
80 Western Battery Road Unit 1206
Niagara / Toronto C01, ON M6K 3S1
About This Property
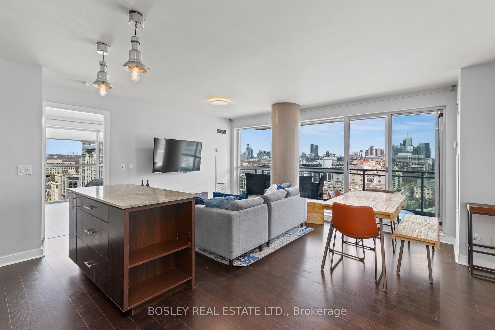
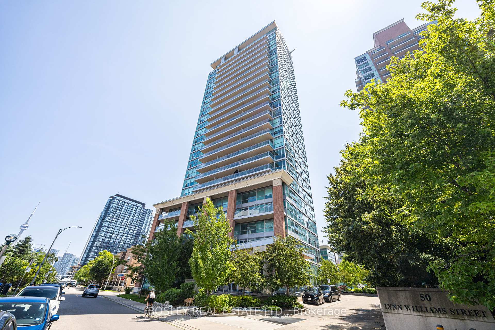
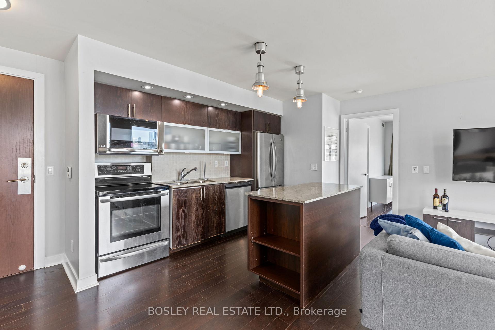
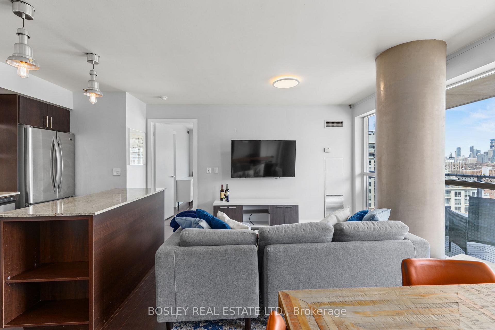
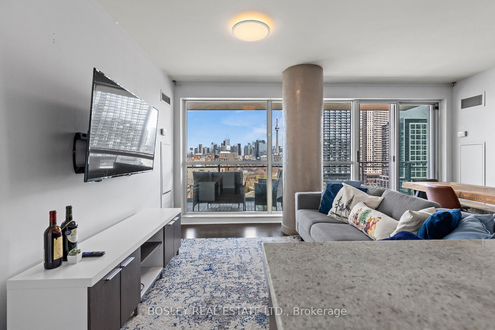
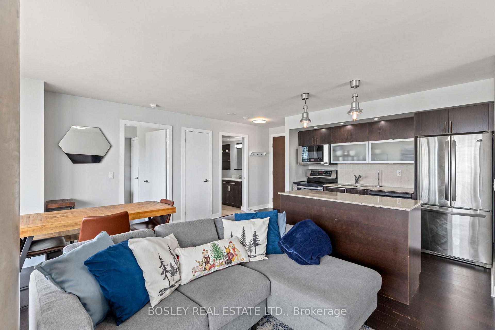
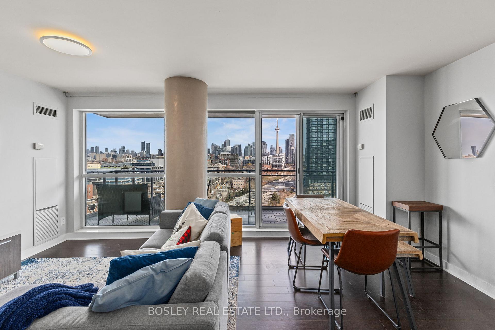
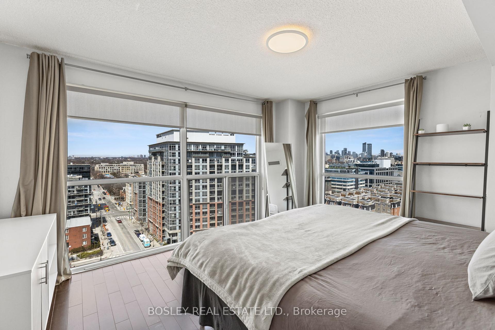
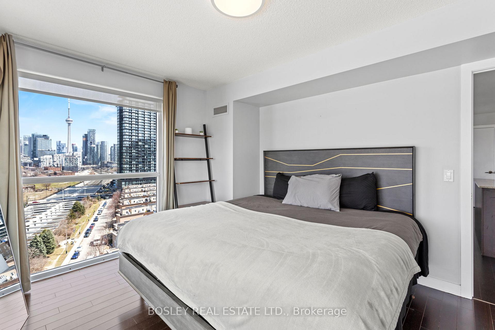
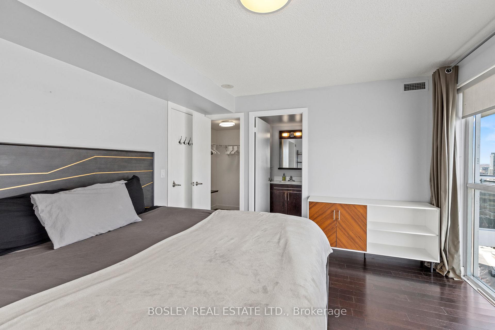
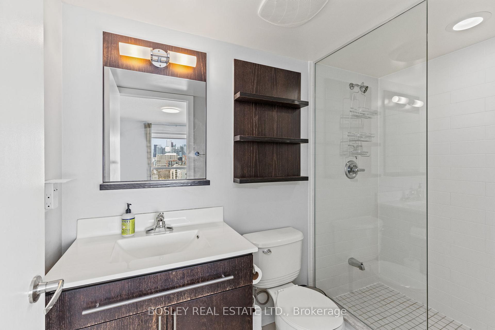
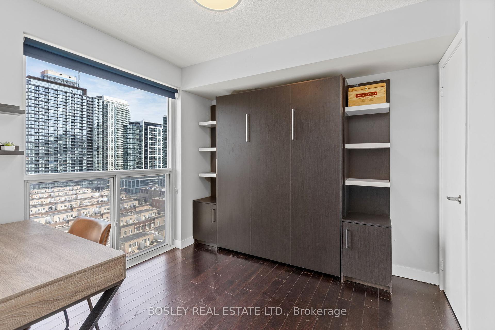
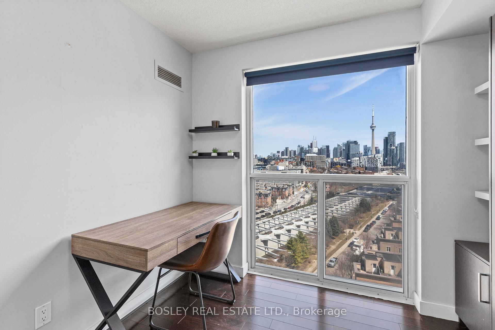
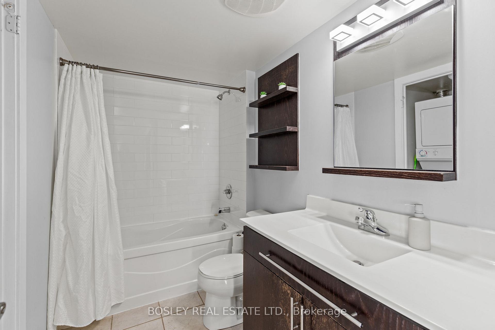
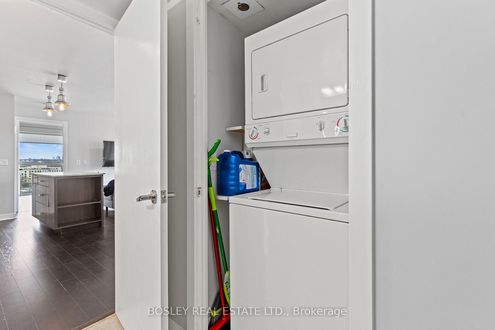
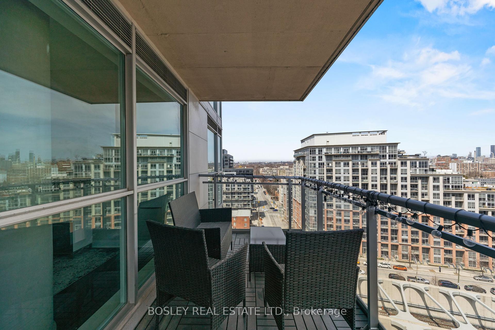
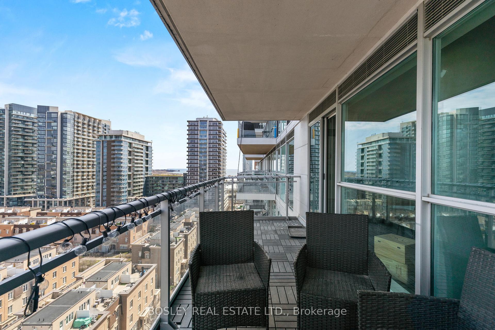
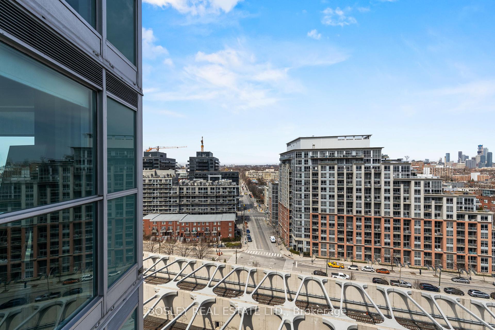
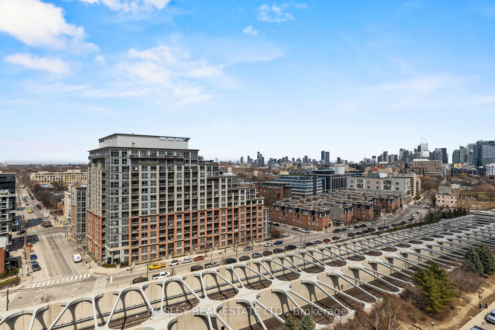
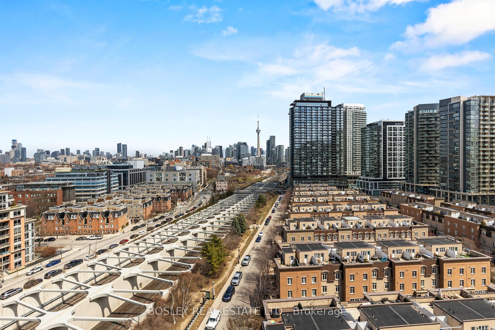
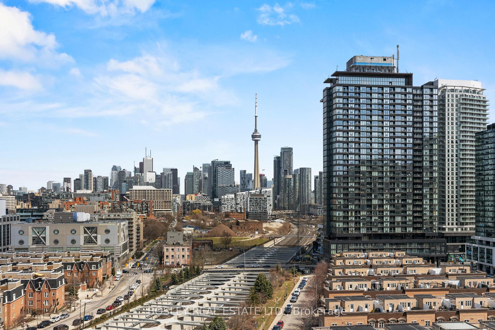
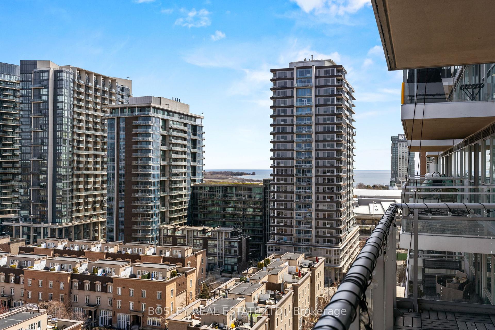
Incredible Views from Every Room - Right in the Heart of Liberty Village. This East-facing corner unit has it all - location, layout, and views that will make your jaw drop. In the heart of Liberty Village and just steps to everything you need, this 2-bed, 2-bath unit offers panoramic city, lake, and skyline views-with the CN Tower front and centre from literally every room. With floor-to-ceiling windows, the space is flooded with natural light all day long. The open-concept living and dining area flows onto a large balcony perfect for your morning coffee or evening glass of wine. The kitchen is great for entertaining with a centre island, stainless steel appliances, and tons of cabinet space. The split-bedroom layout is ideal for privacy. The primary suite comes with a walk-in closet, 3-piece ensuite, and a CN Tower view you'll never get tired of. The second bedroom is just as roomy, with a big window, great closet space, and yes-more amazing views. Smartly designed with 838 SqFt of well-used space, this one checks all the boxes. Unit is empty - photos have furniture no longer in unit.
Property Details
Sign in for full listing history and the exact list date.
Features & Amenities
- View
- Balcony
- Air Conditioning
- Basement
Thinking of selling in Toronto?
Filipe & Isabel Ferreira and the Team Filipe track every sale on this street. Get a free, no-obligation valuation and see what your home would list for today.
- Real estate agents in Toronto
- Rental agent in Toronto
- Recently sold homes in Toronto
- What it costs to sell a house in Ontario
- How much are REALTOR® fees in Ontario?
TRREB MLS® Attribution
MLS® C13560642
Listed by BOSLEY REAL ESTATE LTD.
The trademarks MLS®, Multiple Listing Service® and the associated logos are owned by The Canadian Real Estate Association (CREA) and identify the quality of services provided by real estate professionals who are members of CREA. The trademarks REALTOR®, REALTORS® and the REALTOR® logo are controlled by CREA and identify real estate professionals who are members of CREA. Listing data provided by the Toronto Regional Real Estate Board (TRREB). The information contained herein is from sources believed to be reliable but is not guaranteed. Information deemed reliable but not guaranteed accurate by TRREB or Team Filipe / RE/MAX.
Team Filipe · RE/MAX · (647) 210-6070
Listed By
BOSLEY REAL ESTATE LTD.