





80 Vanauley Street Unit PH16
Kensington-Chinatown / Toronto C01, ON M5T 0T9
About This Property
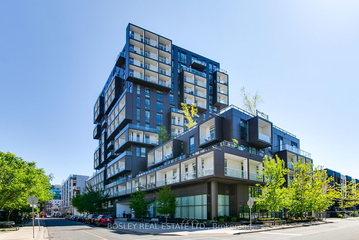
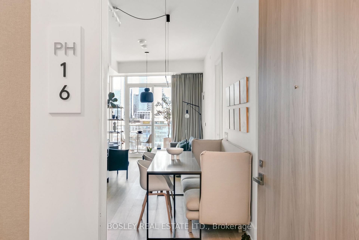
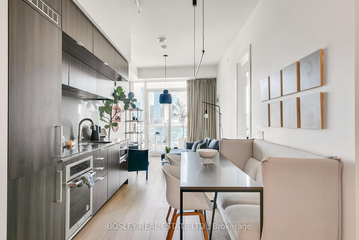
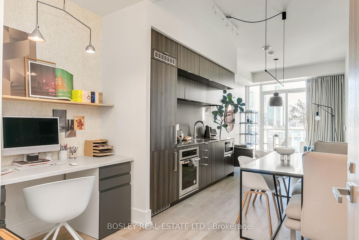
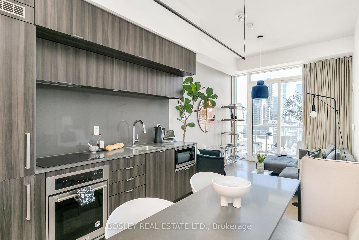
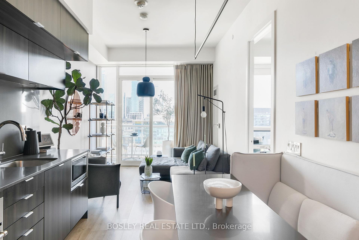
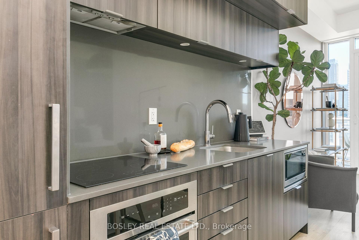
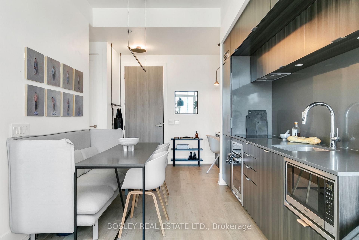
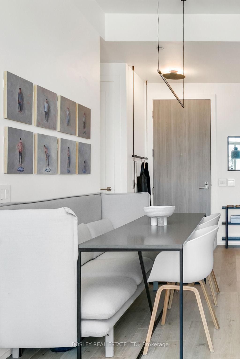
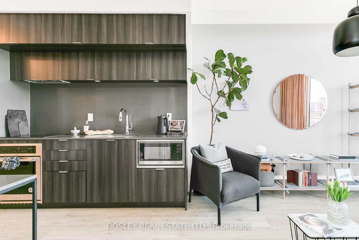
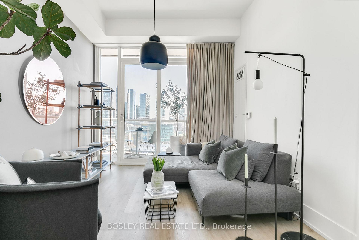
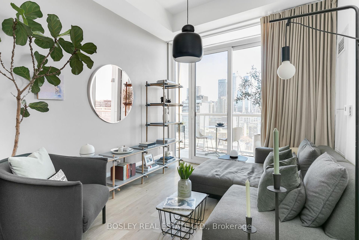
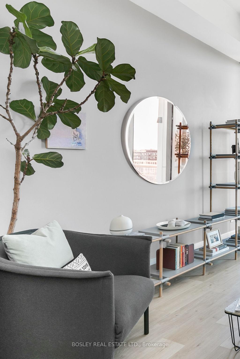
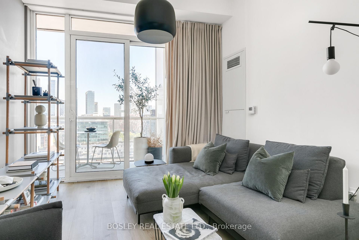
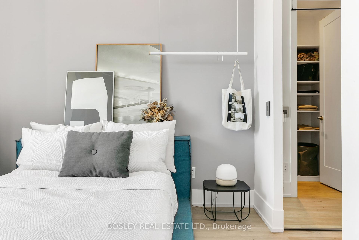
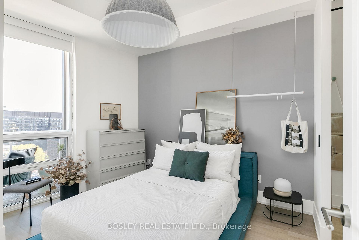
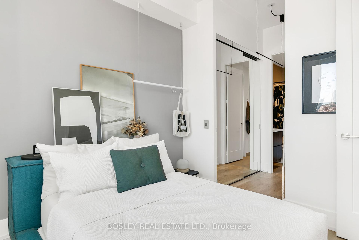
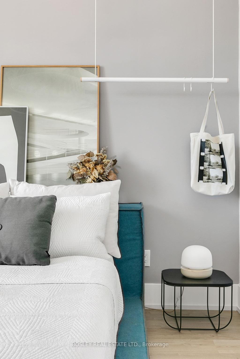
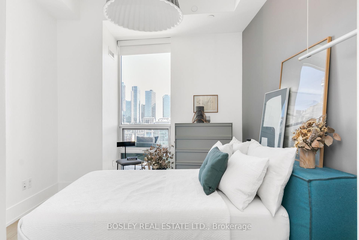
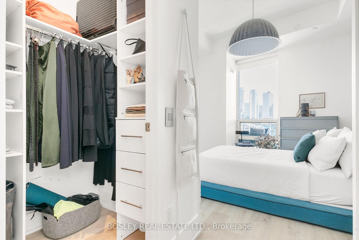
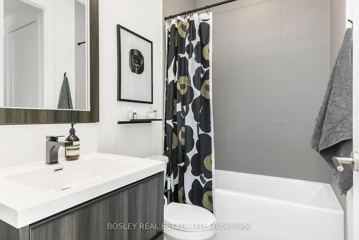
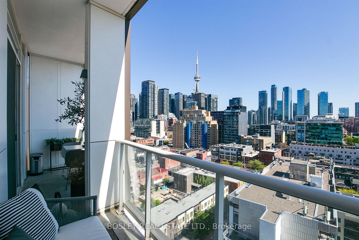
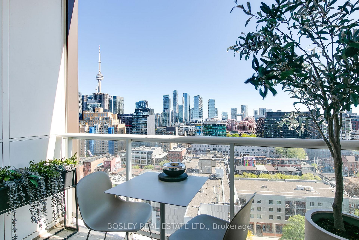
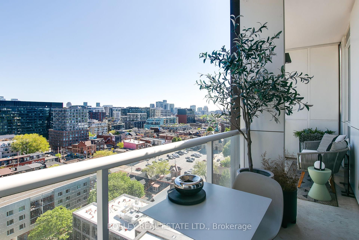
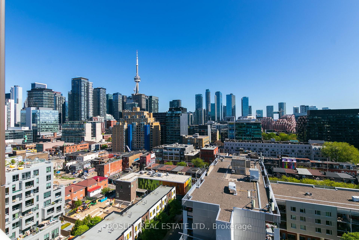
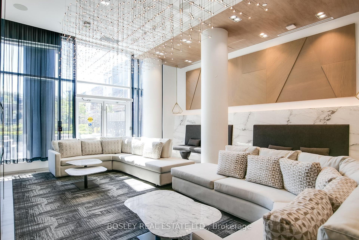
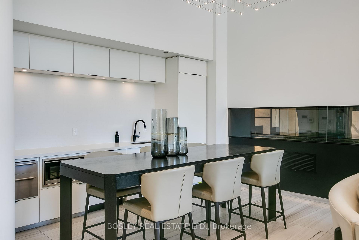
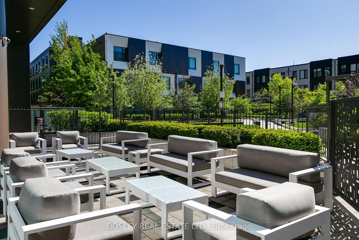
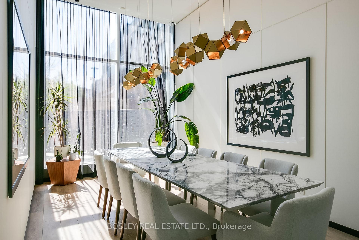
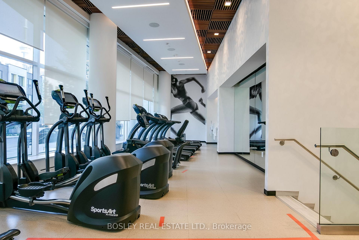
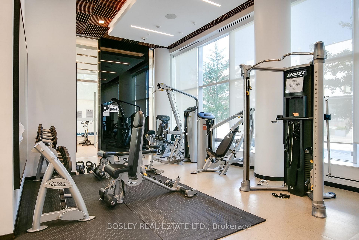
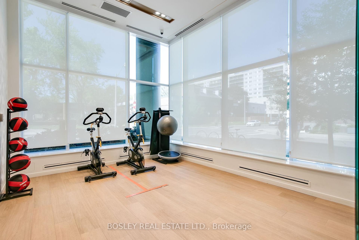
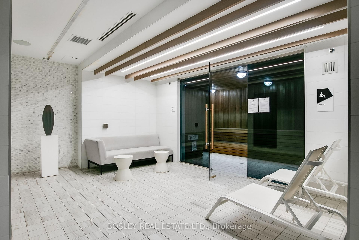
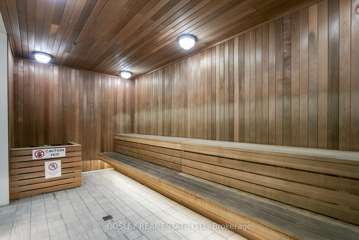
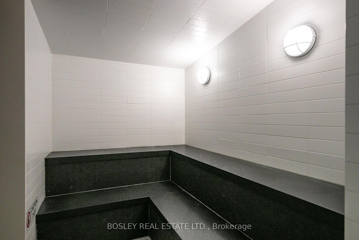
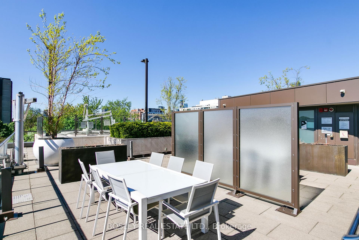

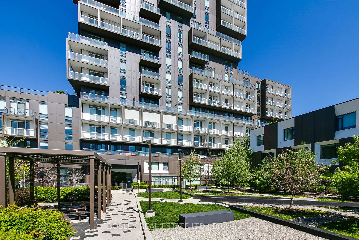
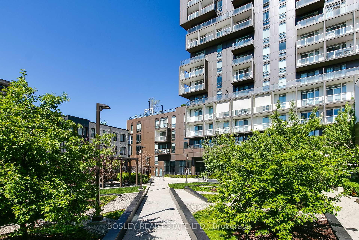
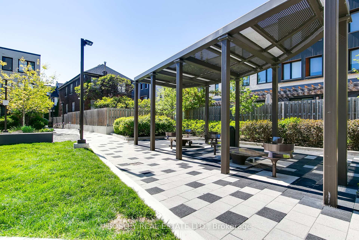
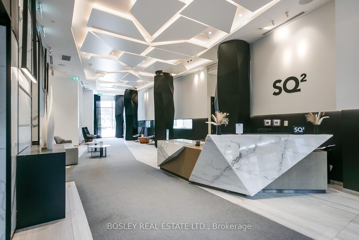
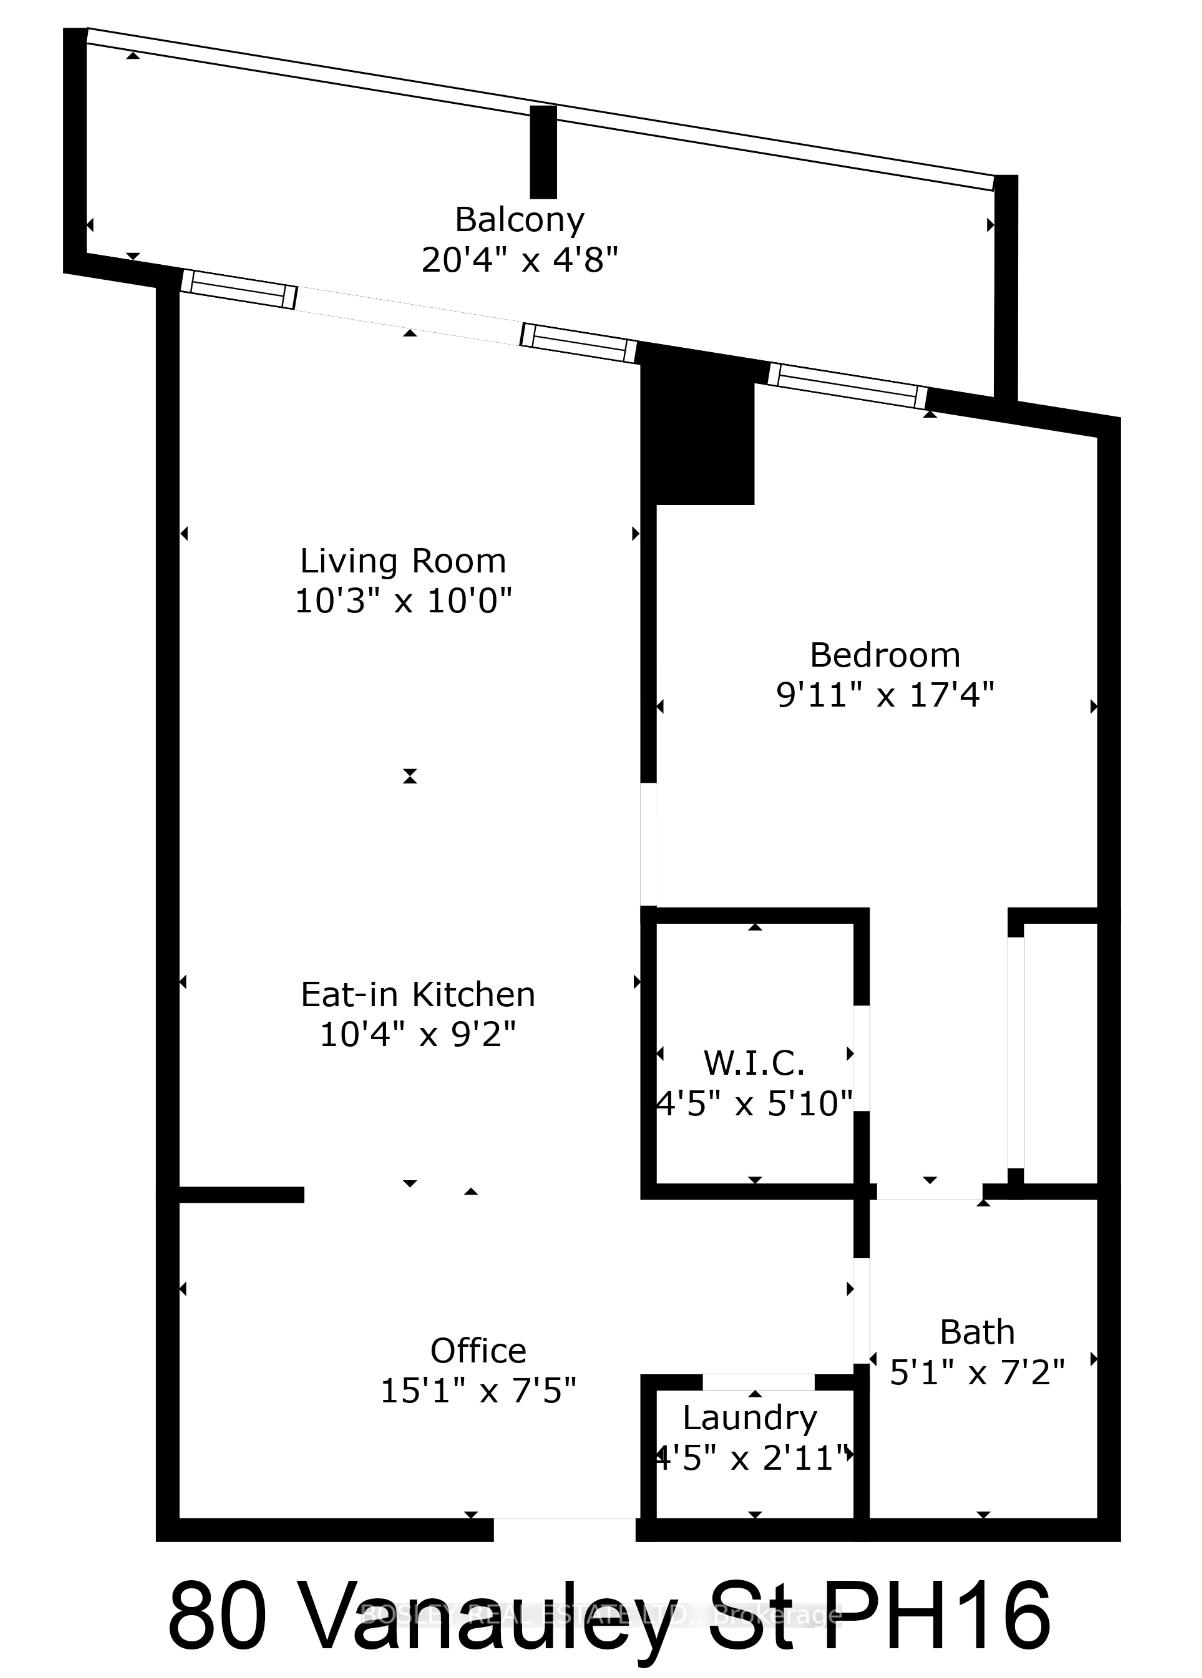
Discreetly Tucked Away From The Buzz of Queen St. West, This Designer-Owned Penthouse Home Possesses Everything The Modern Urbanite Could Ever Want. PH16 Features Soaring 10Ft. Ceilings, Floor-To-Ceiling-Windows, A True South Exposure With Spectacular + Unobstructed Views of Downtown Toronto + A Combo Of Designer Interior Features & Finishes + The Most Efficient Layout That Other Downtown Condos Would Be Hard-Pressed To Match. PH16 Is The Perfect Balance Of Cozy Comfort And The Buzz + Convenience Of All That Downtown Toronto Offers. Social Savants And/Or Gourmands Will Enjoy Hosting Intimate Gatherings For Up To 8 Thanks To The One-Of-A-Kind Locally Crafted Quartz Dining Table. For More Intimate Moments, Snuggle Up W/ Your Meet-Cute Under Peach-Hued Skies At Dusk On The Suite-Wide Balcony With Stunning Views Of The CN Tower & City Skyline. PH16's Extra Laurels Include: A Modern Kitchen Feat. Integrated Appliances, Ample Storage, Quartz Counters + Backsplash; A 4PC. Bath W/ New Matte-Black Fixtures + Jack & Jill Dual Access; Extra-Wide Closet W/ Mirrored Sliding Doors + A Walk-In-Closet To Boot In The Bedroom; An Amply Sized Den That Is Perfect For An Executive WFH Arrangement Or Creative Studio; A Sizeable Living Area That Allows For A Number Of Furniture Arrangements; An Enviable Outdoor Space That Can Accommodate An Outdoor Dining, Lounge, & Urban Garden Combination, And More. All The Perks & Amenities Within Include: His/Her Steam Rooms, Cedar-Lined Sauna, A 24-Hour Gym, As Well As An Outdoor Whirlpool, Ledo Deck + A Lush Parkette, And More. All The Perks Of Downtown Living Are Steps Away: WaterWorks Food Hall, The Well, DT Core, Queen & King West, Chi-Town, Etc. Bonus: The Future Ontario Line's Queen Station Will Be Just Around The Corner! For Those Looking For A Quiet Downtown Home Or Pied-A-Terre That's Close To It All + Checks All The Boxes, Look No Further.
Property Details
Sign in for full listing history and the exact list date.
Features & Amenities
- View
- Balcony
- Air Conditioning
- Basement
- Locker
Thinking of selling in Toronto?
Filipe & Isabel Ferreira and the Team Filipe track every sale on this street. Get a free, no-obligation valuation and see what your home would list for today.
- Real estate agents in Toronto
- Recently sold homes in Toronto
- What it costs to sell a house in Ontario
- How much are REALTOR® fees in Ontario?
TRREB MLS® Attribution
MLS® C12161699
Listed by BOSLEY REAL ESTATE LTD.
The trademarks MLS®, Multiple Listing Service® and the associated logos are owned by The Canadian Real Estate Association (CREA) and identify the quality of services provided by real estate professionals who are members of CREA. The trademarks REALTOR®, REALTORS® and the REALTOR® logo are controlled by CREA and identify real estate professionals who are members of CREA. Listing data provided by the Toronto Regional Real Estate Board (TRREB). The information contained herein is from sources believed to be reliable but is not guaranteed. Information deemed reliable but not guaranteed accurate by TRREB or Team Filipe / RE/MAX.
Team Filipe · RE/MAX · (647) 210-6070
Listed By
BOSLEY REAL ESTATE LTD.