
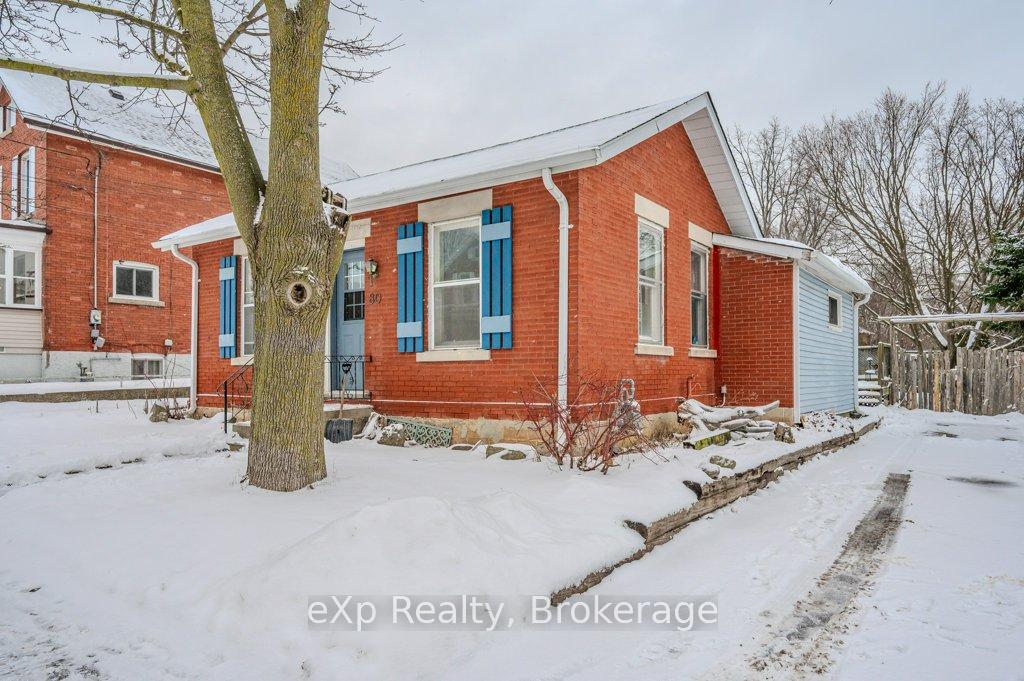


80 St Arnaud Street
Junction/Onward Willow / Guelph, ON N1H 5V7
About This Property
Welcome to 80 St. Arnaud St., a delightful 3-bed, 1-bath bungalow nestled in the highly sought-after Junction neighbourhood. This quaint century home sits on a massive 49ft x 161ft lot, offering endless possibilities for first-time buyers, savvy investors, or anyone seeking a home with character and potential.Step inside to a freshly painted interior featuring a cozy, cottage-like layout with timeless charm. Recent updates include a new roof (2024) and furnace (2025), ensuring peace of mind. Outside, the expansive backyard is perfect for entertaining, gardening, or relaxing on the deck.With its prime location near downtown, the Hanlon Expressway, and scenic walking trails along the Speed River, this property combines convenience and lifestyle. The spacious lot may even accommodate an Additional Dwelling Unit (ADU) with city approval, making it a fantastic investment opportunity.Don't miss your chance to own a detached home in this vibrant and trendy neighbourhood. Book your showing today!
Property Details
Sign in for full listing history and the exact list date.
Features & Amenities
- Air Conditioning
- Basement
Thinking of selling in Guelph?
Filipe & Isabel Ferreira and the Team Filipe track every sale on this street. Get a free, no-obligation valuation and see what your home would list for today.
- What it costs to sell a house in Ontario
- How much are REALTOR® fees in Ontario?
- Real estate agents in Toronto & the GTA
TRREB MLS® Attribution
MLS® X11925665
Listed by eXp Realty
The trademarks MLS®, Multiple Listing Service® and the associated logos are owned by The Canadian Real Estate Association (CREA) and identify the quality of services provided by real estate professionals who are members of CREA. The trademarks REALTOR®, REALTORS® and the REALTOR® logo are controlled by CREA and identify real estate professionals who are members of CREA. Listing data provided by the Toronto Regional Real Estate Board (TRREB). The information contained herein is from sources believed to be reliable but is not guaranteed. Information deemed reliable but not guaranteed accurate by TRREB or Team Filipe / RE/MAX.
Team Filipe · RE/MAX · (647) 210-6070
Listed By
eXp Realty