

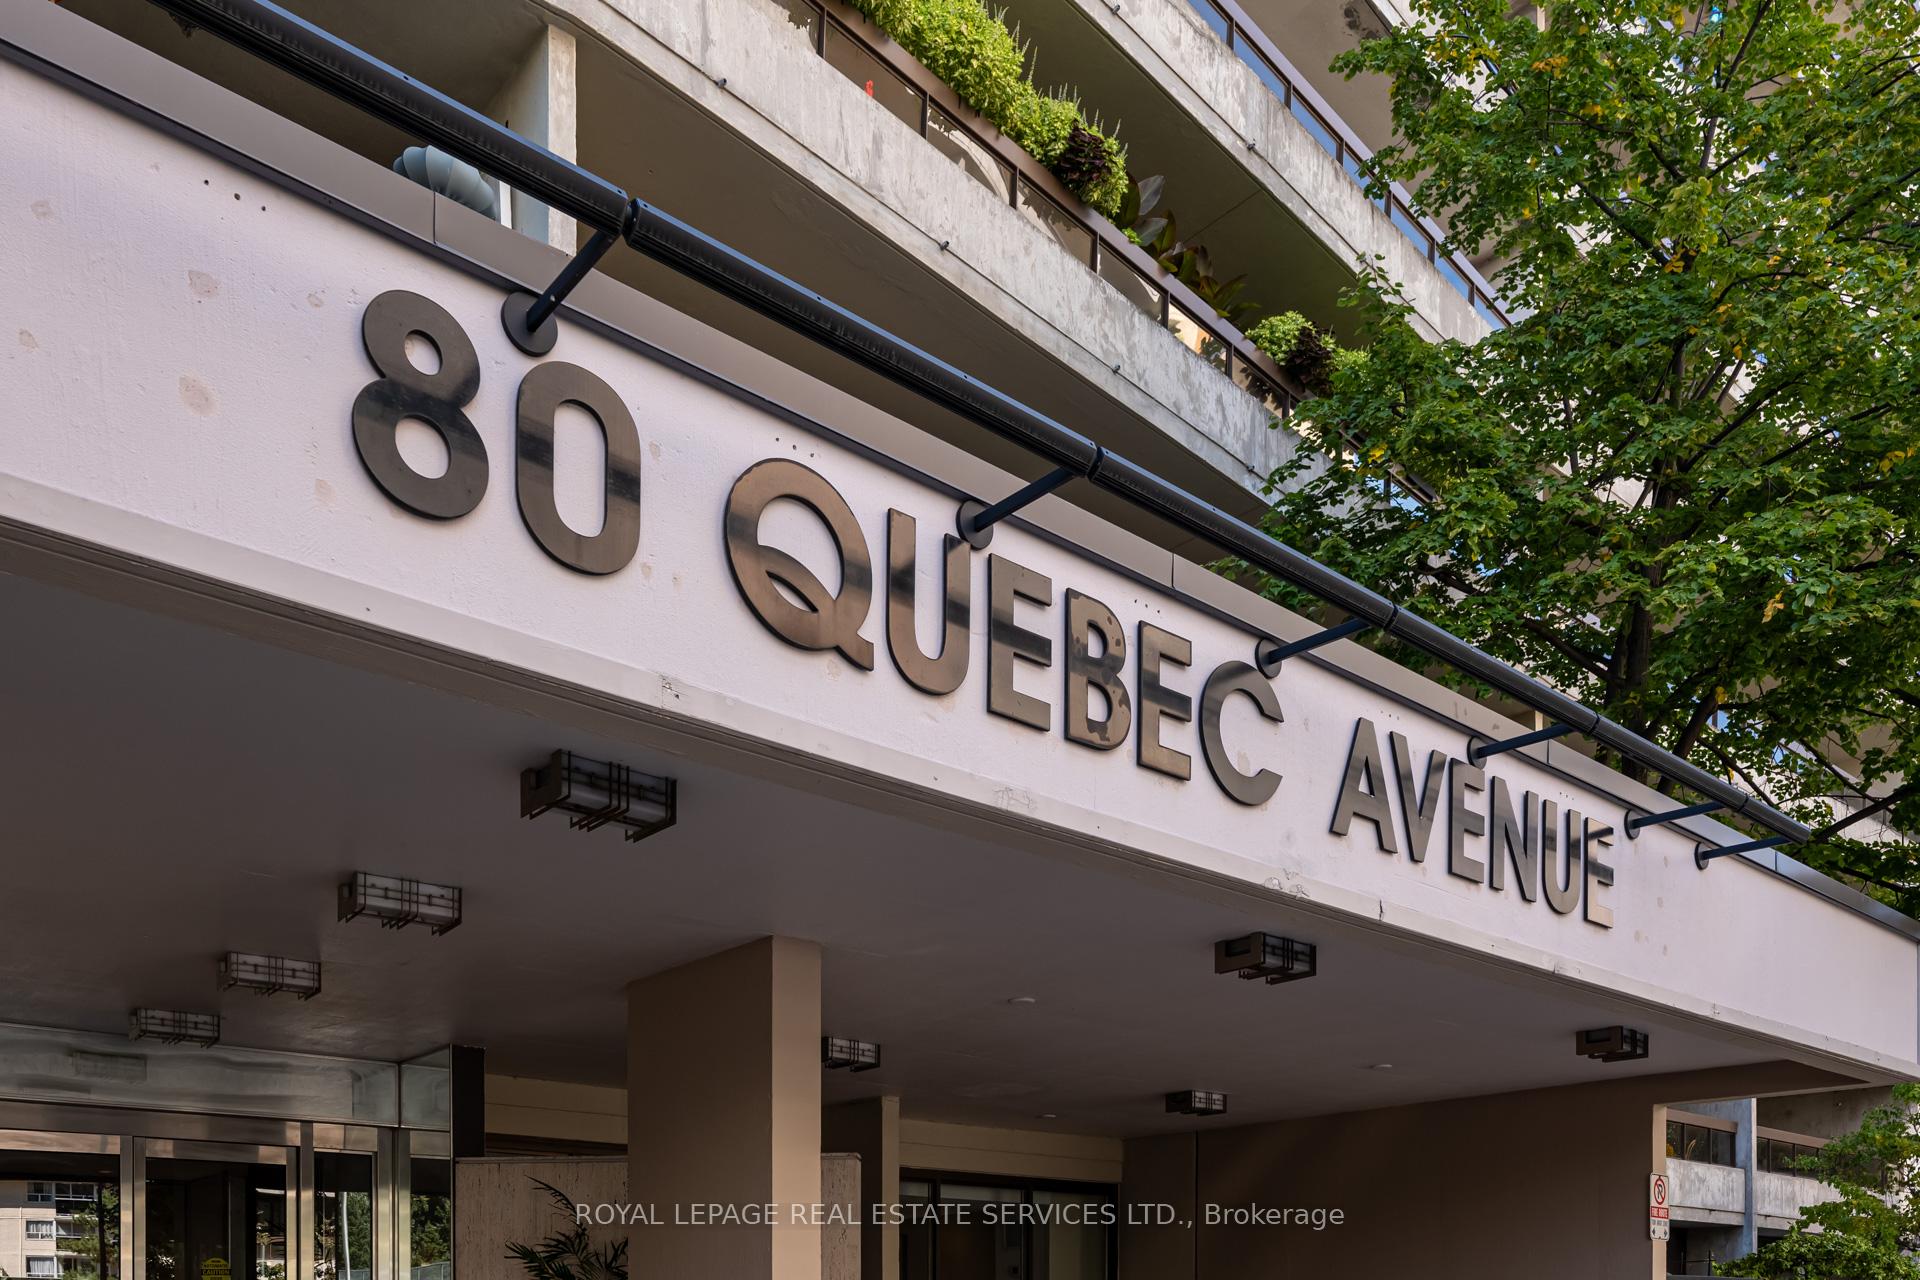

80 Quebec Avenue Unit 206
High Park North / Toronto W02, ON M6P 4B7
About This Property
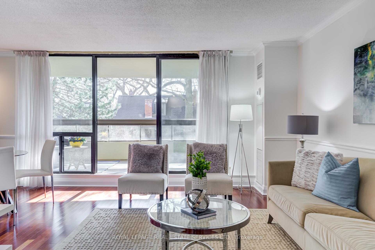
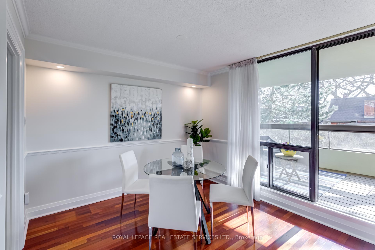
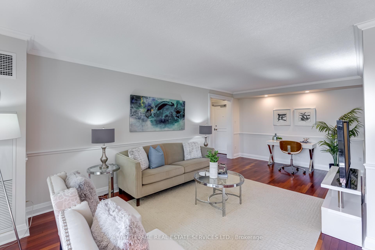
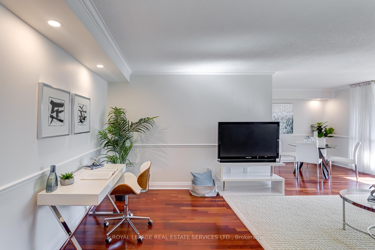
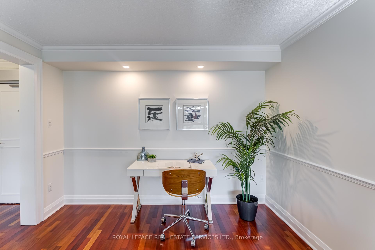
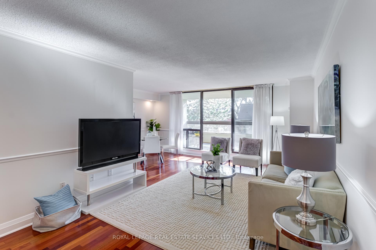
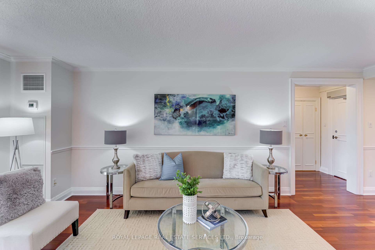
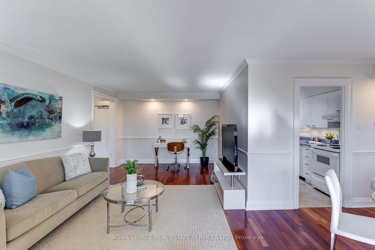
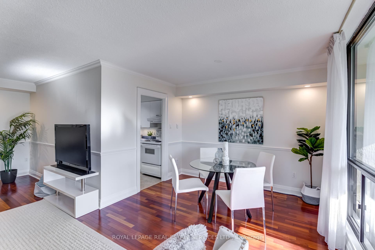
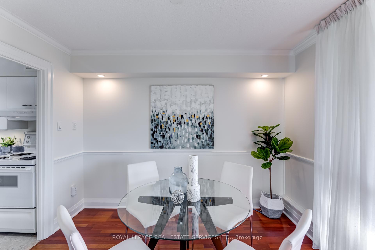
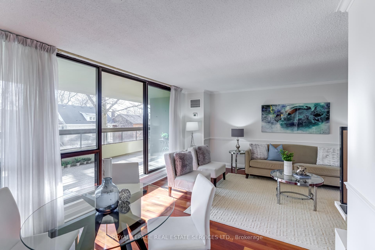
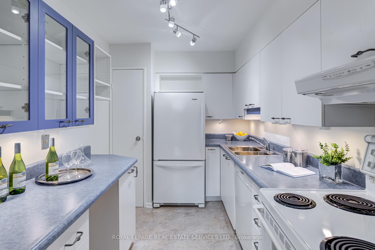
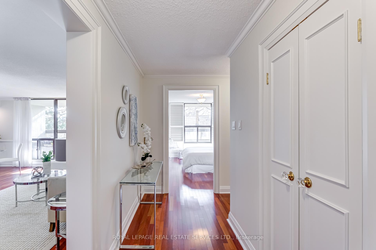
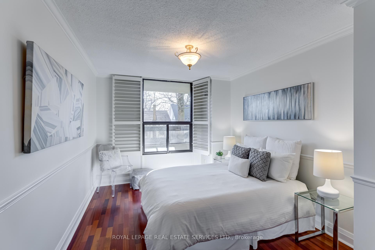
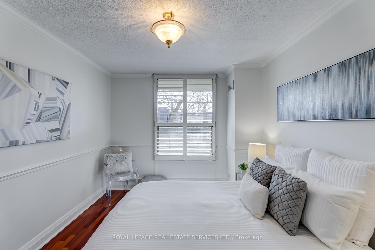
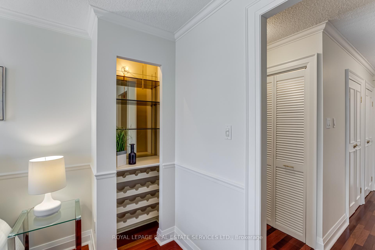
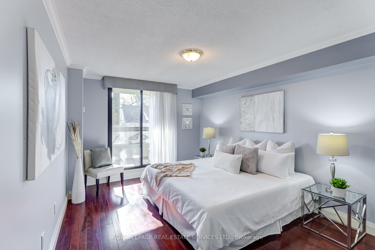
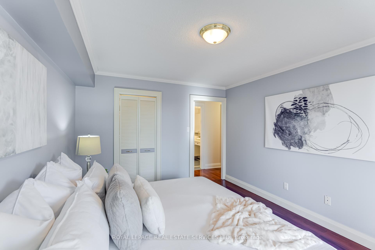
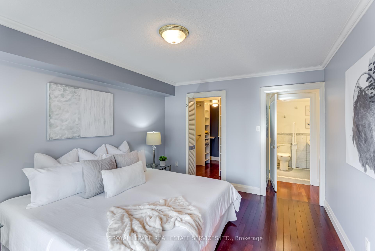
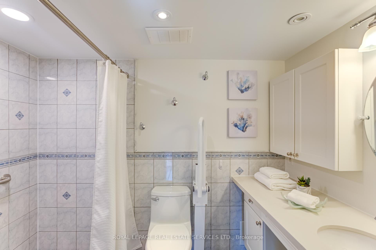
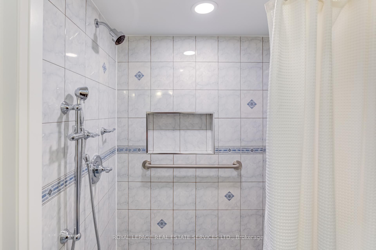
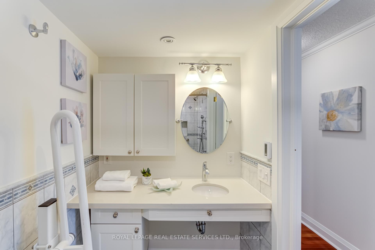
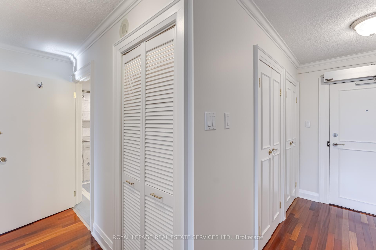
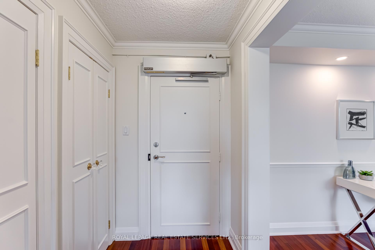
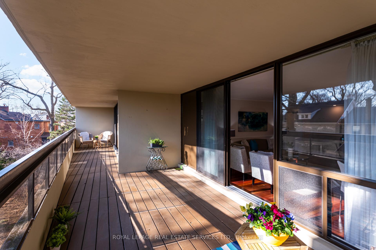
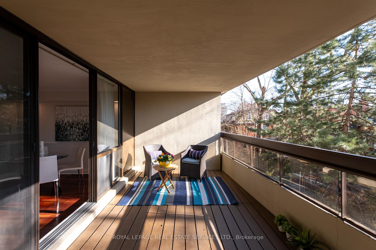
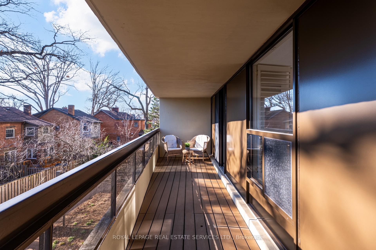
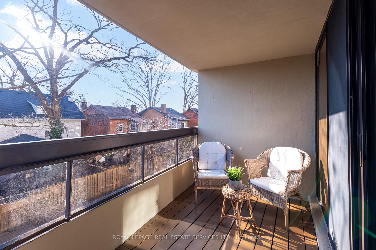
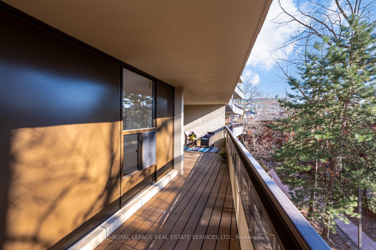
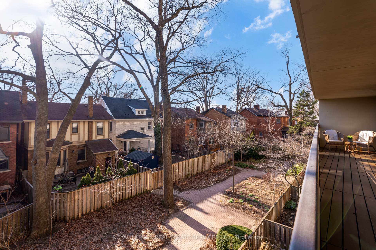
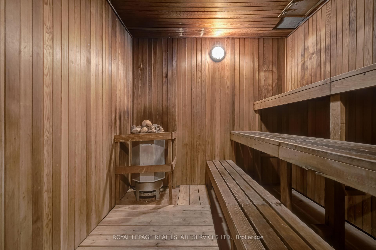
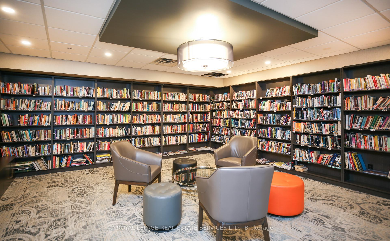
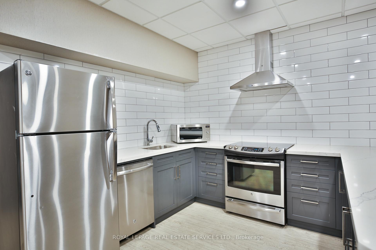
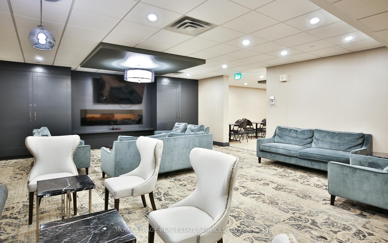
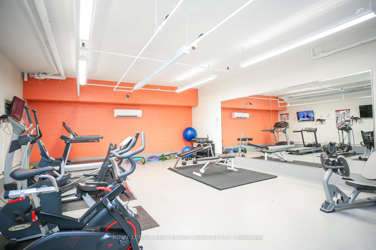
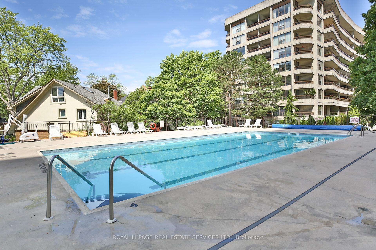
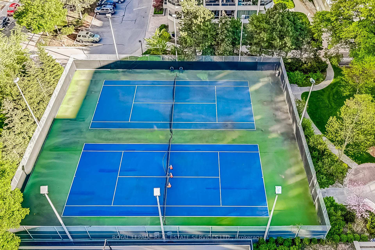
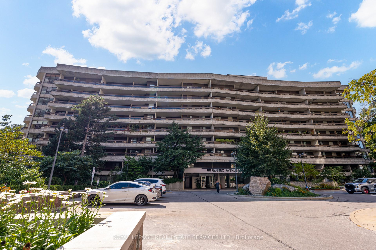
Spacious 2 Bedroom Condo with Exceptional Accessibility Features & Prime Location! Tucked away in a peaceful mid-rise building, this highly desirable west-facing condo offers the perfect blend of tranquility & convenience. Enjoy a large, private balcony that captures afternoon sun & overlooks serene surroundings just steps away from the vibrant energy of city life, yet far enough to feel like your own quiet retreat. Thoughtfully modified & updated for enhanced accessibility, this unit is ideal for residents with limited mobility. The redesigned, oversized bathroom features a no-step walk-in shower, heated floors with slip-resistant tiles, grab bars, a wheelchair-accessible vanity, & widened doorways with smooth transitions no doors to navigate in the principal rooms. The primary walk-in closet has been expanded with custom built-in organisers for added functionality. There is an automatic door opener for the unit door. Stylish finishes throughout include rich hardwood floors, crown moulding, chair rails, pot lights, California shutters in the 2nd bedroom, & custom cabinetry. Storage is generous with 2 large closets in the foyer, a separate locker room, & a designated parking spot in the underground garage. All-inclusive maintenance fees cover water, heat, air conditioning, hydro, & high-speed Fibre TV & Internet from Rogers giving you peace of mind & budget-friendly living. Building amenities are second to none, with access to 2 gyms, saunas, a party room, library, meeting & activity rooms, tennis courts, & an outdoor swimming pool. A true community atmosphere thrives here, with plenty of social events & activities. Perfectly located just steps from the natural beauty of High Park, the subway, & the eclectic shops & restaurants of Bloor West Village & The Junction. Top-rated schools, a public library, & a community centre are also within walking distance. With easy access to public transit & major highways, this is urban living at its most accessible & enjoyable.
Property Details
Sign in for full listing history and the exact list date.
Features & Amenities
- View
- Balcony
- Air Conditioning
- Basement
- Locker
Thinking of selling in High Park?
Filipe & Isabel Ferreira and the Team Filipe track every sale on this street. Get a free, no-obligation valuation and see what your home would list for today.
- Real estate agent in High Park
- Real estate agents in Toronto
- Recently sold homes in Toronto
- What it costs to sell a house in Ontario
- How much are REALTOR® fees in Ontario?
TRREB MLS® Attribution
MLS® W12098327
Listed by ROYAL LEPAGE REAL ESTATE SERVICES LTD.
The trademarks MLS®, Multiple Listing Service® and the associated logos are owned by The Canadian Real Estate Association (CREA) and identify the quality of services provided by real estate professionals who are members of CREA. The trademarks REALTOR®, REALTORS® and the REALTOR® logo are controlled by CREA and identify real estate professionals who are members of CREA. Listing data provided by the Toronto Regional Real Estate Board (TRREB). The information contained herein is from sources believed to be reliable but is not guaranteed. Information deemed reliable but not guaranteed accurate by TRREB or Team Filipe / RE/MAX.
Team Filipe · RE/MAX · (647) 210-6070
Listed By
ROYAL LEPAGE REAL ESTATE SERVICES LTD.