



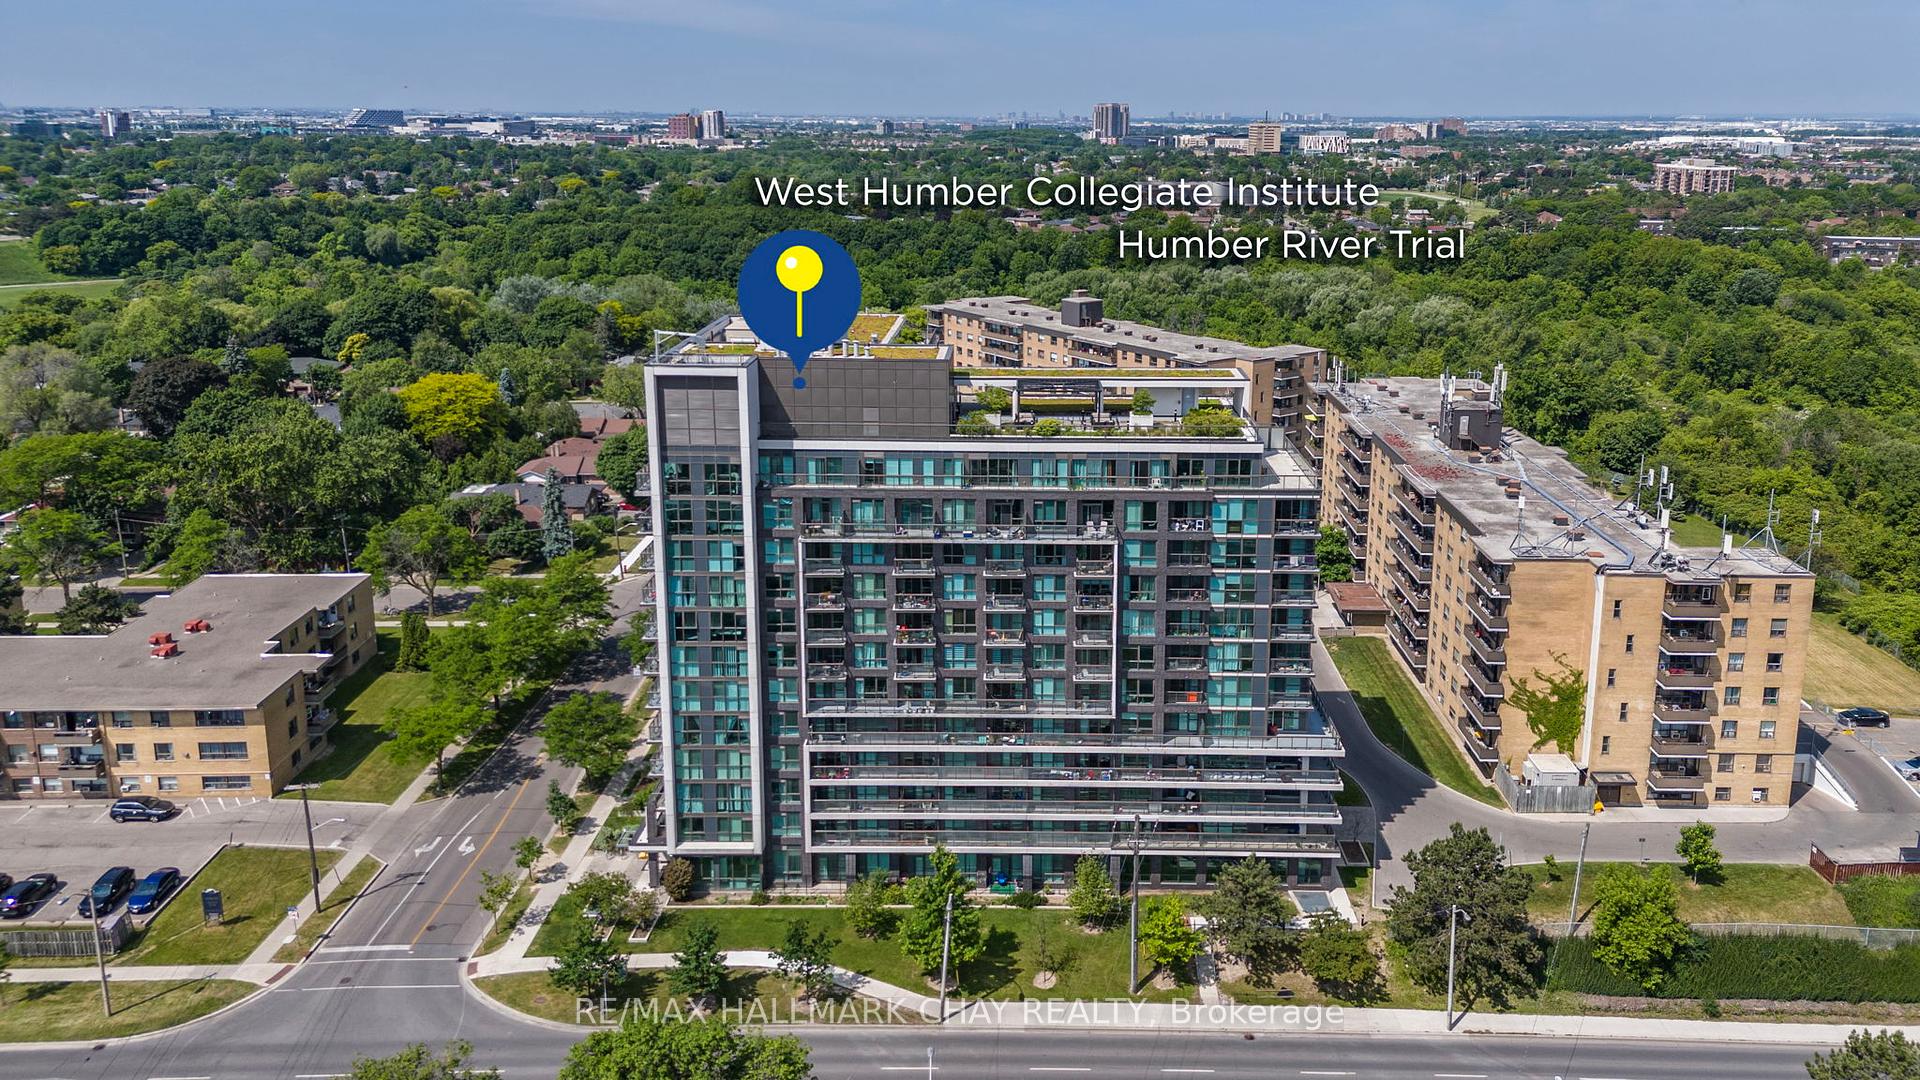
80 Esther Lorrie Drive Unit 411
Toronto W10, ON M9W 0C6
About This Property
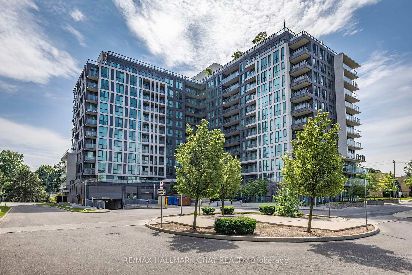
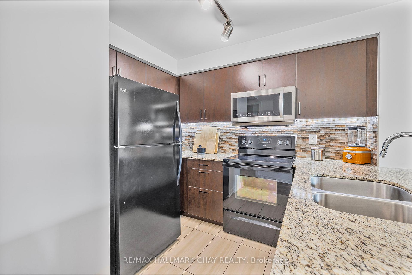
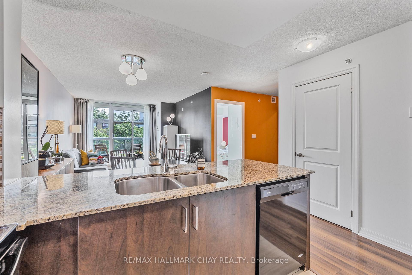
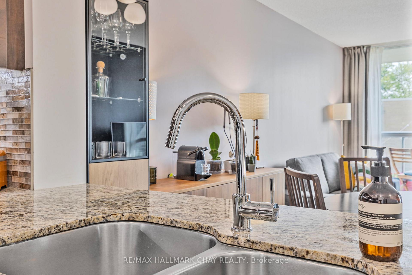
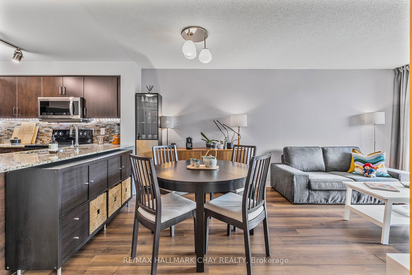
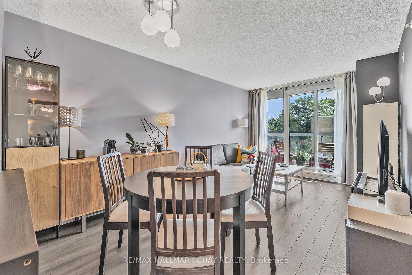
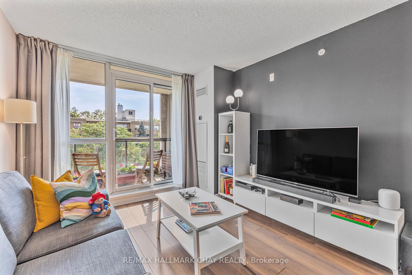
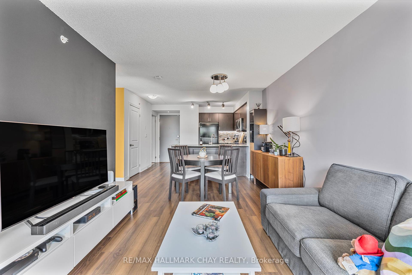
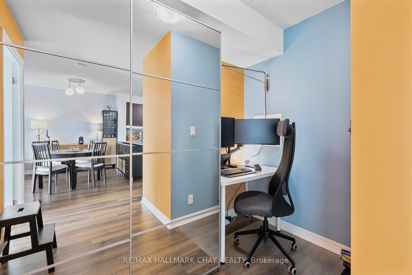
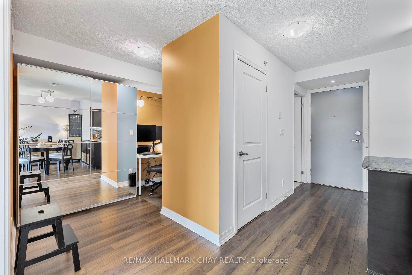
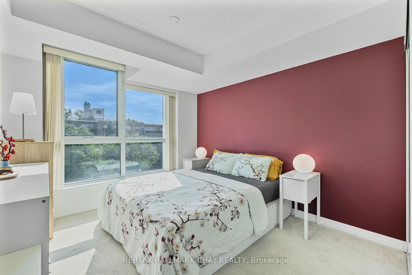
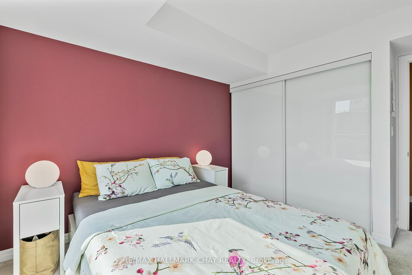
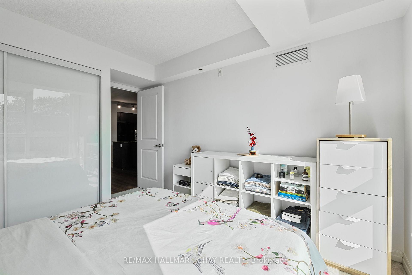
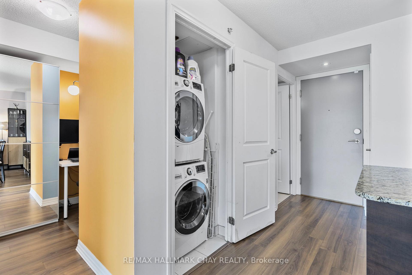
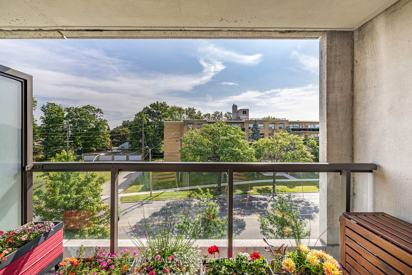
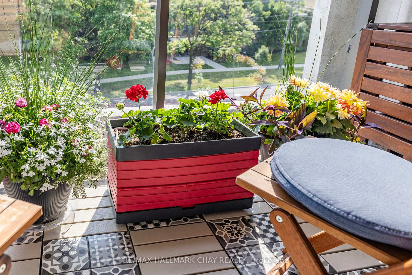
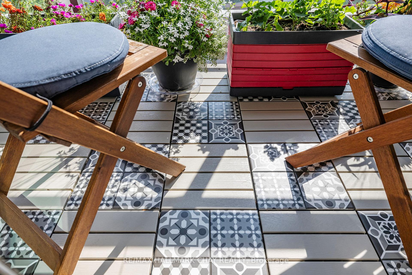
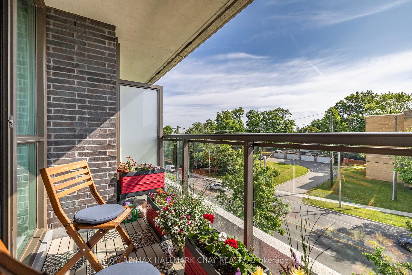
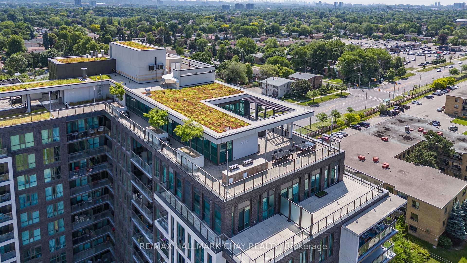
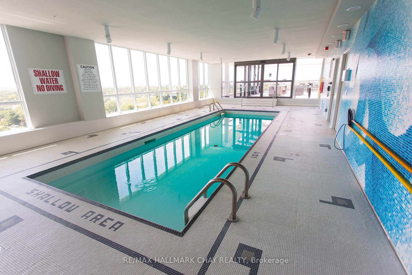
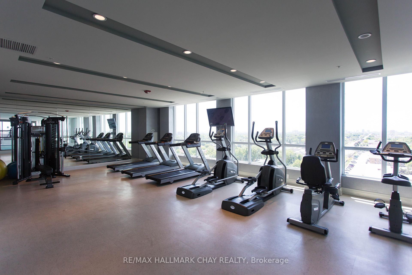
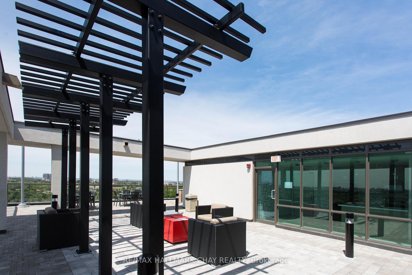
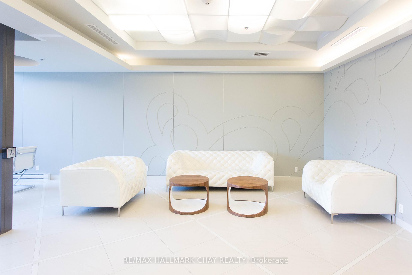
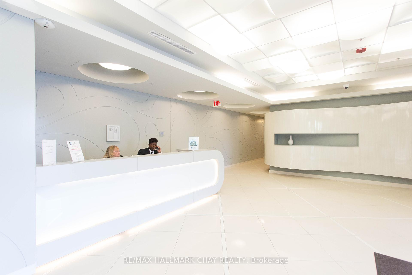
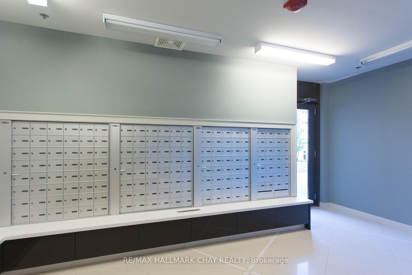
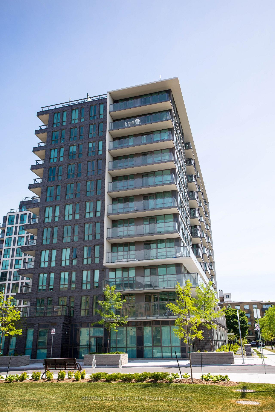
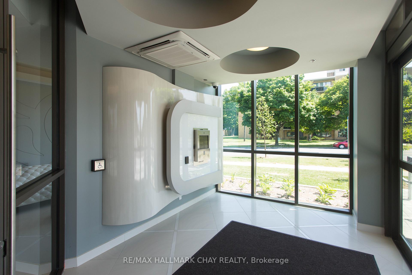
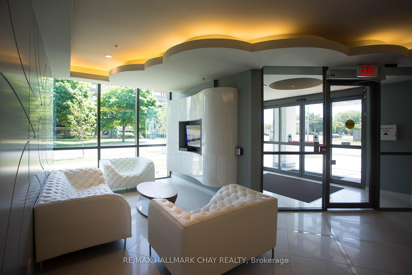
Bright & Spacious 1+ Den in the Highly Sought After Cloud 9 Condos. Located in the West Humber Neighbourhood of Etobicoke! This Unit is immaculately maintained w/ Open Concept Floor Plan & Modern Finishes. Kitchen boasts a Breakfast Bar, Granite Counters, Backsplash and Under Cabinet Lighting. The Open Layout allows for a full sized private den with great storage opportunities and is perfect for Home Office! Full Bathroom w/ Updated Vanity & Glass Shower. Large Primary Bedroom w/ Big Windows & Painted Feature Wall. SMART Thermostat, Door Lock & Smoke Alarm. One (1) Underground Parking & Locker, included! Covered Balcony with Updated Flooring; great for relaxing! Ensuite Laundry w/ front load machines. Resort Style amenities include; Indoor Pool, Concierge, Underground Parking, Gym, Guest Suites, Party Room & Awesome Rooftop Patio! BONUS; Water, Heat & CAC are all included in Monthly Maintenance Fee! Can't beat this location! Steps to TTC, GO, Humber College, Humber River Ravine & Trails. Easy Access To Pearson Airport, Hospital, Highways 401 And 427 & Nearby Shopping Centres. New Streetcar Access From Kipling to Finch Expected To Open This year, Connecting To Other TTC Lines And Peel/York Region Transit Services.
Property Details
Sign in for full listing history and the exact list date.
Features & Amenities
- View
- Balcony
- Air Conditioning
- Basement
- Locker
Thinking of selling in Etobicoke?
Filipe & Isabel Ferreira and the Team Filipe track every sale on this street. Get a free, no-obligation valuation and see what your home would list for today.
- Real estate agents in Etobicoke
- Real estate agents in Toronto
- Recently sold homes in Etobicoke
- What it costs to sell a house in Ontario
- How much are REALTOR® fees in Ontario?
TRREB MLS® Attribution
MLS® W12226567
Listed by RE/MAX HALLMARK CHAY REALTY
The trademarks MLS®, Multiple Listing Service® and the associated logos are owned by The Canadian Real Estate Association (CREA) and identify the quality of services provided by real estate professionals who are members of CREA. The trademarks REALTOR®, REALTORS® and the REALTOR® logo are controlled by CREA and identify real estate professionals who are members of CREA. Listing data provided by the Toronto Regional Real Estate Board (TRREB). The information contained herein is from sources believed to be reliable but is not guaranteed. Information deemed reliable but not guaranteed accurate by TRREB or Team Filipe / RE/MAX.
Team Filipe · RE/MAX · (647) 210-6070
Listed By
RE/MAX HALLMARK CHAY REALTY